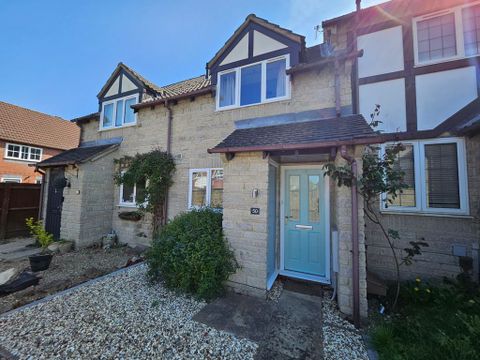
For Sale
£160,000
Cheyne Road, Prudhoe
3 bd
1 ba
Property
Prudhoe
Listed by Gilmore Estates - Prudhoe


Only details supplied with this listing are shown. Ask the listing contact to confirm measurements, taxes and costs.
Property Details: - Type: End of terrace house - Bedrooms: 2 - Bathrooms: 1
Agent: Gilmore Estates - Prudhoe Phone: 01661 697877
Nestled in the sought-after area of Castle Road, Prudhoe, this charming semi-detached house presents an excellent opportunity for first-time buyers or savvy investors. The property boasts two spacious double bedrooms, providing ample room for relaxation and rest. The well-appointed reception room offers a welcoming space for entertaining guests or enjoying quiet evenings at home.<br/><br/>One of the standout features of this delightful home is the presence of both front and rear gardens, perfect for those who appreciate outdoor space. Additionally, off-street parking ensures convenience and ease, a valuable asset in today's busy world.<br/><br/>The location is situated in a popular area that offers a sense of community while remaining close to local amenities. With its combination of comfort, practicality, and potential, this terraced house on Castle Road is a wonderful choice for anyone looking to make their mark in the property market. Don't miss the chance to view this lovely home and envision the possibilities it holds.<br/><br/><b>Entrance</b> - Composite entrance door to hallway, stairs to first floor.<br/><br/><b>Lounge</b> - 3.55 x 4.94 (11'7" x 16'2") - Upvc bay window to front aspect, electric fire, central heating radiator and under stairs cupboard.<br/><br/><b>Kitchen</b> - 2.00 x 4.79 (6'6" x 15'8") - Galley kitchen comprising of wall and base units with laminate work surfaces, electric cooker point, stainless steel sink and drainer with mixer tap, plumbed for washing machine, breakfast bar, tiled splashbacks, Upvc window to rear and composite door to garden.<br/><br/><b>First Floor Landing</b> - <br/><br/><b>Bedroom One</b> - 4.83 x 3.61 (15'10" x 11'10") - Upvc window to front aspect, built in cupboard, central heating radiator and timber floor.<br/><br/><b>Bedroom Two</b> - 2.88 x 2.72 (9'5" x 8'11") - Upvc window to rear and central heating radiator.<br/><br/><b>Bathroom</b> - 1.92 x 1.82 (6'3" x 5'11") - Upvc window to rear, bath with shower over and glazed screen, WC, pedestal wash hand basin, fully tiled walls and chrome towel rail.<br/><br/><b>Gardens</b> - Small front garden and enclosed rear garden. Shared driveway parking.<br/><br/>
If the interactive map is unavailable, open the supplied location in maps.
Open location in mapsThe pin uses coordinates supplied with this listing. Confirm the exact location with the listing contact.
Added and updated dates describe the Mirror record. Source publication and verification dates are shown separately when known; none establishes time on market. Confirm current price and availability with the listing contact.
View original listing