Castle Road West, OLDBURY
About this home
Property Details: • Type: Detached • Tenure: FREEHOLD • Floor Area: N/A
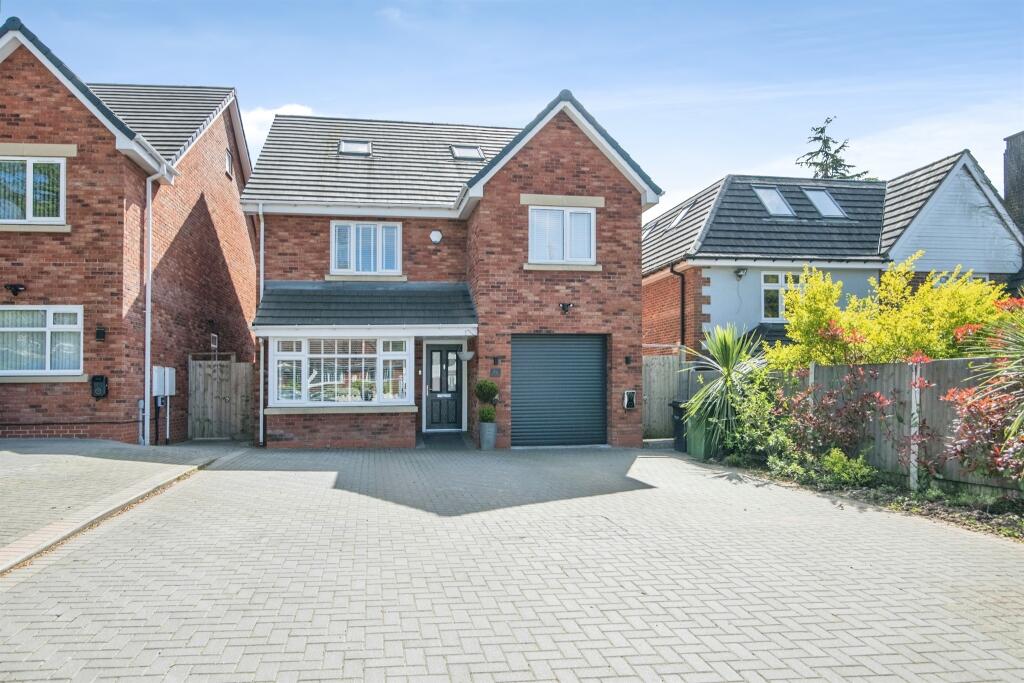
Key Features: • DETACHED THREE STOREY HOUSE WITH FIVE BEDROOMS • TWO ENSUITE TO THE PRINCIPLE BEDROOMS • MODERN & STYLISH THROUGHOUT • UTILITY & W/C • SPACIOUS OPEN PLAN MORDEN KITCHEN DINNING ROOM • EXTENSIVE REAR GARDEN WITH BLOCK PAVED PATIO ONTO LAWN • LARGE FRONT DRIVEWAY AND GARAGE • SOUGHT AFTER LOCATION - HANDY FOR BIRMINGHAM CITY CENTRE
Location: • Nearest Station: Rowley Regis Station • Distance to Station: 1.7628780061459104 miles
Agent Information: • Address: 172 High Street, Harborne, B17 9PP
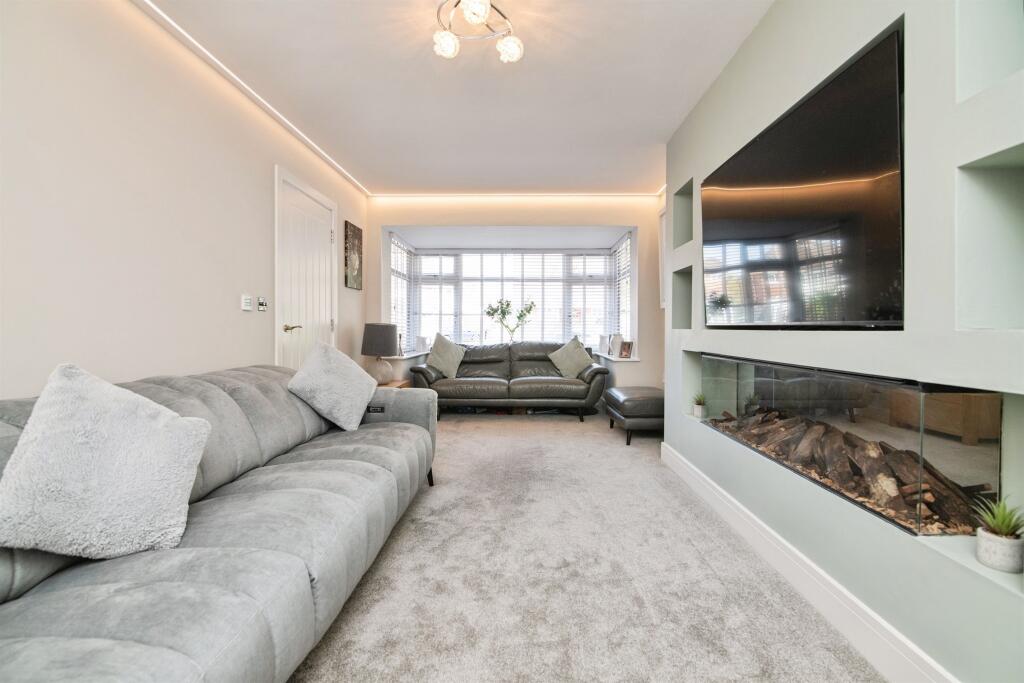
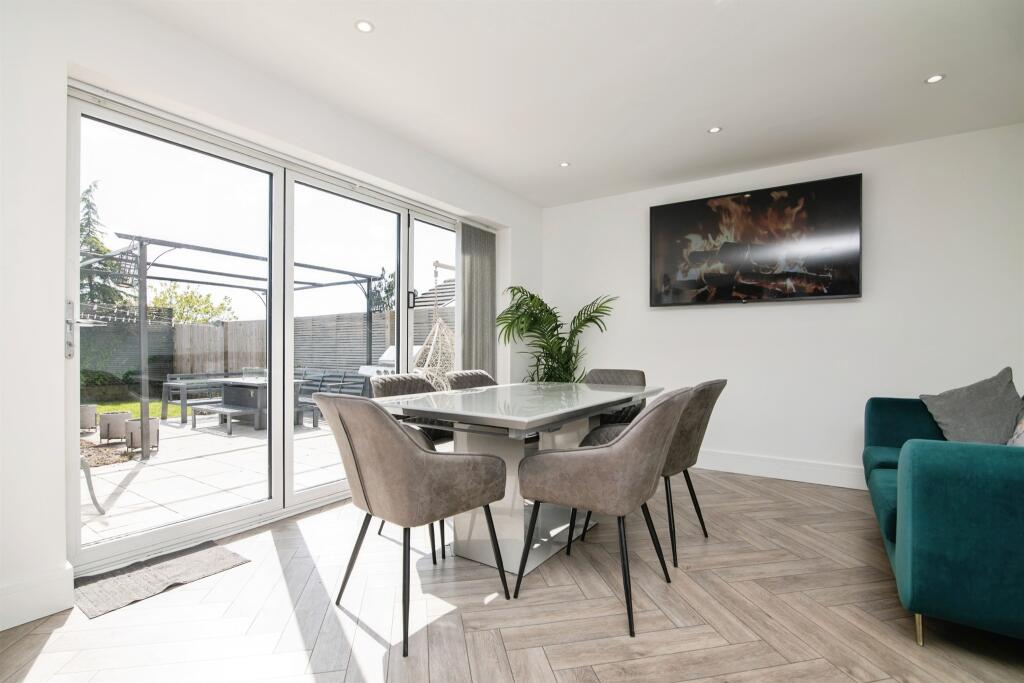
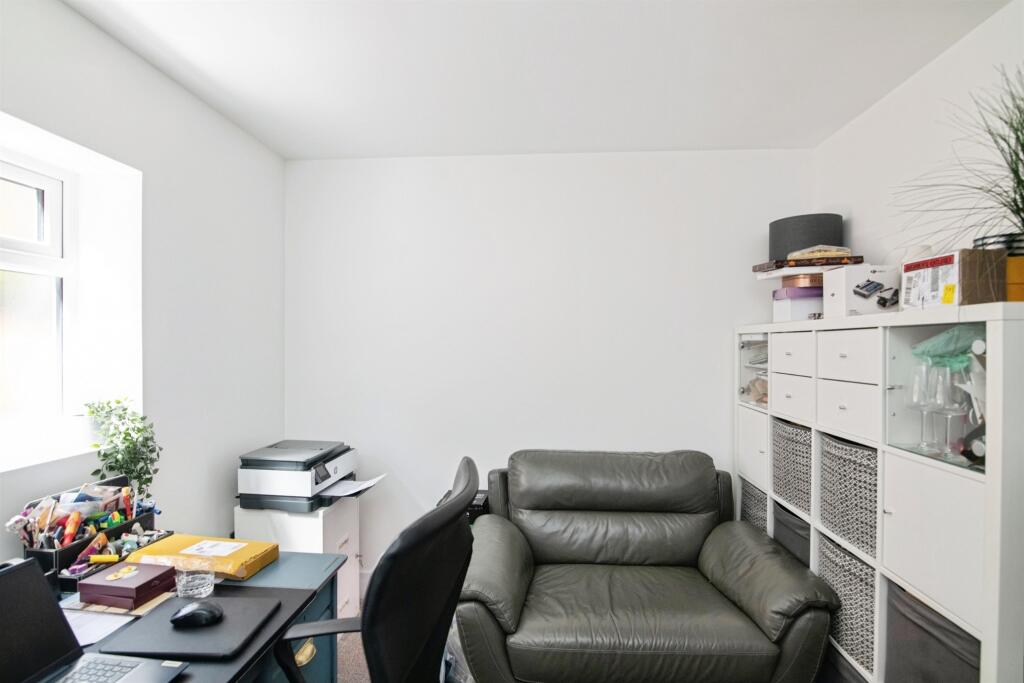
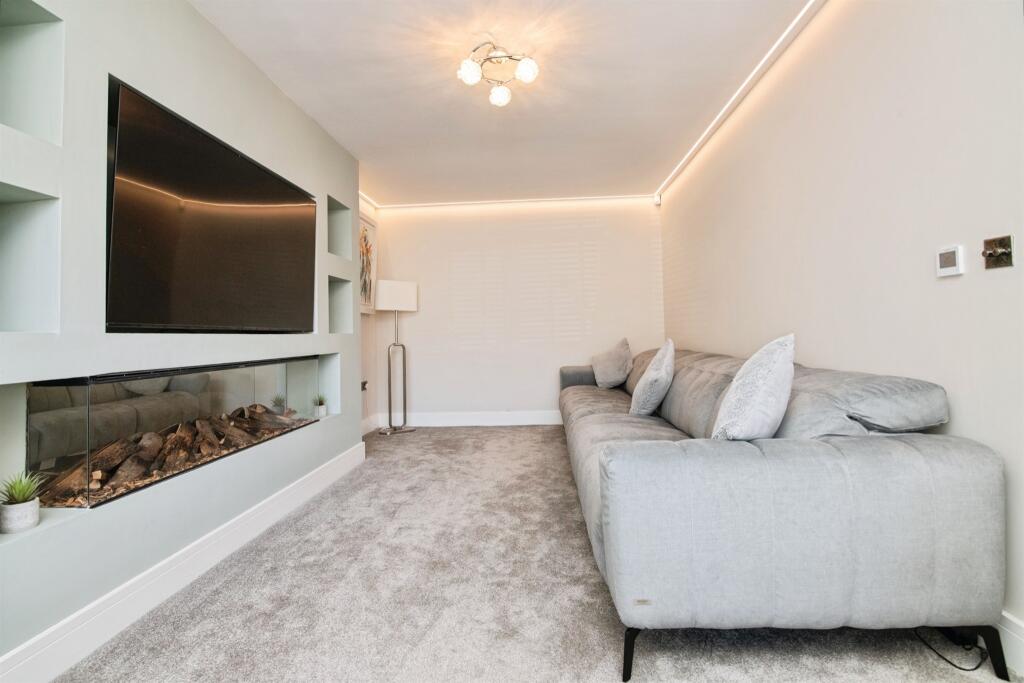
Full Description: <br /><b>SUMMARY</b><br />***FIVE - BEDROOMS*** DETACHED *** IMMACULATELY PRESENTED *** WITHIN A SHORT WALK OF WARLEY WOODS *** GENEROUS INTERNAL PROPORTIONS *** DOWNSTAIRS W/C & UTILITY *** STUDY *** TWO EN-SUITES & A FAMILY BATHROOM *** DRESSING ROOM ***<br /><br /><br /><b>DESCRIPTION</b><br />This STUNNING MODERN spacious and well-arranged family home offers generous accommodation across three floors, providing a practical layout that is well suited to modern family living. The property combines comfortable reception space with multiple bedrooms and useful storage areas, creating a home that is both functional and inviting.<br />Upon entering the property, you are welcomed into an impressive central hallway that provides access to the main areas of the ground floor and creates a natural flow throughout the home. To one side, the living room offers a bright and comfortable space ideal for relaxing with family or entertaining guests. The room benefits from a pleasant outlook and ample natural light, creating a warm and welcoming environment suitable for both everyday living and social occasions.<br />The kitchen and dining area forms another key part of the home, offering a spacious and practical environment for cooking, dining, and gathering. The layout allows plenty of room for dining furniture, making it a sociable hub of the home where family meals and entertaining can easily take place. Adjacent to the kitchen is a useful utility room which provides additional space for laundry appliances and storage, helping to keep the main kitchen area organised and uncluttered. The ground floor also benefits from a conveniently located WC, ideal for guests and everyday use.<br />Additional storage is available within the hallway through a dedicated store cupboard.<br /><br /><b>Agent Note</b> <br />This property is council tax band F.<br /><br /><b>Entrance Hall</b> <br />Front doors leads into entrance hall. Doors to lounge, study, W/C & kitchen. Stairs to first floor.<br /><br /><b>Lounge</b> 18' 7" excluding recess. x 9' 10" ( 5.66m excluding recess. x 3.00m )<br />Double glazed windows to front, ceiling light connection, strip lights surround ceiling, feature fireplace.<br /><br /><b>Study</b> 9' 10" x 9' 1" ( 3.00m x 2.77m )<br />Double glazed window to side, carpet, ceiling light connection.<br /><br /><b>W.C/Utility</b> 10' 2" x 4' 3" ( 3.10m x 1.30m )<br />Low level flush w/c, wash hand basin, plumbing for washing machine & space for tumble dryer, wall mounted boiler.<br /><br /><b>Kitchen/Dining Room</b> 23' 3" x 11' 7" ( 7.09m x 3.53m )<br />Double glazed window to rear & double doors to rear garden, ceiling spotlights, immaculate fitted kitchen, integrated gas hob & cooker hood over, integrated double oven, integrated fridge freezer, sink & drainer with mixer tap, breakfast bar.<br /><br /><b>Store</b> 9' 1" x 5' 5" ( 2.77m x 1.65m )<br />Access via front of the property.<br /><br /><b>Landing</b> <br />Stairs to second floor. Doors to bathroom & bedrooms 2, 3, 4, and 5, fully carpeted.<br /><br /><b>Bedroom 2</b> 13' x 11' 10" ( 3.96m x 3.61m )<br />Double glazed window to rear, central heating radiator, carpet.<br /><br /><b>Bedroom 3</b> 14' 8" x 11' 1" ( 4.47m x 3.38m )<br />Double glazed window to front, central heating radiator, carpet.<br /><br /><b>Bedroom 4</b> 14' 3" x 9' 2" ( 4.34m x 2.79m )<br />Double glazed window to front, central heating radiator, carpet.<br /><br /><b>Bedroom 5 With En-Suite</b> 11' 9" x 5' 11" ( 3.58m x 1.80m )<br />Double glazed window to rear, central heating radiator, carpet.<br /><br /><b>En-Suite</b> 8' 2" x 4' 3" ( 2.49m x 1.30m )<br />Shower cubical, low level flush w/c, wash hand basin with mixer tap and storage beneath, tiled floor & tiles to splash-prone areas, heated towel rail.<br /><br /><b>Bathroom</b> 8' 8" x 6' 11" ( 2.64m x 2.11m )<br />Double glazed window to side, bath, low level flush w/c, wash hand basin with mixer tap & storage beneath, electric shaving point, fully tiled.<br /><br /><b>Landing - Second Floor</b> <br />Door to bedroom 1 & dressing room.<br /><br /><b>Bedroom 1</b> 17' x 12' ( 5.18m x 3.66m )<br />Two sky light windows with blinds, central heating radiator, carpet, ceiling spotlights.<br /><br /><b>En-Suite</b> 11' 6" x 7' 7" ( 3.51m x 2.31m )<br />Sky light, shower cubical, low level flush w/c, wash hand basin with mixer tap & storage beneath, mirror cabinet above, tiled floor & tiled to splash-prone areas, heated towel rail.<br /><br /><b>Dressing Room</b> <br />Skylight, carpet.<br /><br /><b>Front Garden</b> <br />Fully block paved driveway, slope up to front door, side gate for access to rear garden, plants & shrubs down border on one side.<br /><br /><b>Rear Garden</b> <br />Large patio area. lawned area, fencing surrounds for privacy, wooden borders on both sides.<br /><br /><b>Parking</b> <br />Driveway. Garage used as store.<br /><br /><br /><br />1. MONEY LAUNDERING REGULATIONS: Intending purchasers will be asked to produce identification documentation at a later stage and we would ask for your co-operation in order that there will be no delay in agreeing the sale. <br />2. General: While we endeavour to make our sales particulars fair, accurate and reliable, they are only a general guide to the property and, accordingly, if there is any point which is of particular importance to you, please contact the office and we will be pleased to check the position for you, especially if you are contemplating travelling some distance to view the property. <br />3. The measurements indicated are supplied for guidance only and as such must be considered incorrect. <br />4. Services: Please note we have not tested the services or any of the equipment or appliances in this property, accordingly we strongly advise prospective buyers to commission their own survey or service reports before finalising their offer to purchase. <br />5. THESE PARTICULARS ARE ISSUED IN GOOD FAITH BUT DO NOT CONSTITUTE REPRESENTATIONS OF FACT OR FORM PART OF ANY OFFER OR CONTRACT. THE MATTERS REFERRED TO IN THESE PARTICULARS SHOULD BE INDEPENDENTLY VERIFIED BY PROSPECTIVE BUYERS OR TENANTS. NEITHER SEQUENCE (UK) LIMITED NOR ANY OF ITS EMPLOYEES OR AGENTS HAS ANY AUTHORITY TO MAKE OR GIVE ANY REPRESENTATION OR WARRANTY WHATEVER IN RELATION TO THIS PROPERTY.