Property Details:
• Type: Terraced
• Tenure: FREEHOLD
• Floor Area: 1045 sqft
Key Features:
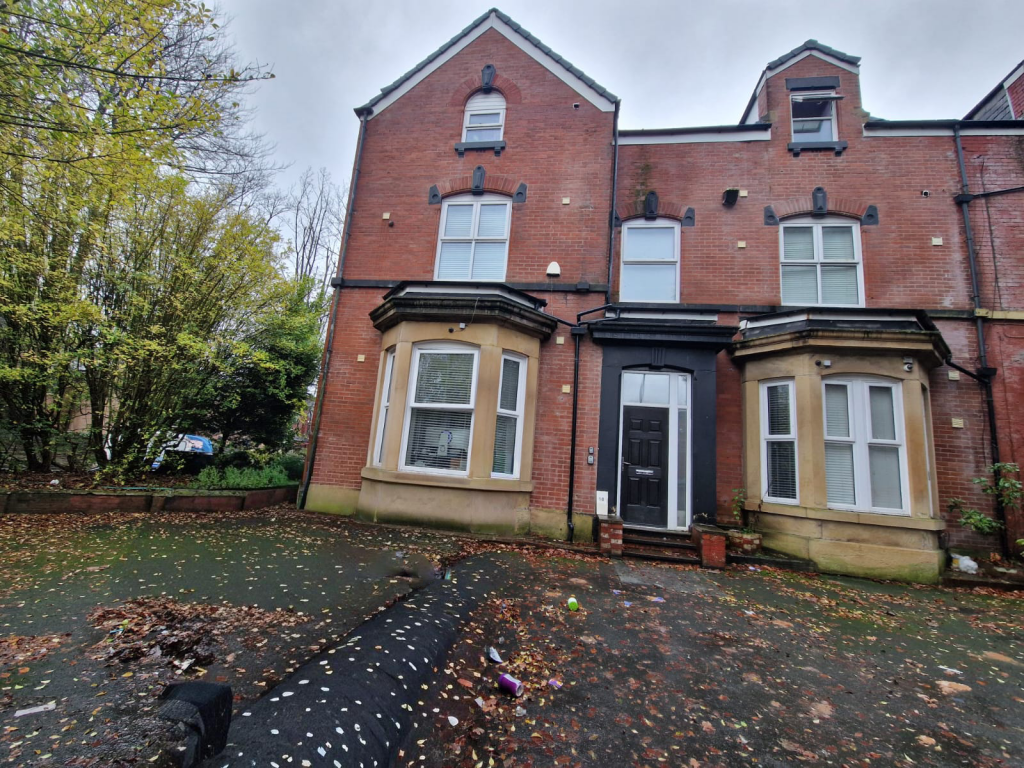
• Three Bedroom, Terraced Property
• Two Reception Rooms
• Shower Room & Separate W.C.
• Enclosed Rear Garden
• Shared Side Access
• Potential to Modernise and Personalise
• Sold with No Ongoing Chain
• EPC Rating = D
• Council Tax Band = B
Location:
• Nearest Station: Maesteg Station
• Distance to Station: 0.23950445888219035 miles
Agent Information:
• Address: 29 Llynfi Road,
Maesteg,
CF34 9DS
Full Description:
An opportunity to acquire a spacious traditional terraced property offering generous and versatile accommodation, together with a good sized rear garden. The property would benefit from a programme of modernisation, making it an ideal purchase for those looking to create a home to their own taste and specification.<br />The ground floor accommodation is approached via an entrance hallway and includes two well-proportioned reception rooms, providing flexible living and dining space. To the rear is a good sized kitchen with ample room for a dining table, leading through to a useful ground floor shower room.<br />To the first floor are three bedrooms, including a particularly spacious master bedroom. The generous proportions throughout provide an excellent basis for refurbishment and further improvement.<br />Externally, the property benefits from a good sized rear garden comprising paved patio areas, lawn, mature planting and a greenhouse, with plenty of scope for landscaping to create an attractive outdoor entertaining space. Shared side access to the rear garden is provided via double gates to the front of the property, shared with the neighbouring property (to the right).<br />With its generous accommodation, traditional character and considerable potential, this property represents an excellent opportunity for buyers seeking a home they can update and personalise. Early viewing is recommended to fully appreciate the space and potential on offer.<br /><br />Tenure = Freehold (to be confirmed by a legal representative).<br />EPC Rating = D.<br />Council Tax Band = B.<br /><br /><b>Ground Floor</b> - <br /><br /><b>Entrance Porch</b> - Entry via a uPVC double glazed door, skimmed ceiling, skimmed and tiled walls, tiled flooring, door into:-<br /><br /><b>Hallway</b> - Papered and coved ceiling, papered walls, fitted carpet, radiator, carpeted staircase leading to the first floor, two doors off:-<br /><br /><b>Reception Room Two</b> - 4.01 x 3.05 (13'1" x 10'0") - Papered ceiling, papered walls with picture rail, fitted carpet, radiator, gas fire sitting on a wooden hearth with a wooden mantle over, uPVC double glazed window to the front.<br /><br /><b>Reception Room One</b> - 3.86 x 3.82 (12'7" x 12'6") - Papered and coved ceiling, papered walls, fitted carpet, radiator, gas fire sitting on a tiled back and hearth with tiled mantle over, under stairs storage cupboard, uPVC double glazed window to the rear.<br /><br /><b>Kitchen</b> - 3.09 x 3.14 (10'1" x 10'3") - Textured and coved ceiling, skimmed and tiled walls, tiled flooring, radiator, a range of base and wall mounted units with a complementary work surface housing a stainless steel sink/drainer, space and plumbing for a washing machine, space for a freestanding cooker and fridge/freezer, uPVC double glazed window to the side, door into:-<br /><br /><b>Inner Hall</b> - 1.29 x 0.82 (4'2" x 2'8") - Textured ceiling, skimmed and tiled walls, tiled flooring, uPVC double glazed door with obscured glass to the side providing access into the rear garden, two doors off:-<br /><br /><b>Shower Room</b> - 1.73 x 2.11 (5'8" x 6'11") - Textured ceiling, tiled walls, tile effect vinyl flooring, radiator, two piece suite comprising a double shower enclosure and a pedestal wash hand basin, uPVC double glazed window with obscured glass to the rear.<br /><br /><b>W.C.</b> - 1.23 x 1.18 (4'0" x 3'10") - Skimmed ceiling, skimmed and tiled walls, tile effect vinyl flooring, radiator, low level W.C., uPVC double glazed window with obscured glass to the rear.<br /><br /><b>First Floor</b> - <br /><br /><b>Landing</b> - Papered and coved ceiling, papered walls, fitted carpet, uPVC double glazed window to the rear, three doors off:-<br /><br /><b>Bedroom One</b> - 5.09 x 3.57 (16'8" x 11'8") - Papered and coved ceiling, papered walls, fitted carpet, two radiators, two uPVC double glazed windows to the front.<br /><br /><b>Bedroom Two</b> - 3.39 x 3.37 (11'1" x 11'0") - Papered and coved ceiling, papered walls, fitted carpet, radiator, uPVC double glazed window to the rear.<br /><br /><b>Bedroom Three</b> - 2.62 x 3.40 (8'7" x 11'1") - Papered and coved ceiling, papered walls, fitted carpet, radiator, storage cupboard housing the gas combination boiler, uPVC double glazed window to the rear.<br /><br /><b>Outside</b> - <br /><br /><b>Rear Garden</b> - A generously sized rear garden comprising paved patio areas, a lawn, mature planting and greenhouse, offering excellent potential for further landscaping. Shared side access is also provided via double gates to the front of the property.<br /><br /><br /><br /><b>Disclaimer</b> - The information contained within this advertisement is intended as a guide only and does not constitute an offer or contract. While every effort has been made to ensure accuracy, measurements are approximate and provided for indicative purposes only. All marketing content remains the copyright of Ferriers Estate Agents and may not be copied or reproduced without prior written consent. Marketing images are for illustrative purposes. Contents and furnishings are excluded from the sale unless expressly stated otherwise.<br /><br />