For Rent
Price on request
1 bed terraced house for saleBank End, Bigrigg, Egremont CA22
Studio
Egremont CA22


Property Details: - Type: Detached bungalow - Bedrooms: 3 - Bathrooms: 2
Agent: Grisdales Estate Agents - Whitehaven Phone: 01946 437322
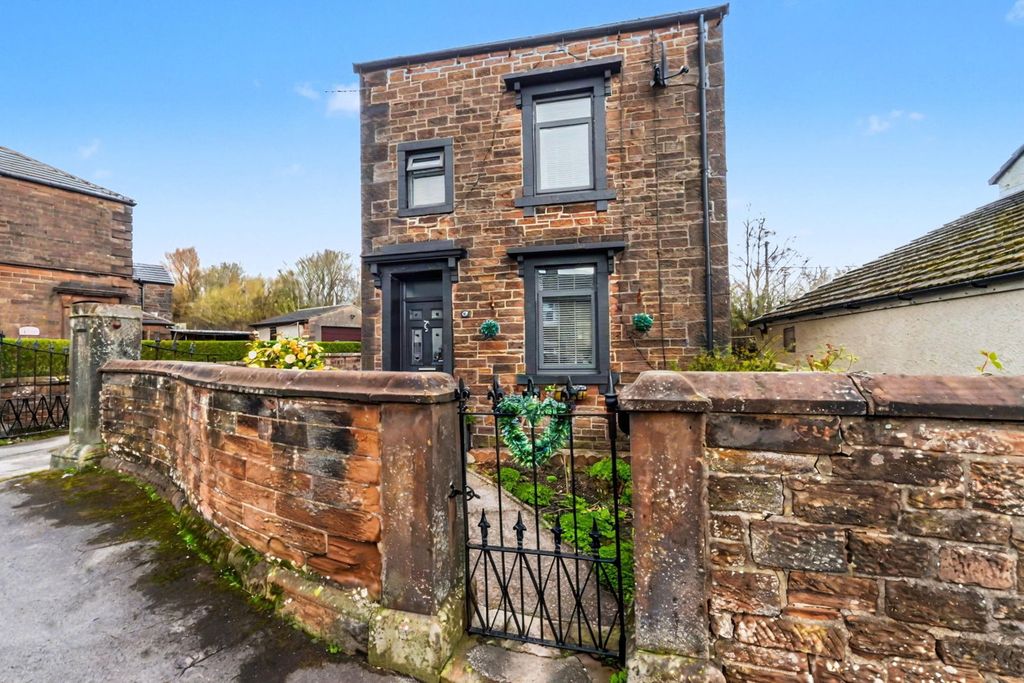
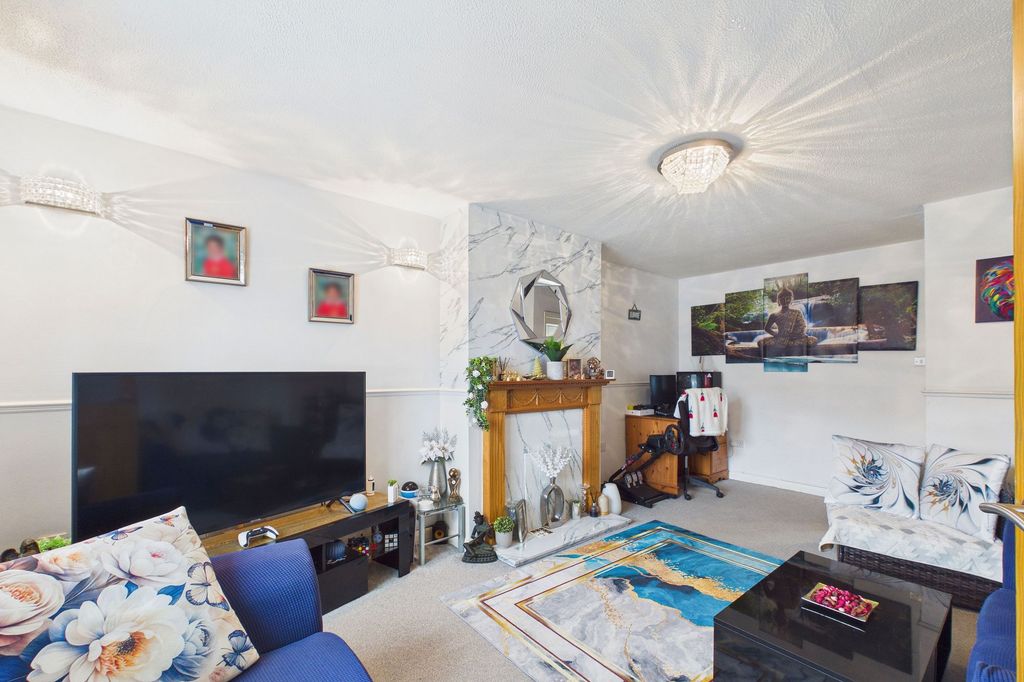
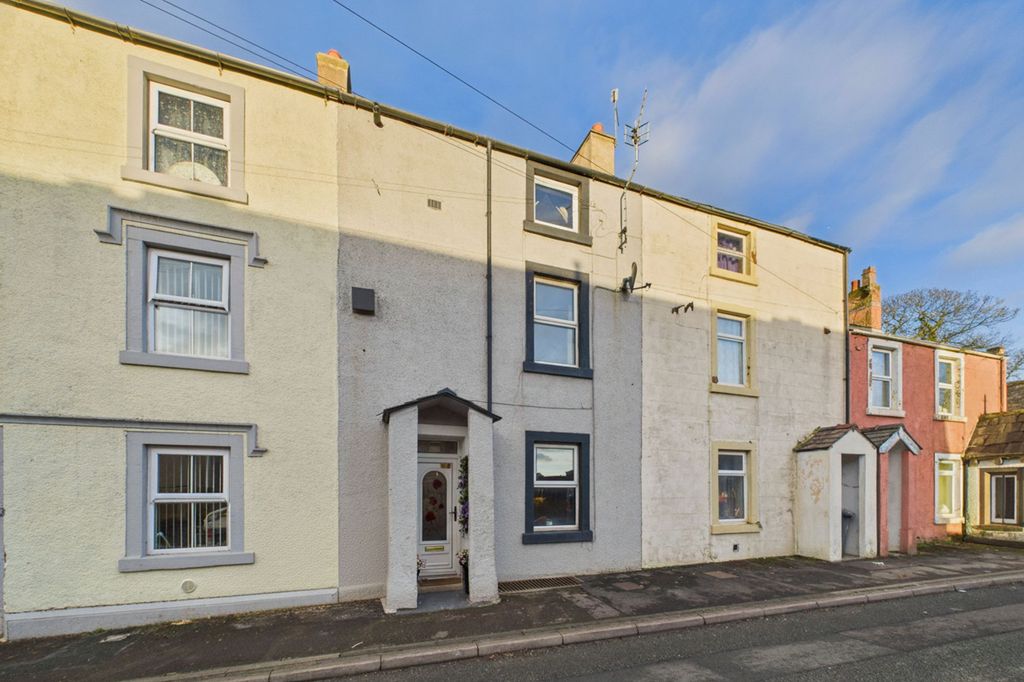
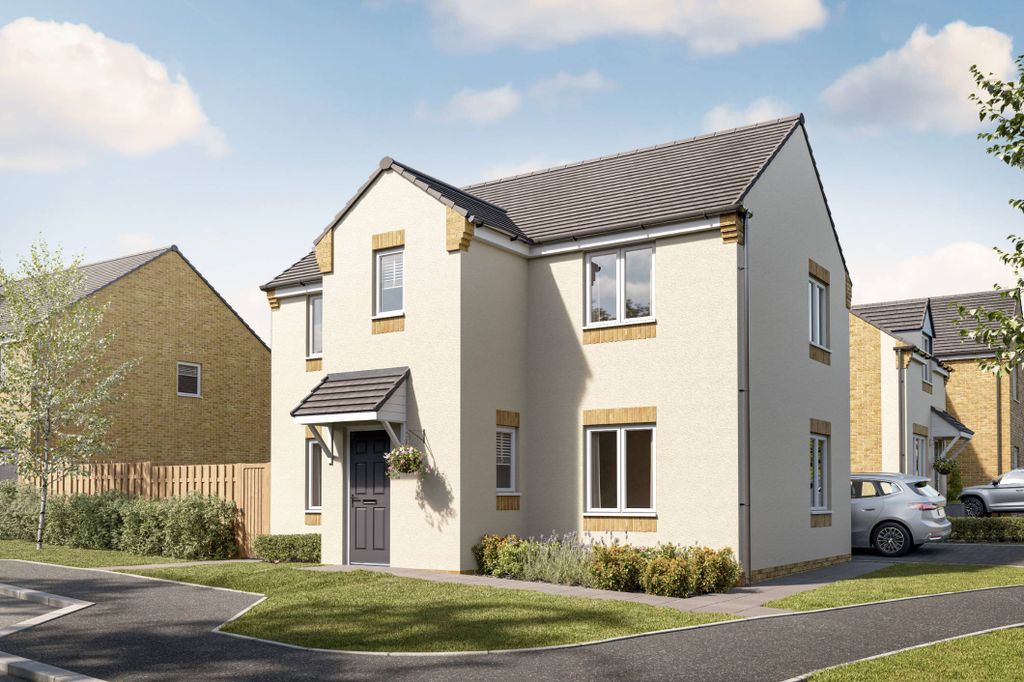
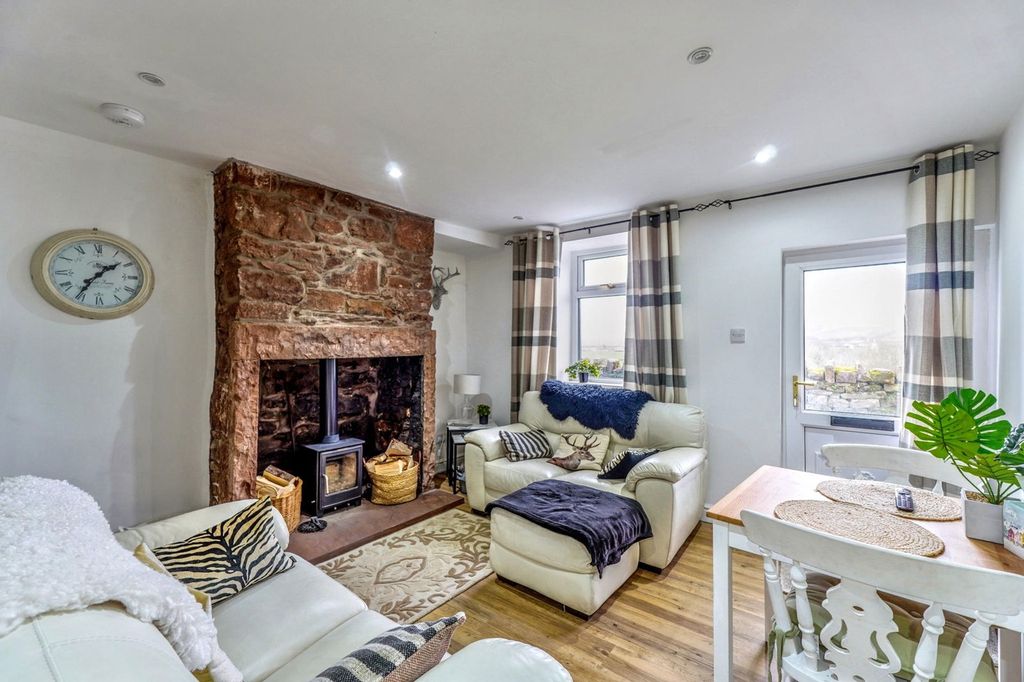
Set on a substantial corner plot, this three-bedroom home has been thoughtfully arranged to create a comfortable and easy place to live, with generous space both inside and out. With four reception areas, including a bright conservatory, the layout offers flexibility without feeling overly formal — equally suited to quiet evenings, family life, or entertaining friends.<br/>The property has a warm, relaxed feel throughout, with well-proportioned rooms that flow naturally from one space to the next. Large windows and garden views help bring plenty of light into the home.<br/>Outside, the beautifully kept front and rear gardens give the property a sense of privacy and calm, with plenty of space to enjoy without feeling high maintenance. Ample off-road parking to both the front and side adds to the practicality, making day-to-day living straightforward and convenient.<br/>A home that offers space to spread out, unwind, and simply enjoy being there.<br/><br/><b>Things You Need To Know</b> - The property is Freehold and benefits from mains gas, electric, water and drainage services. <br/>The loft conversion was carried out in 1999, and a certificate of regulation was given in 2002. <br/>There is a right of access to the rear of the property for neighbouring properties to access their property - there is no parking rights in the lane. <br/>There is a telegraph pole situated within the boundary of the property to which the vendor receives a small nominal income from each year.<br/><br/><b>Entrance</b> - Via UPVC front door into:<br/><br/><b>Hallway</b> - Radiator. Storage cupboard. Stairs leading to first floor. Doors leading to:<br/><br/><b>Living Room</b> - 4.71 x 3.86 (15'5" x 12'7") - Front aspect double glazed window. Electric radiator. Fire set within decorative surround.<br/><br/><b>Kitchen/Diner</b> - 4.37 x 3.36 (14'4" x 11'0") - Range of white wooden wall and base units with complimentary work services. Decorative wall and floor tiling. Radiator. Inset sink and drainer unit. Rear aspect double glazed window. Door leading to:<br/><br/><b>Conservatory</b> - 4.45 x 2.73 (14'7" x 8'11") - Lovely room offering views of the garden.<br/><br/><b>Downstairs Shower Room</b> - Three-piece suite comprising of walk-in shower, W.C and wash basin with built-in storage underneath. Decorative wall and floor tiling. Frosted double glazed window.<br/><br/><b>Dining Room</b> - 3.33 x 3.18 (10'11" x 10'5") - Rear aspect double glazed window. Radiator.<br/><br/><b>Bedroom Three</b> - 3.91 x 3.64 (12'9" x 11'11") - Double in size. Front aspect double glazed window. Radiator.<br/><br/><b>Office</b> - 3.18 x 2.89 (10'5" x 9'5") - A versatile room to be used as flexible accommodation for the new owner. Rear aspect double glazed window. Radiator.<br/><br/><b>Stairs To First Floor</b> - Doors leading to:<br/><br/><b>Bedroom Two</b> - 5.27 x 3.31 (17'3" x 10'10") - Attic style bedroom with built in storage. Velux window. Side aspect double glazed window. Access to the eaves.<br/><br/><b>First Floor Bathroom</b> - Three piece suite comprising of bath, W.C and wash basin. Velux window. Radiator. White wall tiling. Built in shelving.<br/><br/><b>Bedroom One</b> - 5.27 x 3.32 (17'3" x 10'10") - Attic style bedroom. Double in size. Velux window. Side aspect double glazed window. Radiator. Access to the eaves.<br/><br/><b>Front External</b> - Mainly laid to lawn with decorative borders.<br/><br/><b>Rear External</b> - Low maintenance paving alongside decorative borders and hedging. There is additional driveway parking to the side of the property.<br/><br/><b>Parking</b> - Driveway parking for one vehicle to the front. There is additional driveway parking to the side of the property.<br/><br/><b>Garage</b> - 5.43 x 2.73 (17'9" x 8'11") - Large space with electric front door, lights and electrics fitted, plumbing also fitted.<br/><br/><b>Directions</b> - W3W///<a target="_blank" href="https://what3words.com/lushly.paves.sneezed">lushly.paves.sneezed</a><br/><br/><b>Council Tax</b> - We have been advised by Cumberland Council[use Contact Agent Button]) that this property is placed in Tax Band C<br/><br/><b>Viewings</b> - To view this property, please contact us on[use Contact Agent Button]<br/><br/><b>Notes To Brochure</b> - Please note that all measurements have been taken using a laser tape measure which may be subject to a small margin of error. None of the appliances, heating system or fittings included within the sale have been tested or can be assumed to be in full working order. Purchasers are strongly advised to satisfy themselves by way of survey and their own enquiries. The brochure does not constitute a contract, part of a contract or warranty.<br/><br/><b>The Consumer Protection Regulations 2008</b> - Please contact us before viewing the property. If there is any point of particular importance to you we will be pleased to provide additional information or to make further enquiries. We will also confirm that the property remains available. This is particularly important if you are contemplating travelling some distance to view the property.<br/><br/><b>Moving With Grisdales</b> - Moving is an exciting time but only if everything proceeds smoothly. Whether you are selling, letting, buying or renting, we understand that moving home can be a very stressful and daunting prospect. That's why, at Grisdales, we work together as a team, giving dedicated support and advice every step of the way to help your move run as smoothly and efficiently as possible.<br/><br/><b>Free Market Appraisal</b> - If you are thinking of moving, we offer a completely free market valuation and appraisal of your existing home. We will advise you upon an asking price which accurately positions your property in the current market place, maximising viewings and your sale prospects.<br/><br/><b>Lettings And Management</b> - If you are interested in property as an investment, we can help you every step of the way from Buy to Let advice to effective property letting and management.<br/><br/><b>Surveys And Valuations</b> - We want your purchase to live up to those dreams, hopes and expectations. You need to know that your new home will not only be a sound investment, but also one which you will enjoy without the worry of the unknown. Grisdales offer a wide range of survey and valuation reports to meet different needs all backed by the qualification, experience and knowledge of a Chartered Surveyor.<br/><br/><b>Mortgage Advice</b> - Grisdales works with The Right Advice Cumbria (Bulman Pollard) part of The Right Mortgage Ltd, one of the UK's fastest-growing Networks, offering expert professional advice to find the right mortgage for you. We have access to thousands of mortgages from across the whole market in the UK.<br/><br/>Our advice will be specifically tailored to your needs and circumstances which could be for your first home, moving home, re-mortgaging or investing in property. To find out more about how we can assist you, just call your nearest Grisdales office.<br/><br/>Your home or property may be repossessed if you do not keep up repayments on your mortgage. Some forms of Buy to Let Mortgages are not regulated by the Financial Conduct Authority. You may be charged a fee for mortgage advice. The actual amount you pay will depend upon your circumstances.<br/><br/>