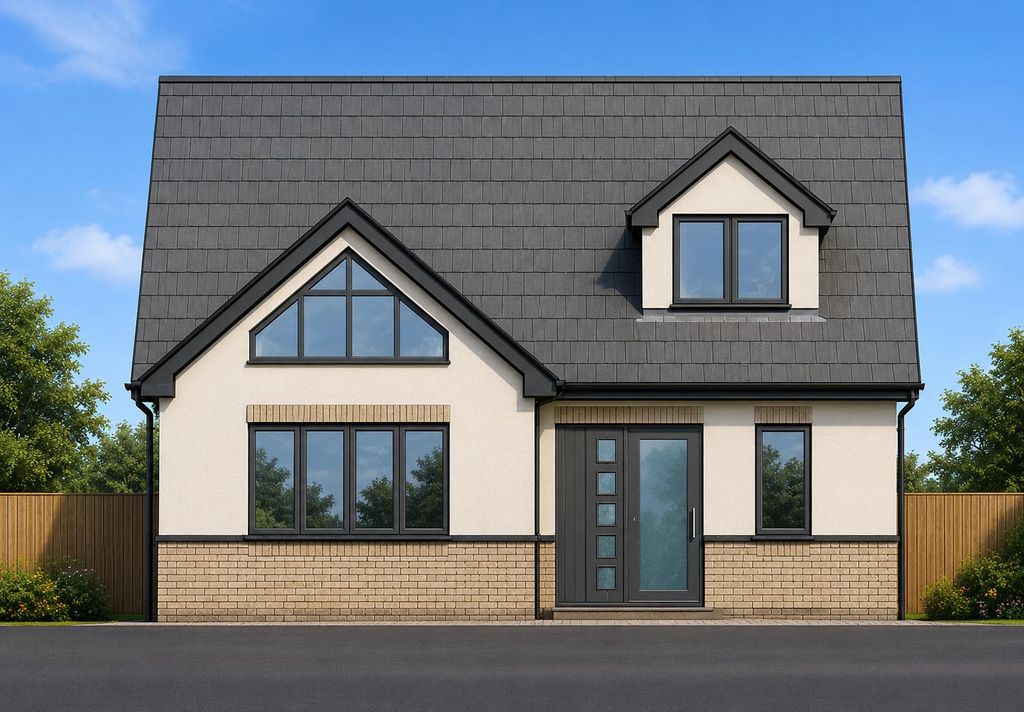
For Rent
Price on request
Land for saleCanford Avenue, Wickford SS12
Studio
Wickford SS12


Property Details: - Type: Detached house - Bedrooms: 3 - Bathrooms: 3
Agent: Bear Estate Agents - Basildon Phone: 01268 987493
NO ONWARD CHAIN! Bear Estate Agents are thrilled to bring to the market, this truly remarkable THREE bedroom DETACHED house on one of Wickford’s most desirable roads! The reputation of Castledon Road speaks for itself, often spoken of as Wickford’s most in demand road with this property being a short walk from local shops, local schools and bus routes. Wickford Railway Station is also only a 1 mile walk away, providing access to London Liverpool Street and Stratford on the Greater Anglia line. A similar distance away is the vast array of shops, services and food outlets located in Wickford’s vibrant High Street. There are also some excellent countryside walks on the doorstep of this home, very popular with dog walkers.<br/><br/>The layout of this gorgeous home begins with an entrance hall which sits at the heart of the home, hosting the stairs and adjoining all other rooms. To the front of the property is a large living room which measures 12’3 x 17’1, boasting a large window and delightful bay window which maximises the intake of natural light. The kitchen is split into two spacious rooms, measuring 11’4 x 11’9 and 8’7 x 9’4 respectively. Each of these rooms feature modern units and boast an abundance of cupboard and surface space as well as a door into the rear garden. There is a further lounge at the rear of the property, which measures 15’9 x 18’3, boasting windows in each direction and French doors into the rear garden. Completing the ground floor layout is a ground floor WC and a study which measures 8’1 x 6’9. <br/><br/>Upstairs is equally impressive, offering three large bedrooms and two bathrooms. Bedroom 1 is a commanding space, measuring 12’6 x 17’1 and adjoining a three-piece En-suite comprised of a walk-in shower, toilet and sink. Bedrooms 2 and 3 are both also comfortable double bedrooms, measuring 10’8 x 11’9 and 10’8 x 9’10 respectively. Completing the upstairs layout is a three-piece bathroom suite comprised of shower over bath, toilet and sink. Across both floors are multiple storage cupboards.<br/><br/>Externally, this home continues to impress! The rear garden measures in excess of 100 feet in length with different parts seeing the sun throughout the day. There is also a large garage which is accessible from the front and rear, as well as a large driveway for multiple vehicles.<br/><br/>Opportunities to acquire such a magnificent home are rare, so we highly recommend booking in to see this home first hand before it’s too late!<br/><br/>Council Tax Band: E (£2624.49)<br/><br/>AML Checks - All buyers interested in purchasing a property through us are required to complete an Anti-Money Laundering (AML) check. A non-refundable fee of £30 + VAT per buyer in the transaction will apply. This fee must be paid before proceeding with the purchase.<br/><br/><b>No Onward Chain!</b> - <br/><br/><b>One Of Wickford’S Most Desirable Roads</b> - <br/><br/><b>Walking Distance To Shops And Schools</b> - <br/><br/><b>1 Mile To Wickford Railway Station</b> - <br/><br/><b>Entrance Hall</b> - <br/><br/><b>Living Room (12’3 X 17’1)</b> - <br/><br/><b>Kitchen 1 (11’4 X 11’9)</b> - <br/><br/><b>Kitchen 2 (8’7 X 9’4)</b> - <br/><br/><b>Kitchen 2 (8’7 X 9’4)</b> - <br/><br/><b>Lounge (15’9 X 9’8)</b> - <br/><br/><b>Study (8’1 X 6’9)</b> - <br/><br/><b>Ground Floor Wc</b> - <br/><br/><b>Bedroom 1 (12’6 X 17’1)</b> - <br/><br/><b>En-Suite</b> - <br/><br/><b>Bedroom 2 (10’8 X 11’9)</b> - <br/><br/><b>Bedroom 3 (10’8 X 9’10)</b> - <br/><br/><b>Family Bathroom</b> - <br/><br/><b>Ample Storage</b> - <br/><br/><b>100+ Foot Rear Garden</b> - <br/><br/><b>Large Garage</b> - <br/><br/><b>Driveway For Multiple Vehicles</b> - <br/><br/>


