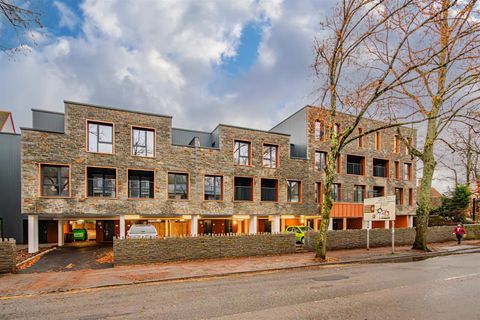
Property Details:
• Type: Apartment
• Tenure: LEASEHOLD
• Floor Area: N/A
Key Features:
• Share of the freehold
• Open-plan kitchen, dining, and lounge area
• High vaulted ceilings
• Private courtyard
• Ground floor apartment
Location:
• Nearest Station: Ninian Park Station
• Distance to Station: 0.7333649611426388 miles
Agent Information:
• Address: 209 Cathedral Road,
Pontcanna,
Cardiff,
S Wales, CF11 9PN
Full Description:
<br /><b>SUMMARY</b><br />A well-presented ground floor apartment on the sought-after Cathedral Road in Pontcanna. Open-plan living with vaulted ceilings, a spacious bedroom with courtyard access. On street parking and a convenient ground floor position close to the local amenities & city centre. Sold with share of freehold.<br /><br /><br /><b>DESCRIPTION</b><br />A well-proportioned ground floor apartment set along the highly regarded Cathedral Road in the heart of Pontcanna. The property offers a practical layout with a strong sense of space, enhanced by high vaulted ceilings throughout the main living areas, and is being sold with a share of the freehold. Residents also benefit from on-street parking.<br /><br />Situated in one of Cardiff’s most desirable locations, the apartment is within easy reach of Pontcanna’s independent cafés, local parks, and the city centre, making it well suited to professionals, first-time buyers, or those seeking a convenient base in a prime area.<br /><br /><b>Entrance Hall</b> <br />A carpeted entrance hall with access to the lounge, bedroom, a useful storage cupboard, and loft space for additional storage.<br /><br /><b>Kitchen/Diner/Lounge</b> 18' 6" Max x 14' 5" Max ( 5.64m Max x 4.39m Max )<br />An open-plan living space with a carpeted lounge and dining area, featuring double-glazed sash windows, two radiators, and high ceilings that enhance the sense of light and space. The area flows into the kitchen, making it well suited to both everyday living and entertaining.<br /><br />The kitchen is finished with tiled flooring and fitted with an integrated oven, hob, and extractor. Includes a sink with drainer, ample electrical points, and a built-in wine rack.<br /><br /><b>Bedroom</b> 14' 10" Max x 14' 5" Max ( 4.52m Max x 4.39m Max )<br />Carpeted bedroom featuring a radiator, electric and internet points, and high ceilings. Double doors open directly onto the courtyard with additional side access.<br /><br /><b>Bathroom</b> 12' 5" Max x 6' 10" Max ( 3.78m Max x 2.08m Max )<br />A well-presented bathroom with tiled flooring and partly tiled walls, comprising a bath with hand wash basin, WC, and a heated towel rail. A double-glazed privacy window.<br /><br /><b>Agents Notes</b> <br />Please note that an AML fee is chargeable to the buyer once an offer is accepted to cover the cost of carrying out the required identity and anti-money laundering checks. Once these checks have been completed, the fee cannot be refunded, even if the property purchase does not go ahead.<br /><br /><br />We currently hold lease details as displayed above, should you require further information please contact the branch. Please note additional fees could be incurred for items such as leasehold packs.<br /><br /><br /><br />1. MONEY LAUNDERING REGULATIONS: Intending purchasers will be asked to produce identification documentation at a later stage and we would ask for your co-operation in order that there will be no delay in agreeing the sale.
<br />2. General: While we endeavour to make our sales particulars fair, accurate and reliable, they are only a general guide to the property and, accordingly, if there is any point which is of particular importance to you, please contact the office and we will be pleased to check the position for you, especially if you are contemplating travelling some distance to view the property.
<br />3. The measurements indicated are supplied for guidance only and as such must be considered incorrect.
<br />4. Services: Please note we have not tested the services or any of the equipment or appliances in this property, accordingly we strongly advise prospective buyers to commission their own survey or service reports before finalising their offer to purchase.
<br />5. THESE PARTICULARS ARE ISSUED IN GOOD FAITH BUT DO NOT CONSTITUTE REPRESENTATIONS OF FACT OR FORM PART OF ANY OFFER OR CONTRACT. THE MATTERS REFERRED TO IN THESE PARTICULARS SHOULD BE INDEPENDENTLY VERIFIED BY PROSPECTIVE BUYERS OR TENANTS. NEITHER SEQUENCE (UK) LIMITED NOR ANY OF ITS EMPLOYEES OR AGENTS HAS ANY AUTHORITY TO MAKE OR GIVE ANY REPRESENTATION OR WARRANTY WHATEVER IN RELATION TO THIS PROPERTY.