For Rent
£1,100/mo
Carnation Place, Tulip Street, Chilwell, Nottingham NG9
2 bd
Chilwell
Listed by Zoopla Agent


Property Details: - Type: Semi-detached house - Bedrooms: 4 - Bathrooms: 1
Agent: Robert Ellis - Beeston - Sales Phone: 0115 774 1689
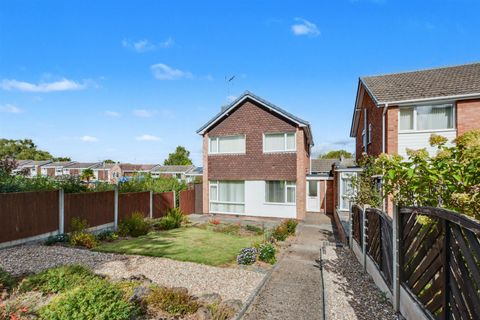
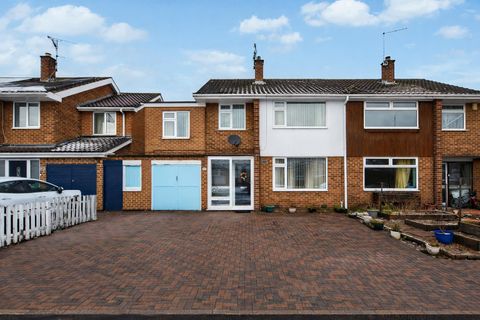
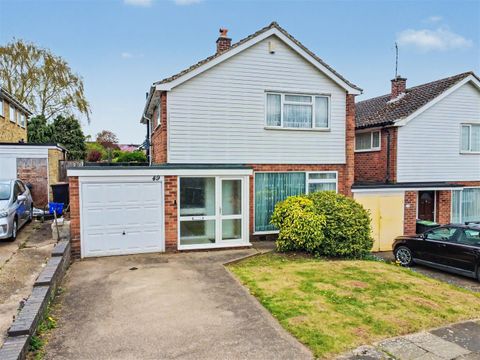
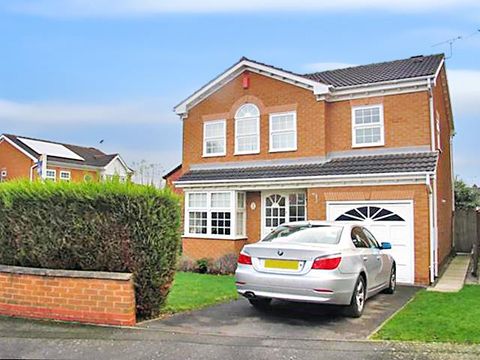
A substantial and extended four bedroom semi detached house in a sought after and convenient residential location.<br/><br/>A traditional bay fronted extended four bedroom semi detached house. <br/><br/>Benefitting from extensions to both the side and rear, this deceptive and versatile house is available to the market with the benefit of CHAIN FREE VACANT POSSESSION. <br/><br/>In brief, the generous interior comprises entrance hall, sitting room, kitchen and extended lounge. Rising to the first floor are four bedrooms, WC and bathroom. <br/><br/>Outside, the property occupies a good size plot with a drive providing car standing for a number of vehicles with the carport and detached garage beyond and a primarily lawned private garden to the rear. <br/><br/>Occupying an established and sought after residential location, a short walk from local shops, parks, schools and also a well placed for excellent transport links.<br/><br/><b>Entrance Hall</b> - A uPVC double glazed entrance door leads to the hallway with radiator and stairs off to first floor landing.<br/><br/><b>Sitting Room</b> - 3.70 x 3.80 (12'1" x 12'5") - uPVC double glazed bay window to the front and radiator.<br/><br/><b>Kitchen</b> - 3.60 x 2.41 (11'9" x 7'10") - Fitted wall and base units, work surfacing with tiled splashback, single sink and drainer with mixer tap, gas cooker with air filter above, plumbing for a washing machine, further appliance space, uPVC double glazed window and door to the exterior.<br/><br/><b>Lounge Diner</b> - 6.26 x 3.48 decreasing to 3.15 (20'6" x 11'5" decr - uPVC double glazed patio doors leading to the rear garden and radiator.<br/><br/><b>First Floor Landing</b> - uPVC double glazed window.<br/><br/><b>Bedroom 1</b> - 3.88 x 3.80 (12'8" x 12'5") - uPVC double glazed bay window, radiator and fitted wardrobes.<br/><br/><b>Bedroom 2</b> - 3.79 x 3.20 (12'5" x 10'5") - uPVC double glazed window, radiator and fitted wardrobes housing the 'Alpha' boiler.<br/><br/><b>Bedroom 3</b> - 3.25 x 2.19 plus recess (10'7" x 7'2" plus recess) - uPVC double glazed windows to both the front and rear, and radiator.<br/><br/><b>Bedroom 4</b> - 2.22 x 2.14 (7'3" x 7'0") - uPVC double glazed window and radiator.<br/><br/><b>Wc</b> - Wooden window and WC.<br/><br/><b>Bathroom</b> - Pedestal wash hand basin, bath with 'Triton' shower over, part tiled walls, radiator and uPVC double glazed window.<br/><br/><b>Attic Space</b> - The property also benefits from a boarded attic space with Velux windows with could be converted into a bedroom, subject to the necessary consents.<br/><br/><b>Outside</b> - To the front of the property, there is a drive providing ample car standing with a carport beyond. To the rear, the property has a detached brick and tile garage and a primarily lawned garden with patio, mature trees and well stocked beds and borders.<br/><br/><b>Garage</b> - 4.89 x 2.48 (16'0" x 8'1") - Timber doors to the front and wooden window to the rear.<br/><br/>A substantial and extended four bedroom semi detached house in a sought after and convenient residential location.<br/><br/>