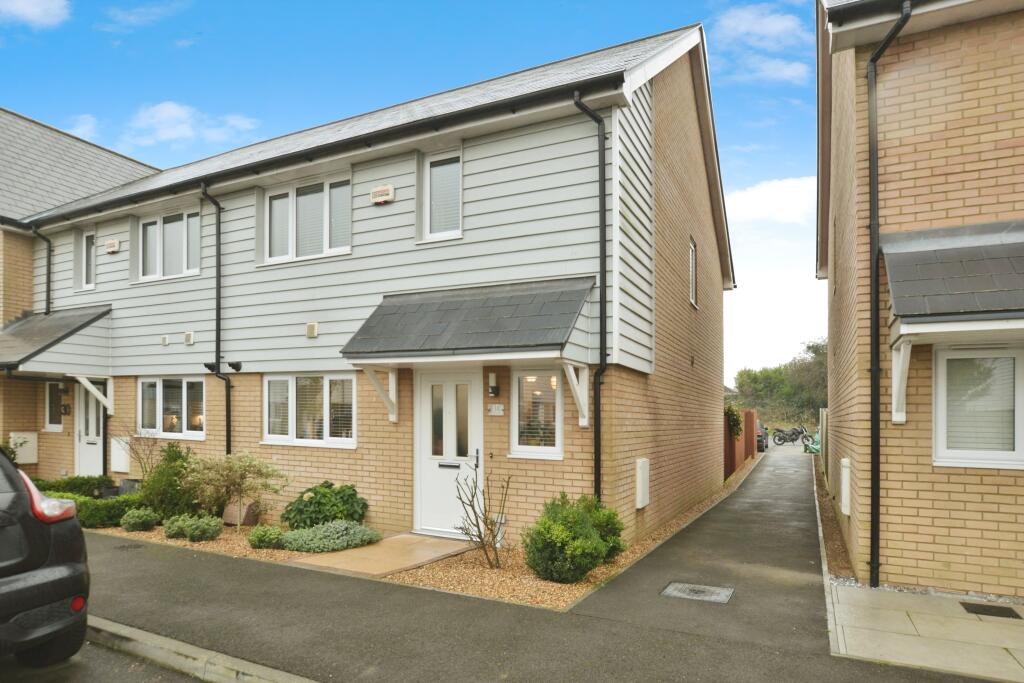
Cauldham Lane, Capel-le-Ferne, Folkestone
Property facts
- Property type
- Detached
- Bedrooms
- 4
- Bathrooms
- 2
Only details supplied with this listing are shown. Ask the listing contact to confirm measurements, taxes and costs.
About this home
Property Details: • Type: Detached • Tenure: FREEHOLD • Floor Area: 1293 sqft
Key Features: • 'The Westminster' • Brand New 4 Bedroom Detached Home With Car Port • Living Room To The Front • Shaker Style Kitchen/Dining Room To The Rear • Utility Room • Family Bathroom, En-Suite Shower Room, Ground Floor Cloakroom • Energy Efficient Air Source Heat Pump • Block Paved Driveway With EV Charger • Turfed Garden • Show Home Available For inspection
Location: • Nearest Station: Folkestone Central Station • Distance to Station: 2.120848266576271 miles
Agent Information: • Address: 93-95 Sandgate Road, Folkestone, CT20 2BQ
Full Description: Hunters are delighted to have been instructed by Renmore Homes to sell the last four units of phase 1 at 'Spitfire Meadow' in Capel. Situated within moments of open rolling farmland this select development of just 16 high specification, sustainable homes in this well respected cliff top village are particularly worthy of an internal inspection. 'The Westminster' is a 4 bedroom detached home with car port and has a total floor area of 120.2m². To the ground floor there is a living room to the front and a kitchen/dining room overlooking the rear garden. along with a useful utility room. To the first floor there are 4 bedrooms, the master having an en-suite shower room along with a family bathroom. Completed to the most up to date specification the property has an energy efficient air source heat pump with the ground floor having zoned underfloor heating and rooms to the first floor having radiators with individual thermostatic control. The kitchen is of a traditional shaker style with integrated appliances for a streamlined aesthetic look. The bathrooms have chrome sanitary ware. For that sleek modern look there are LED recessed downlights to the kitchen, bathroom and entrance hallway and first floor landing with a generous supply of power outlets throughout. Parking is provided by way of a block paved driveway and has an EV charger. The gardens are turfed. For peace of mind 'The Westminster' comes with a 10 Year New Homes Structural Warranty along with 2 Year Renmore Homes Aftercare Support. A show home is available for interested parties to visit and appreciate the care and standard of workmanship Renmore Homes offer. Capel-le-Ferne is a cliff top village perched atop the White Cliffs of Dover between Folkestone and Dover. Famous for the Battle of Britain Memorial it offers breathtaking English Channel views, a visitor centre and replicas of a Spitfire and Hurricane. The village has a range of amenities including village store, primary school and farmers market.<br /><br />
Features & amenities
Location
If the interactive map is unavailable, open the supplied location in maps.
Open location in mapsThe pin uses coordinates supplied with this listing. Confirm the exact location with the listing contact.
Listing information
- Original source
- www.rightmove.co.uk
- Added to Mirror
These dates describe this record on Mirror, not time on the market or a source verification. Confirm current price and availability with the listing contact.
View original listingSimilar homes nearby