Cauldron Crescent, Swanage
Property facts
- Property type
- Bungalow
- Bedrooms
- 3
- Bathrooms
- 2
Only details supplied with this listing are shown. Ask the listing contact to confirm measurements, taxes and costs.
About this home
Property Details: • Type: Bungalow • Tenure: FREEHOLD • Floor Area: 1137 sqft
Key Features: • Three-Bedroom Detached Bungalow • Spacious Living Room Opening into a Bright Conservatory • Well-Appointed Kitchen with Adjoining Utility Room • Large Private Driveway • Detached Garage • Enclosed Rear Garden • Attractive Front Garden Creating Excellent Kerb Appeal • Family Bathroom with Separate WC • Located Close to Swanage Town Centre, Local Amenities, Countryside Walks and Beach. • A Fantastic Opportunity to Acquire a Bungalow in a Highly Desirable Coastal Location
Location: • Nearest Station: Poole Station • Distance to Station: 7.15103281967258 miles
Agent Information: • Address: 7 Institute Road, Swanage, BH19 1BT
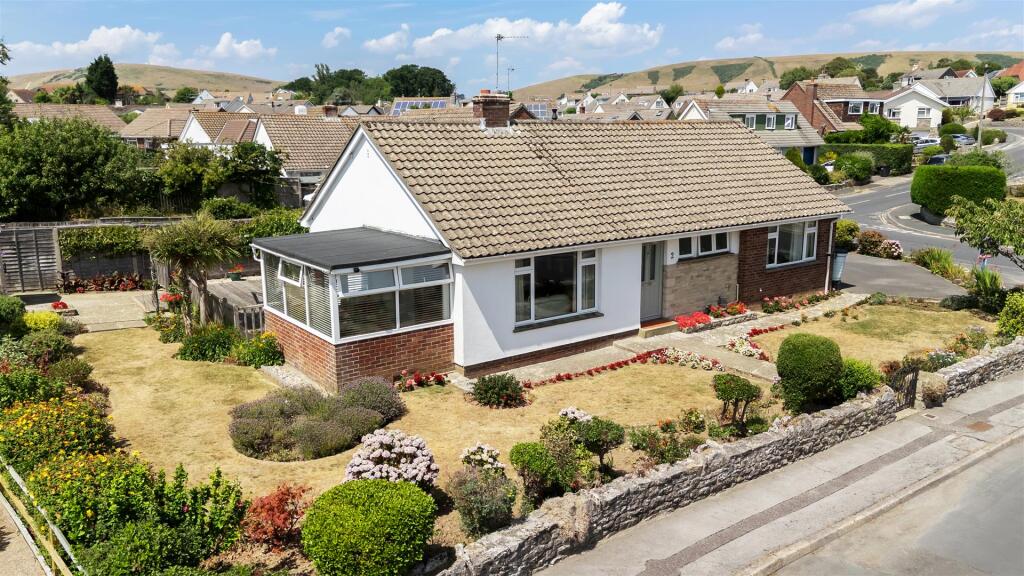
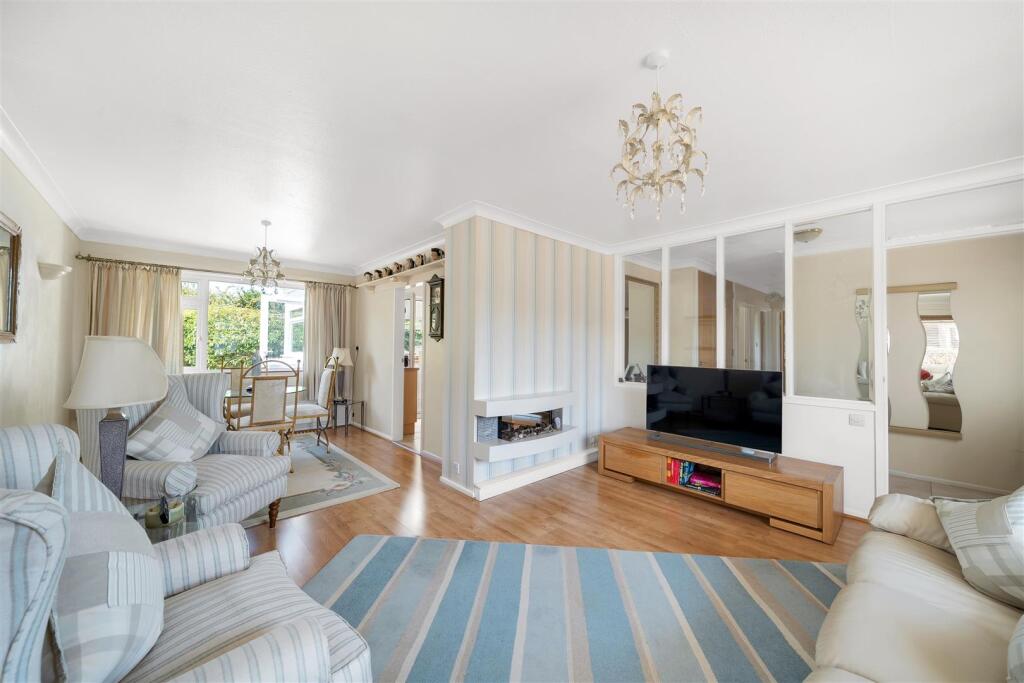
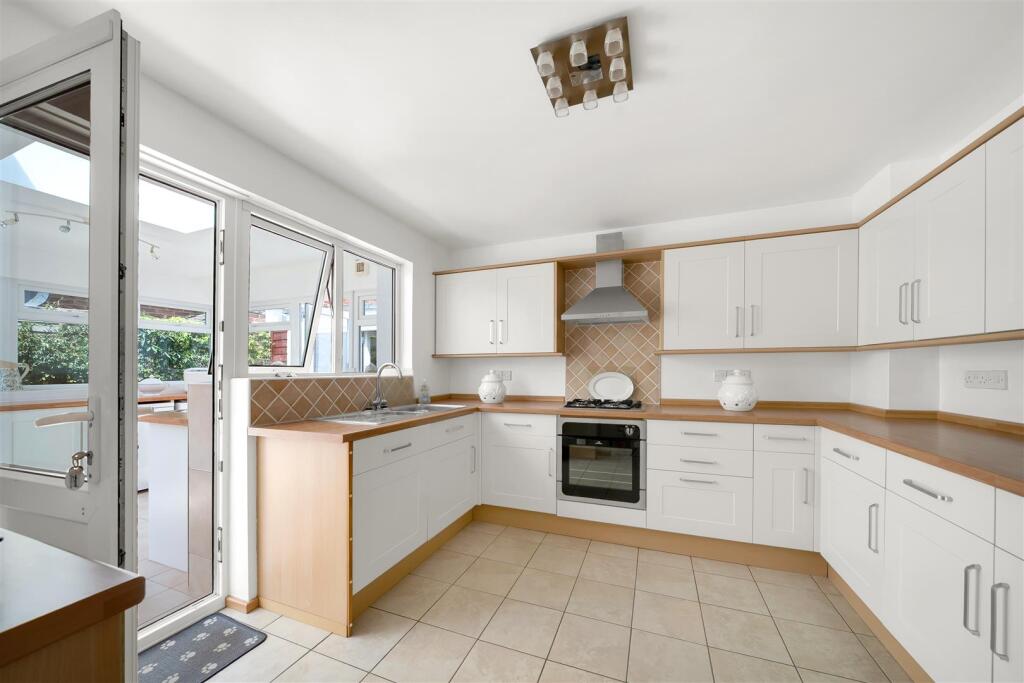
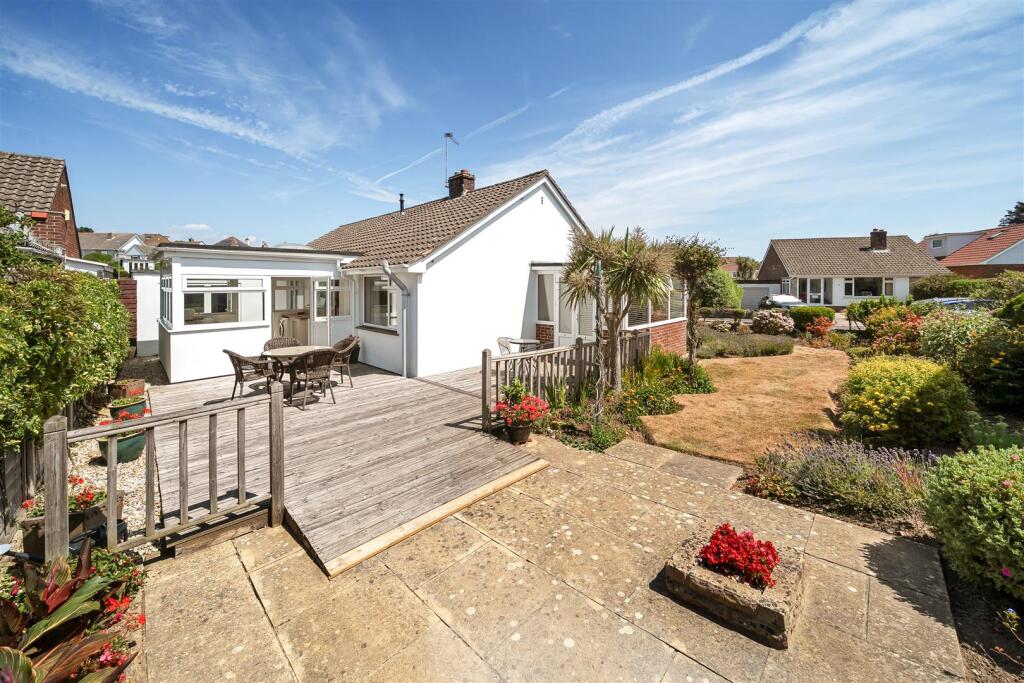
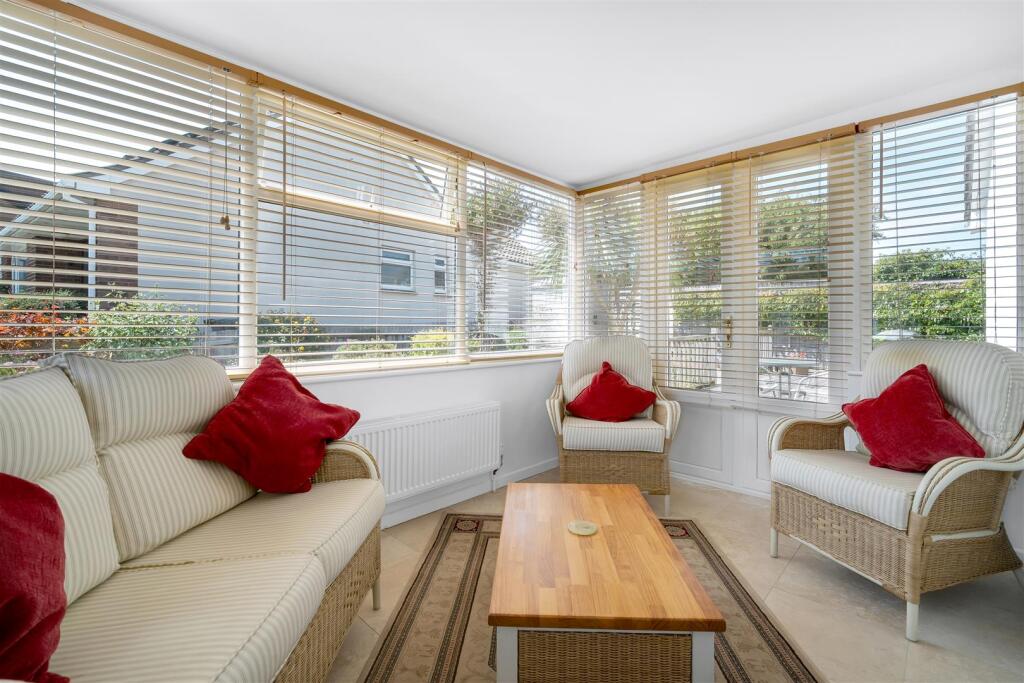
Full Description: Situated within a popular area of Swanage, this sizeable three-bedroom detached bungalow offers spacious single-level living, generous outdoor space and excellent potential for a wide range of buyers. Benefitting from a large private driveway, detached garage, attractive front and rear gardens, and versatile accommodation throughout, the property is ideally suited to families, retirees or those looking to enjoy the convenience of bungalow living close to the town, beach and local amenities. Cauldron Crescent is in a superb location, with easy access to coastal walks and Swanage town centre.<br /><br />A welcoming entrance hall invites us into the home with space for coats and shoes and useful storage.<br /><br />The spacious living room is positioned at the front of the property and is flooded with natural light through large windows. This generous reception room offers ample space for a range of cosy furniture, creating a comfortable setting for both everyday living and entertaining. A doorway leads directly into the conservatory, allowing the living space to flow seamlessly into the garden. The conservatory provides a wonderful additional reception area that can be enjoyed throughout the seasons. Perfect as a relaxing sitting room, reading area or garden room, it offers direct access to the rear garden. Situated adjacent to the kitchen, the open plan dining/living provides an ideal family space meals or entertaining guests.<br /><br />The kitchen has a range of wall and base units, complemented by generous wood-effect work surfaces and tiled splashbacks. Thoughtfully designed in a practical U-shaped layout, it offers an abundance of storage and preparation space, making it ideally suited for modern family life. Integrated appliances include an oven, four-ring gas hob with extractor hood over, dishwasher and fridge. The kitchen also has plumbing for a washing machine.<br /><br />A particularly useful addition to the home, the utility room provides further worktop space, appliance storage and access to the rear garden, making it ideal for everyday family life and keeping household chores separate from the main kitchen. The utility room has plumbing for a washer and dryer. <br /><br />A generous principal bedroom positioned towards the rear of the property, offering excellent room for a king-size bed alongside additional bedroom furniture. Fitted wardrobes provide useful storage space.<br /><br />The secondary bedroom is a spacious double bedroom offering plenty of natural light and ample space for wardrobes and bedroom furnishings, making it ideal for family members or visiting guests.<br /><br />The third bedroom is versatile and could comfortably accommodate a single bed, children's bedroom, nursery, home office or hobby room.<br /><br />The family bathroom is fitted with a bath and wash hand basin, serving the bedrooms comfortably. Positioned alongside the bathroom, the separate W.C and wash basin provides additional convenience.<br /> <br />Externally, the property is on a generous corner plot with beautifully established gardens wrapping around the front, side and rear, creating an attractive setting and enhancing the home's kerb appeal. The front garden has been thoughtfully landscaped with neatly maintained lawns, mature shrubs, colourful flowers providing a welcoming approach to the property. A substantial driveway offers ample off-road parking for several vehicles and leads to the detached garage, providing additional parking, secure storage or useful workshop space.<br /><br />The rear garden has been carefully designed to provide a private and peaceful outdoor space with a wonderful blend of decked seating areas and paved areas. A spacious raised timber deck adjoins the conservatory, creating the perfect spot for outdoor dining, entertaining family and friends or simply relaxing in the sunshine. Beyond the garden, continues with plants, mature shrubs and lawn, all enclosed by hedging and fencing to provide an excellent privacy. Offering plenty of space for keen gardeners, families or those who simply enjoy spending time outdoors.<br /><br />Cauldron Crescent is a sought-after location situated a short walk Swanage town centre. The property enjoys convenient access to local shops, schools, bus routes and healthcare facilities, while Swanage's award-winning sandy beach, picturesque seafront, and stunning Jurassic Coast are all within easy reach.<br /><br /><b>Living Room</b> - 4.47 x 3.57 (14'7" x 11'8") - <br /><br /><b>Dining Room</b> - 2.88 x 3.05 (9'5" x 10'0") - <br /><br /><b>Kitchen</b> - 3.18 x 3.30 (10'5" x 10'9") - <br /><br /><b>Utility</b> - 3.00 x 3.00 (9'10" x 9'10") - <br /><br /><b>Bedroom One</b> - 4.20 x 3.20 (13'9" x 10'5") - <br /><br /><b>Bedroom Two</b> - 3.65 x 3.14 (11'11" x 10'3") - <br /><br /><b>Bedroom Three</b> - 2.16 x 3.17 (7'1" x 10'4") - <br /><br /><b>Conservatory</b> - 2.38 x 3.50 (7'9" x 11'5") - <br /><br /><b>Garage</b> - 2.76 x 5.23 (9'0" x 17'1") - <br /><br /><b>Additional Information.</b> - The following details have been provided by the vendor, as required by Trading Standards. These details should be checked by your legal representative for accuracy.<br /><br />Property type: Bungalow<br />Property construction: Standard<br />Mains Electricity<br />Mains Water & Sewage: Supplied by Wessex Water<br />Heating Type: Gas<br />Broadband/Mobile signal/coverage: For further details please see the Ofcom Mobile Signal & Broadband checker. <br />checker.ofcom.org.uk/<br /><br /><b>Disclaimer.</b> - These particulars, whilst believed to be accurate are set out as a general outline only for guidance and do not constitute any part of an offer or contract. In some instance, virtual staging and virtual enhancements are used. Intending purchasers should not rely on any photos or descriptions as statements of representation of fact, but must satisfy themselves by inspection or otherwise as to their accuracy. All measurements are approximate. Any details including (but not limited to): lease details, service charges, ground rents, property construction, services, & covenant information are provided by the vendor and you should consult with your legal advisor/ satisfy yourself before proceeding. No person in this firms employment has the authority to make or give any representation or warranty in respect of the property.<br /><br />
Features & amenities
Location
If the interactive map is unavailable, open the supplied location in maps.
Open location in mapsThe pin uses coordinates supplied with this listing. Confirm the exact location with the listing contact.
Listing information
- Original source
- www.rightmove.co.uk
- Added to Mirror
Added and updated dates describe the Mirror record. Source publication and verification dates are shown separately when known; none establishes time on market. Confirm current price and availability with the listing contact.
View original listing