For Rent
£750/mo
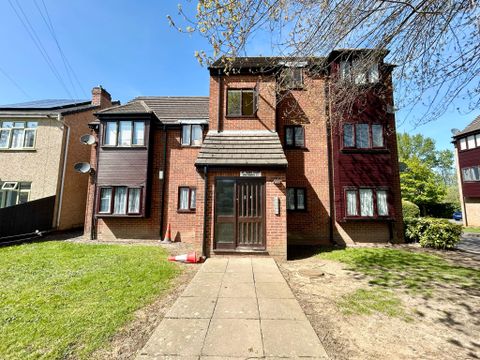
St James Court, Willenhall, Coventry CV3
1 bd
Willenhall
Listed by Zoopla Agent


Property Details: - Type: Flat - Bedrooms: 2 - Bathrooms: 1
Agent: Paul Dubberley - Willenhall Phone: 01902 914631
<br/><b>SUMMARY</b><br/>Beautifully presented TWO-BEDROOM UPPER FLOOR APARTMENT offering spacious open-plan living, a modern fitted kitchen, two double bedrooms and a stylish bathroom. Benefiting from allocated parking, gas central heating and double-glazing, the move-in ready home is ideal for firs-time buyers.<br/><br/><br/><b>DESCRIPTION</b><br/>This Beautifully presented TWO-BEDROOM UPPER FLOOR APARTMENT offers modern, low-maintenance living and is ideal for first-time buyers or investors. Finished to a high standard throughout, the property benefits from contemporary decor, spacious accommodation and an open-plan living layout, all within a well-maintained residential development.<br/><br/>The accommodation briefly comprises a welcoming entrance hall with useful storage, leading to a bright and spacious open-plan kitchen/living room. The contemporary fitted kitchen offers a range of wall and base units with integrated oven, gas hob and extractor hood, along with ample worktop space, while the generous living area provides an excellent space for relaxing and entertaining.<br/><br/>The two well-proportioned double bedrooms, with the principal bedroom offering ample space for freestanding furniture. The second bedroom is ideal as a guest room, home office or nursery. Completing the accommodation is a stylish modern bathroom fitted with a white three-piece suite incorporating a shower over the bath and contemporary tiling.<br/>Externally, the property is situated within an attractive communal grounds and benefits from allocated parking.<br/><br/>The property is located close to local amenities, schools and transport links, with transport links via the A454, Black Country Route, M6 and nearby bus services, providing straightforward access to Walsall, Wolverhampton, Cannock and Birmingham.<br/><br/><b>Hall</b> <br/><br/><b>Kitchen/Living Room</b> 20' 6" x 12' 4" ( 6.25m x 3.76m )<br/>Having central heating radiator and French double doors to Juliet balcony.<br/><br/>A range of modern fitted wall and base units with integrated appliances, four ring gas hob with cooker hood overhead, stainless steel inset sink, feature spotlight lighting and double-glazed window to rear.<br/><br/><b>Bedroom One</b> 10' 3" x 10' 4" ( 3.12m x 3.15m )<br/>Having central heating radiator and double-glazed window.<br/><br/><b>Bedroom Two</b> 9' 11" x 10' 3" ( 3.02m x 3.12m )<br/>Having central heating radiator and double-glazed window.<br/><br/><b>Bathroom</b> 6' 4" x 6' 6" ( 1.93m x 1.98m )<br/>Family bathroom having paneled bath, wash hand basin, wc and obscure glazed window.<br/><br/><b>Agents Note </b> <br/>Please note that an AML fee is chargeable once an offer is accepted to cover the cost of carrying out the required identify and anti-money laundering checks.<br/><br/><br/>We currently hold lease details as displayed above, should you require further information please contact the branch. Please note additional fees could be incurred for items such as leasehold packs.<br/><br/><br/><br/>1. MONEY LAUNDERING REGULATIONS - Intending purchasers will be asked to produce identification documentation at a later stage and we would ask for your co-operation in order that there will be no delay in agreeing the sale. 2: These particulars do not constitute part or all of an offer or contract. 3: The measurements indicated are supplied for guidance only and as such must be considered incorrect. 4: Potential buyers are advised to recheck the measurements before committing to any expense. 5: Connells has not tested any apparatus, equipment, fixtures, fittings or services and it is the buyers interests to check the working condition of any appliances. 6: Connells has not sought to verify the legal title of the property and the buyers must obtain verification from their solicitor.


