Cavalry Crescent, Eastbourne
About this home
Property Details: • Type: House • Tenure: FREEHOLD • Floor Area: N/A
Key Features: • In Need of Some Renovation • Popular Old Town Location • Large Rear Garden • 20' Family Room • Gas Central Heating • UPVC Double Glazing • Off Street Parking • Close Schools • Chain Free • Sole Agents
Location: • Nearest Station: Hampden Park Station • Distance to Station: 1.3966792406051614 miles
Agent Information: • Address: 4 Albert Parade Old Town Eastbourne BN21 1SD
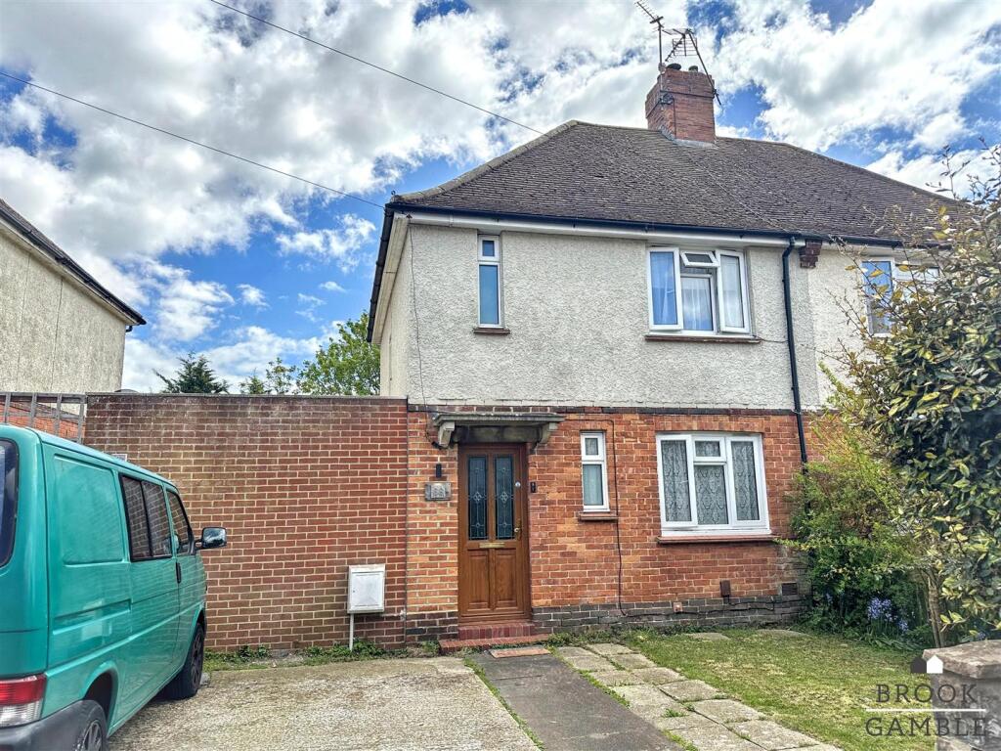
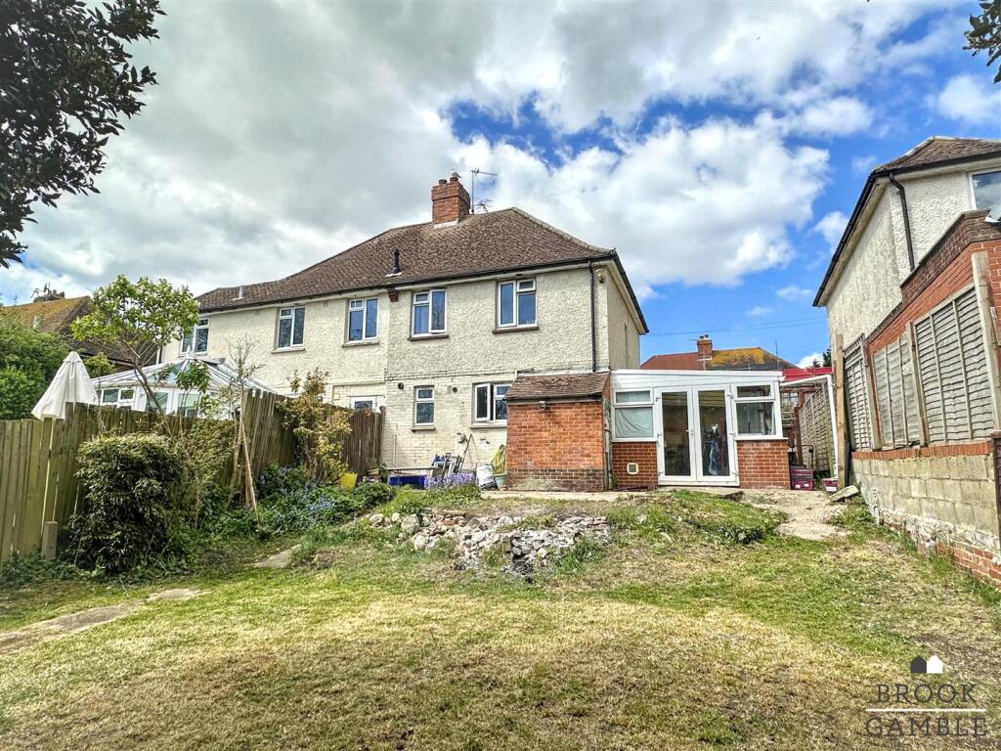
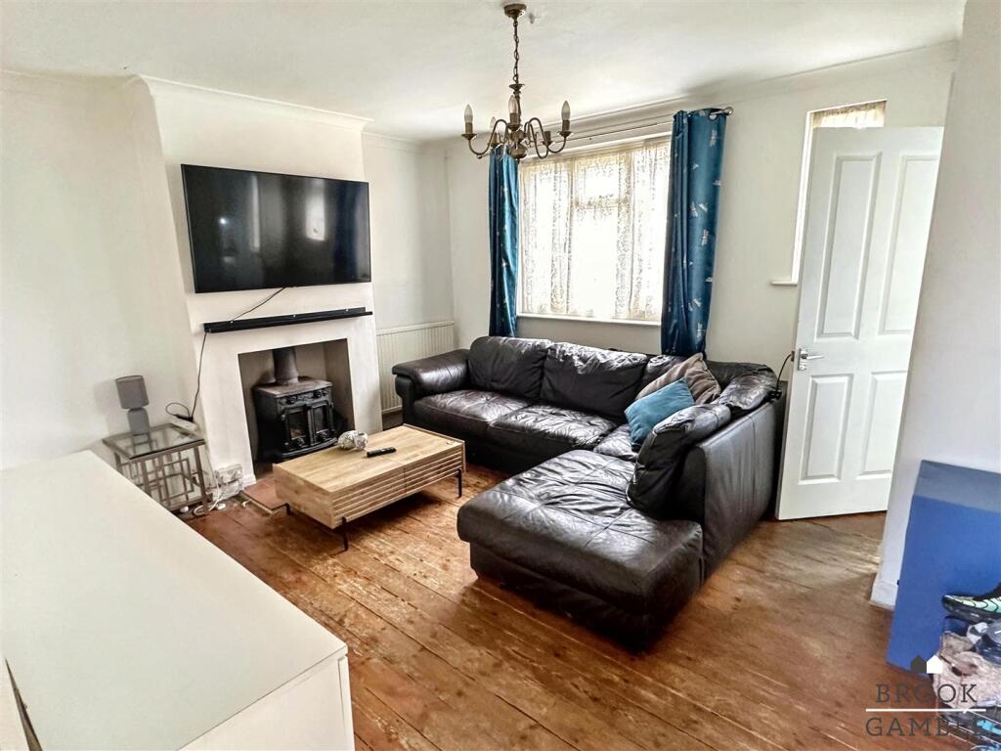
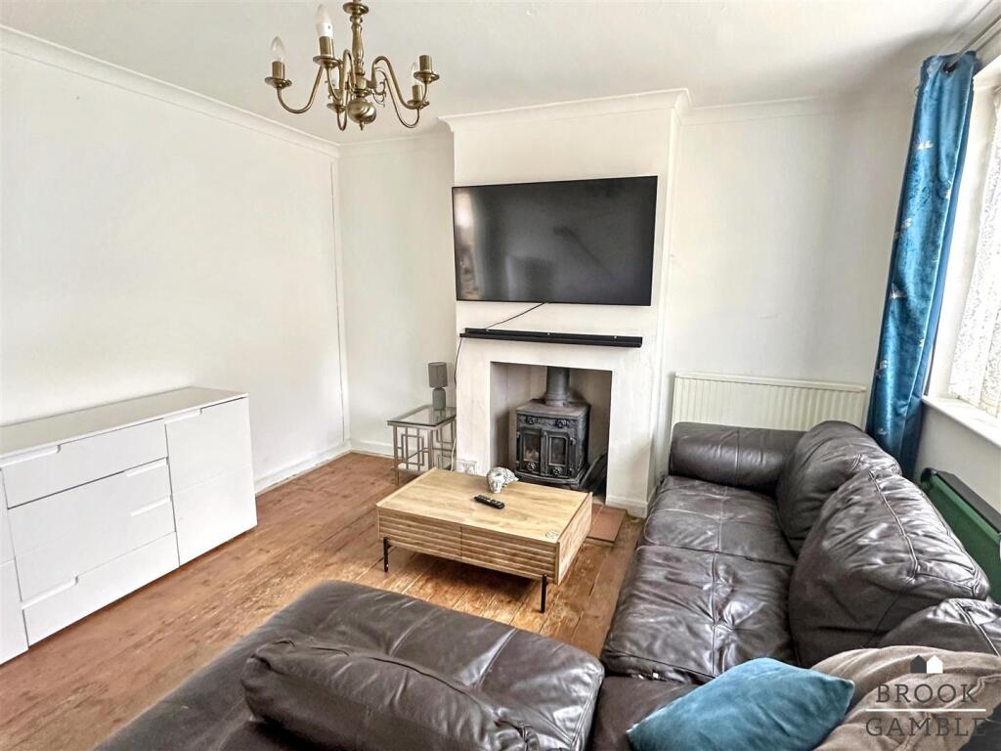
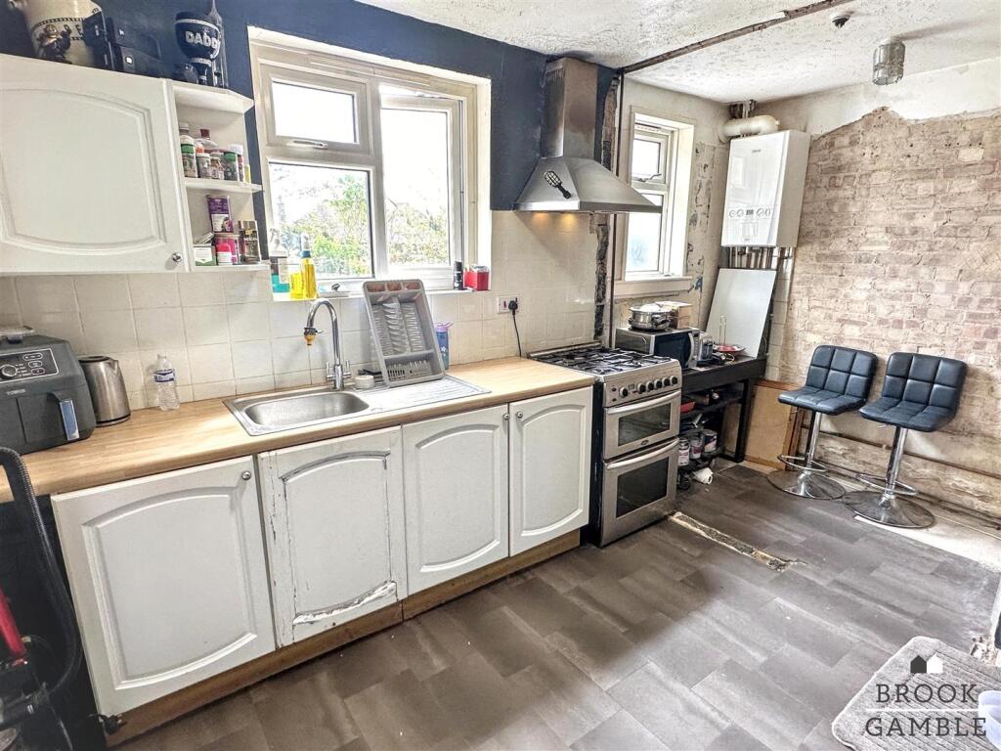
Full Description: Brook Gamble offer to the market this 2 bedroom semi detached house situated on a large plot in the much sought after area of Old Town. In need of some redecoration and refurbishment, the property offers huge potential to anyone wishing to put their own stamp on a property. There is a 20' family room to the side of the house as well as the large rear garden and a driveway to the front. Well located for popular local schools and shops, as well as access to The South Downs, the house is being sold chain free and viewing is highly recommended. Sole Agents.<br /><br /><b>Entrance Hall</b> - Frosted UPVC double glazed front door opening into Entrance Hall; with radiator.<br /><br /><b>Lounge</b> - 4.22m x 3.71m (13'10 x 12'2) - Log burner, radiator, under stairs storage cupboard, exposed wooden floorboards, two UPVC double glazed windows to front.<br /><br /><b>Kitchen</b> - 4.39m x 2.36m (14'5 x 7'9) - Single drainer sink with mixer tap and cupboard below. Further range of base units with working surfaces over. Space for gas oven with cooker hood above. Further appliance space. Wall mounted gas boiler, wall units, part tiling to walls. UPVC double glazed windows to rear, doorway to Rear Entrance Lobby; with space for fridge freezer and space and plumbing for washing machine. Door to Family Room.<br /><br /><b>Family Room</b> - 6.30m x 3.25m (20'8 x 10'8) - Radiator, UPVC double glazed windows to side. UPVC double glazed windows and double doors opening onto Rear Garden.<br /><br /><b>First Floor Landing</b> - Stairs rising from Entrance Hall to First Floor Landing; hatch to loft space, UPVC double glazed window to side.<br /><br /><b>Bedroom 1</b> - 4.24m excl wardrobe recess x 2.72m (13'11 excl war - Radiator, UPVC double glazed window to front. Wardrobe recess with clothes rail and shelving.<br /><br /><b>Bedroom 2</b> - Radiator, UPVC double glazed window to rear.<br /><br /><b>Bathroom</b> - Bath with mixer taps and shower attachment. Folding glazed shower screen, low flush WC, wash basin, heated towel rail, tiled walls, extractor fan, frosted UPVC double glazed windows to rear.<br /><br /><b>Outside</b> - Garden is approximately 60 foot in length and laid mainly to lawn. The garden is enclosed by timber fencing, with a brick built storage shed and a gate for side access.<br /><br />To the front is a driveway for off street parking.<br /><br />