For Rent
Price on request
Properties for sale near John Wesley Court, Prudhoe NE42
Studio
Prudhoe NE42


Property Details: - Type: Semi-detached house - Bedrooms: 2 - Bathrooms: 1
Agent: Brunton Residential - Hexham Phone: 01434 509570
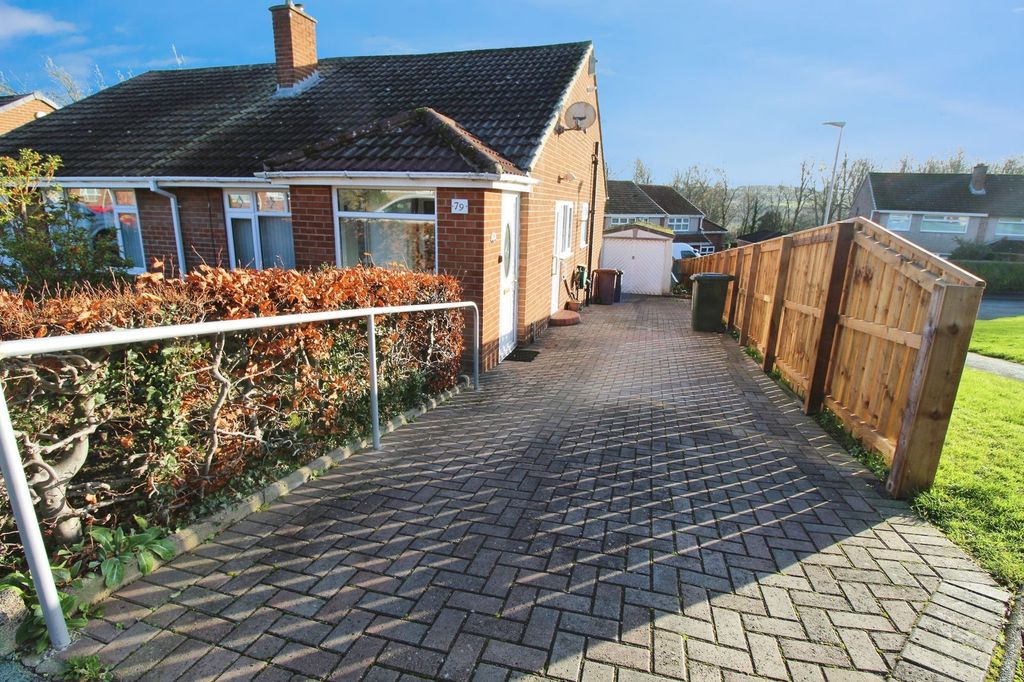
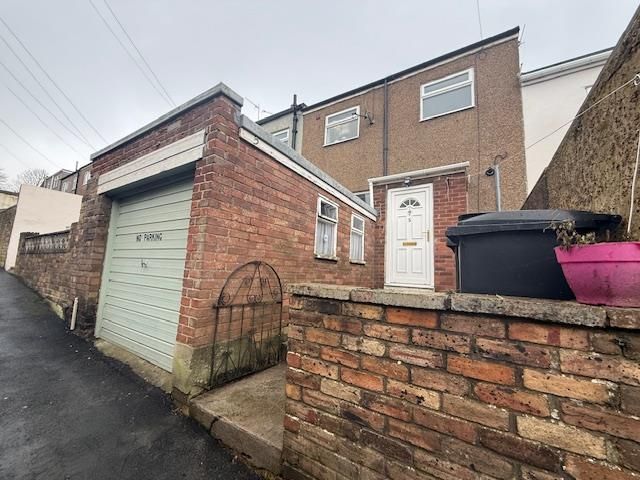
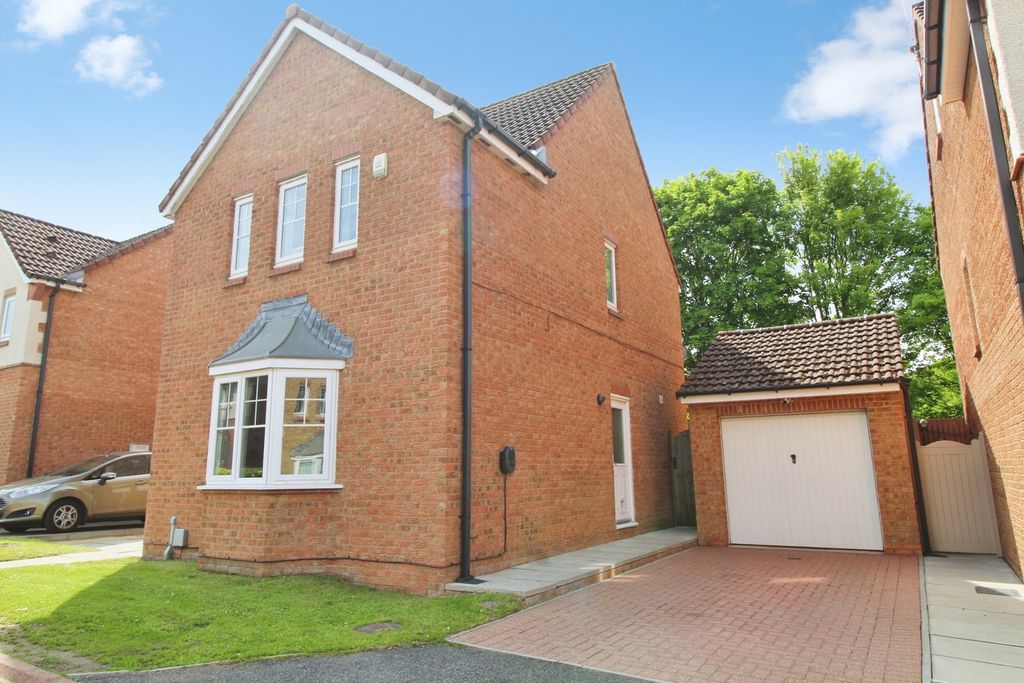
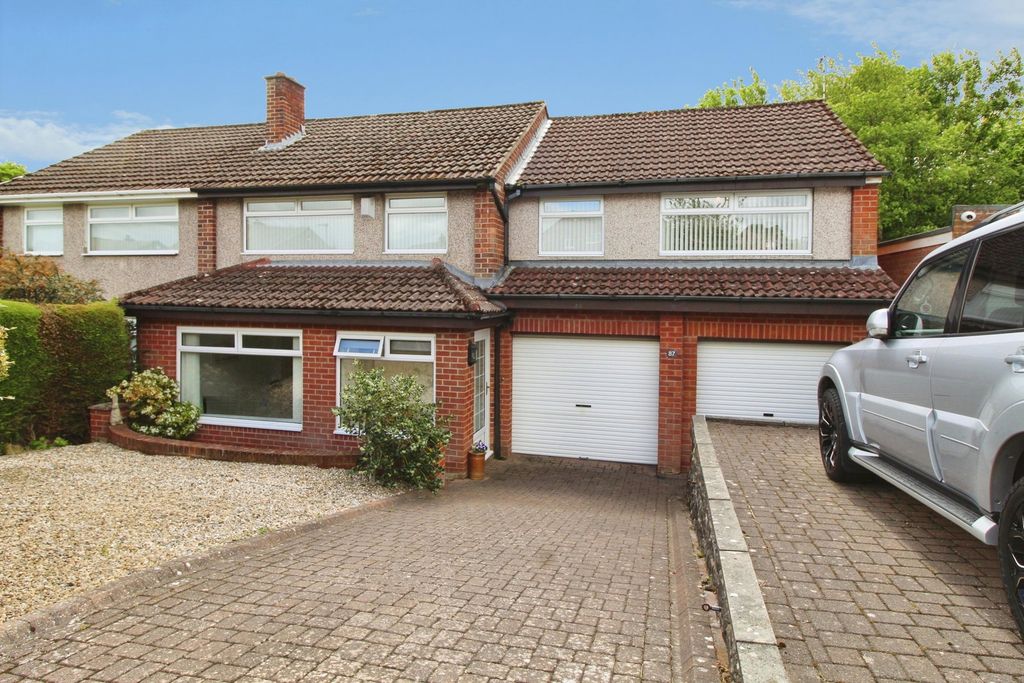
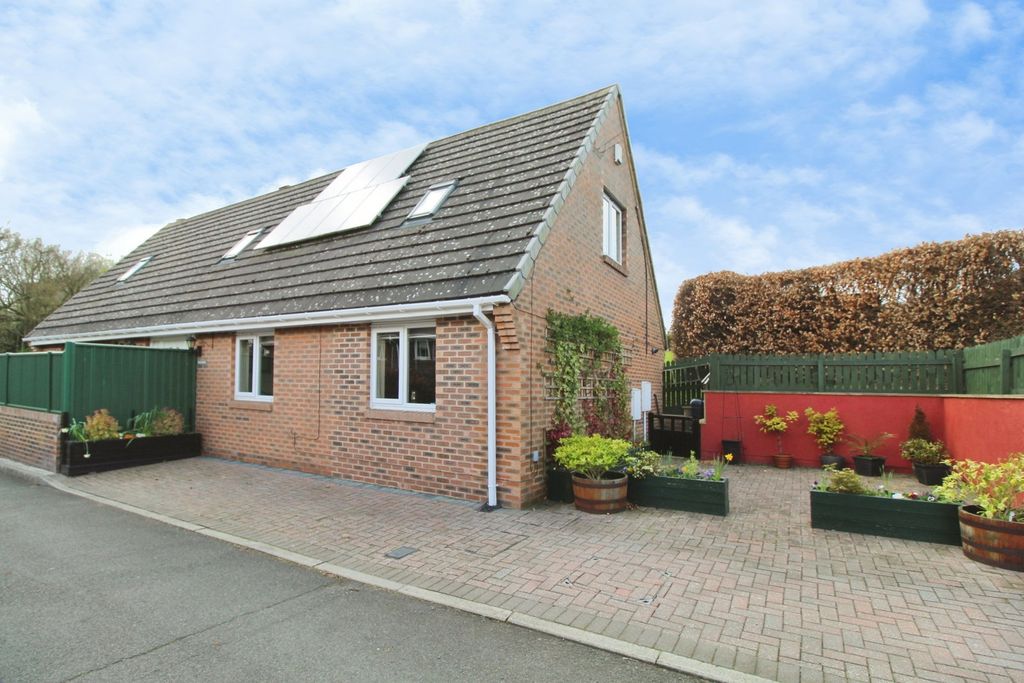
An excellent two-bedroom semi-detached home within the sought-after Cottier Grange development in Prudhoe. <br/><br/>The property features a spacious lounge, a contemporary kitchen/dining room with integrated appliances and French doors opening onto the rear garden, a convenient ground floor WC, two generous double bedrooms and a modern family bathroom, all presented to an excellent standard throughout.<br/><br/>Cottier Grange is a popular modern development offering excellent access to Prudhoe town centre, local shops, schools and leisure facilities. The property is also well placed for commuters, with convenient road links to Newcastle and Hexham, nearby rail services, and easy access to the surrounding Northumberland countryside.<br/><br/>This property is available on a Northumberland Council reduced value purchase scheme. You will own 100% of the property but will have the opportunity to pay 80% of the value. Subject to eligibility criteria, call Brunton Residential for details.<br/><br/>The internal accommodation comprises:<br/><br/>The property is accessed via a welcoming entrance hall. Positioned to the left is the lounge, a well-proportioned reception room overlooking the front elevation and benefiting from a useful under-stair storage cupboard. A door from the lounge leads through to the spacious kitchen/dining room, which is fitted with a contemporary range of wall and base units together with integrated appliances including an oven, hob, extractor hood, fridge freezer, washing machine and dishwasher. There is ample space for family dining, while French doors provide direct access to the rear garden, allowing plenty of natural light to flood the room. Completing the ground floor is a convenient WC, accessed directly from the kitchen/dining room.<br/><br/>To the first floor, the landing provides access to two double bedrooms and the family bathroom. The master bedroom is positioned to the front of the property, while the second double bedroom overlooks the rear garden. The family bathroom is fitted with a three-piece suite comprising a bath with shower over, wash hand basin and WC.<br/><br/>Externally, the property benefits from a driveway providing off-street parking to the front. Occupying an attractive end position, the home also enjoys a generous enclosed rear garden, predominantly laid to lawn and offering an excellent outdoor space.<br/><br/><b>On The Ground Floor</b> - <br/><br/><b>Entrance Hall</b> - <br/><br/><b>Lounge</b> - 3.84m x 3.52m (12'7" x 11'7") - Measurements taken from the widest points.<br/><br/><b>Kitchen/Dining Room</b> - 3.55m x 4.52m (11'8" x 14'10") - Measurements taken from the widest points.<br/><br/><b>Wc</b> - <br/><br/><b>On The First Floor</b> - <br/><br/><b>Bathroom</b> - 1.90m x 2.06m (6'3" x 6'9") - Measurements taken from the widest points.<br/><br/><b>Bedroom</b> - 3.55m x 2.38m (11'8" x 7'10") - Measurements taken from the widest points.<br/><br/><b>Bedroom</b> - 3.84m x 4.52m (12'7" x 14'10") - Measurements taken from the widest points.<br/><br/><b>Disclaimer.</b> - The information provided about this property does not constitute or form part of an offer or contract, nor may be it be regarded as representations. All interested parties must verify accuracy and your solicitor must verify tenure/lease information, fixtures & fittings and, where the property has been extended/converted, planning/building regulation consents. All dimensions are approximate and quoted for guidance only as are floor plans which are not to scale and their accuracy cannot be confirmed. Reference to appliances and/or services does not imply that they are necessarily in working order or fit for the purpose.<br/><br/>