Property Details:
- Type: Bungalow
- Bedrooms: 2
- Bathrooms: 1
Agent: Carter Williams - Burton Latimer
Phone: 01536 235146
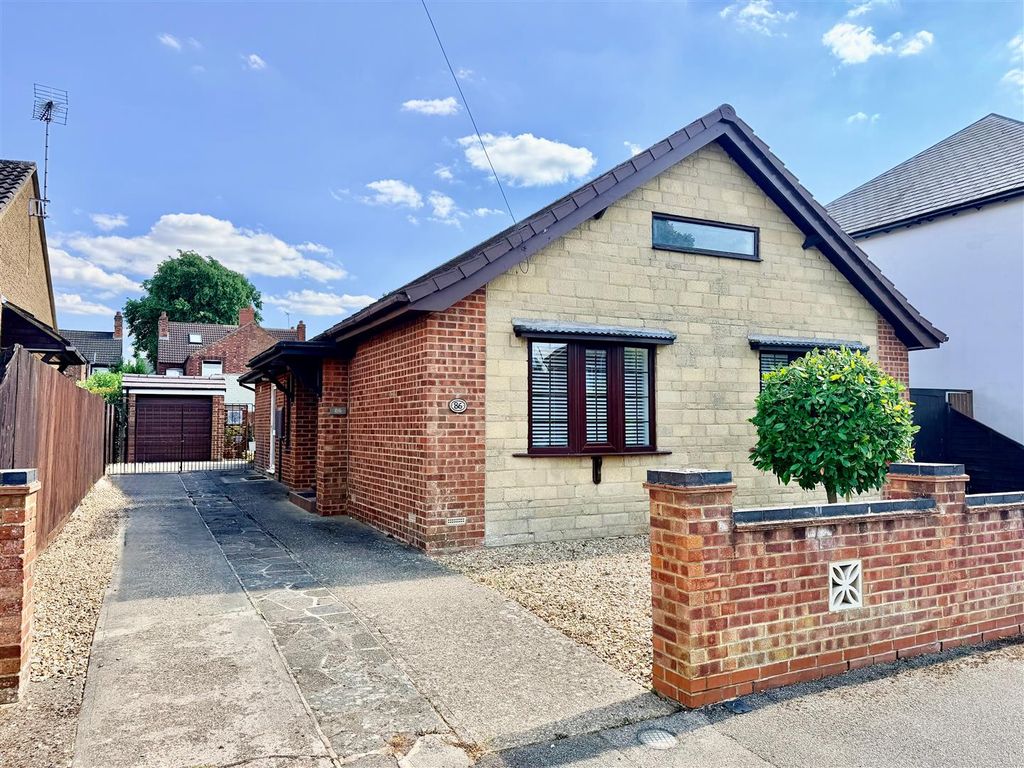
Carter Williams is delighted to present this charming two-bedroom semi-detached bungalow located in the peaceful cul-de-sac of Cavendish Close, Barton Seagrave, Kettering. The property offers a comfortable living space of 624 square feet, making it an ideal home for individuals or small families.<br/><br/>As you enter the bungalow, you are welcomed by an inviting entrance hall that leads to a spacious sitting room, perfect for relaxation and entertaining guests. The property features two well-proportioned bedrooms, providing ample space for rest and privacy. The family shower room is conveniently located, ensuring ease of access for all residents.<br/><br/>One of the standout features of this home is the large rear garden, which offers a wonderful outdoor space for gardening, play, or simply enjoying the fresh air. Additionally, the property benefits from off-road parking for several vehicles, a valuable asset in today's busy world.<br/><br/>The quiet location of Cavendish Close enhances the appeal of this bungalow, making it a serene retreat while still being conveniently close to local amenities. An immediate viewing is highly recommended to fully appreciate all the attributes this property has to offer and to avoid any disappointment. This delightful bungalow is ready to welcome its new owners, so do not miss the opportunity to make it your own.<br/><br/><b>Frontage</b> - Driveway providing off road parking for one vehicle leading to double wooden gates with a further two parking spaces, Mainly laid to Shingleswith a variety of shrubbery, path and step up to double glazed front door into:<br/><br/><b>Entrance Hall</b> - coving to ceiling, wall mounted thermostat control, double panelled radiator, door to storage cupboard, vinyl flooring doors to:<br/><br/><b>Kitchen</b> - 10'1 x 7'7 - Coving to ceiling, two sunken spotlights, door to storage cupboard, double glazed window to side elevation, double glazed back door, composite sink drainer set in a roll top work surface with matching eye and base level units, complimentary tiling to splash back areas, intergrated four ring electric hob, stainless steel fan assisted oven, extractor hood over, space for washing machine and fridge freezer, ceramic tiled flooring.<br/><br/><b>Sitting Room</b> - 18 x 10'2 - Coving to ceiling four sunken spot lights, double glazed bow window to front elevation, double panelled radiator, fitted carpets door to:<br/><br/><b>Inner Hall</b> - Coving to ceiling, access to loft space, fitted carpets, doors to:<br/><br/><b>Master Bedroom</b> - 14'11 x 8 '10 - Coving to ceiling, ceiling fan with light fitting, double glazed window to rear elevation, single panelled radiator, fitted carpets.<br/><br/><b>Bedroom Two</b> - 11'5 x 8'11 - Coving to ceiling, ceiling fan with light fitting, double glazed window to rear elevation, single panelled radiator, fitted carpets.<br/><br/><b>Shower Room</b> - Textured ceiling, double glazed obscure window to side elevation, heated towel rail, fitted with a three piece suite to include low level W.C, shower cubical, pedalstal wash hand basin, vinyl flooring.<br/><br/><b>Rear Garden</b> - Outside cold water tap, mainly laid to lawn with a variety of trees and shrubbery. wooden shed, smaqll patio area to the rear, enclosed by wooden fence.<br/><br/>