
For Sale
£595,000
Acorn Drive, Ashbourne
4 bd
3 ba
Detached house
Ashbourne
Listed by Bagshaws - Ashbourne
Property Details: • Type: Terraced • Tenure: N/A • Floor Area: N/A
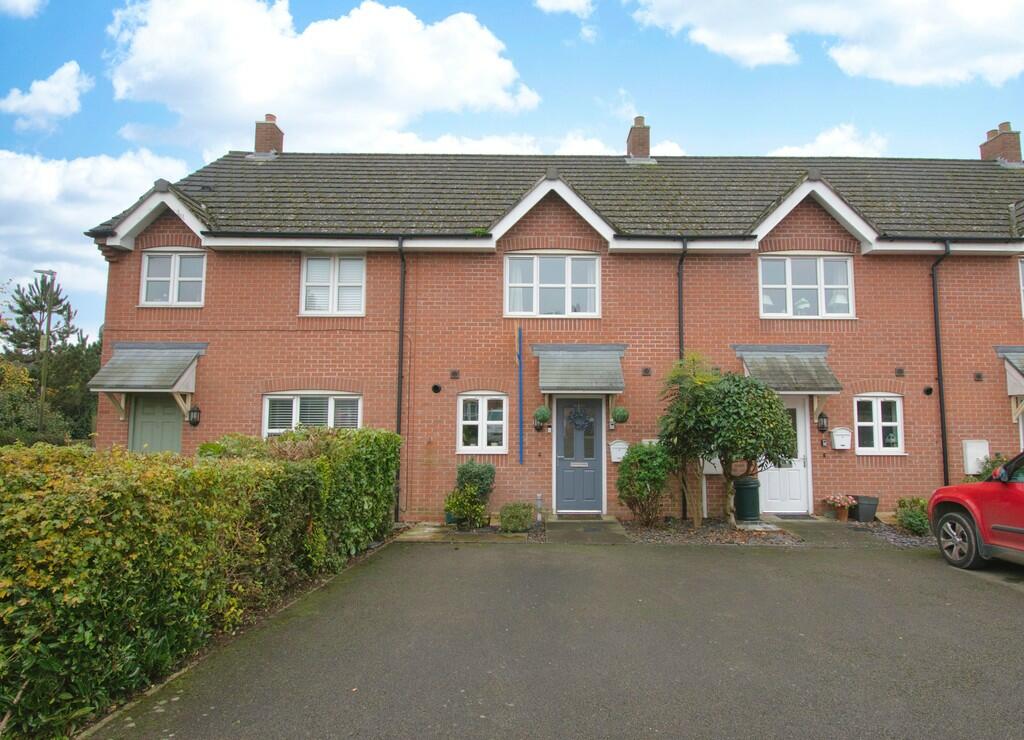
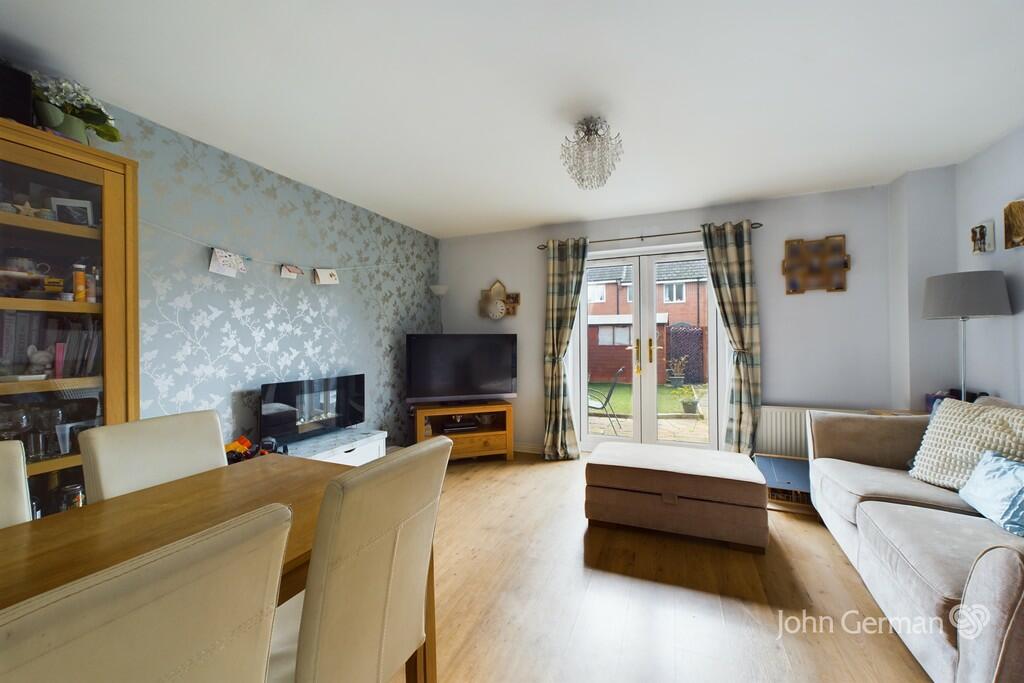
Key Features: • Two Bedrooms • Close to amenities and parks • South facing garden • Lounge/diner • Kitchen & guest cloakroom • Driveway • Popular area • EPC rating B. Council tax band B • VIRTUAL 360 TOUR AVAILABLE
Location: • Nearest Station: N/A • Distance to Station: N/A
Agent Information: • Address: Compton House Dig Street, Ashbourne, DE6 1GF
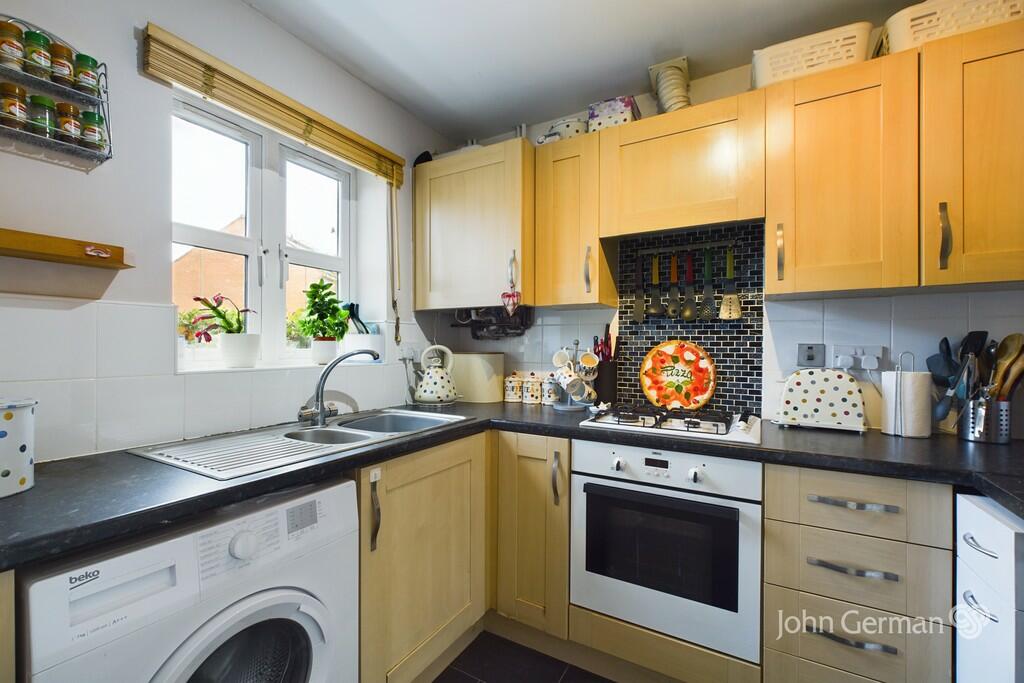
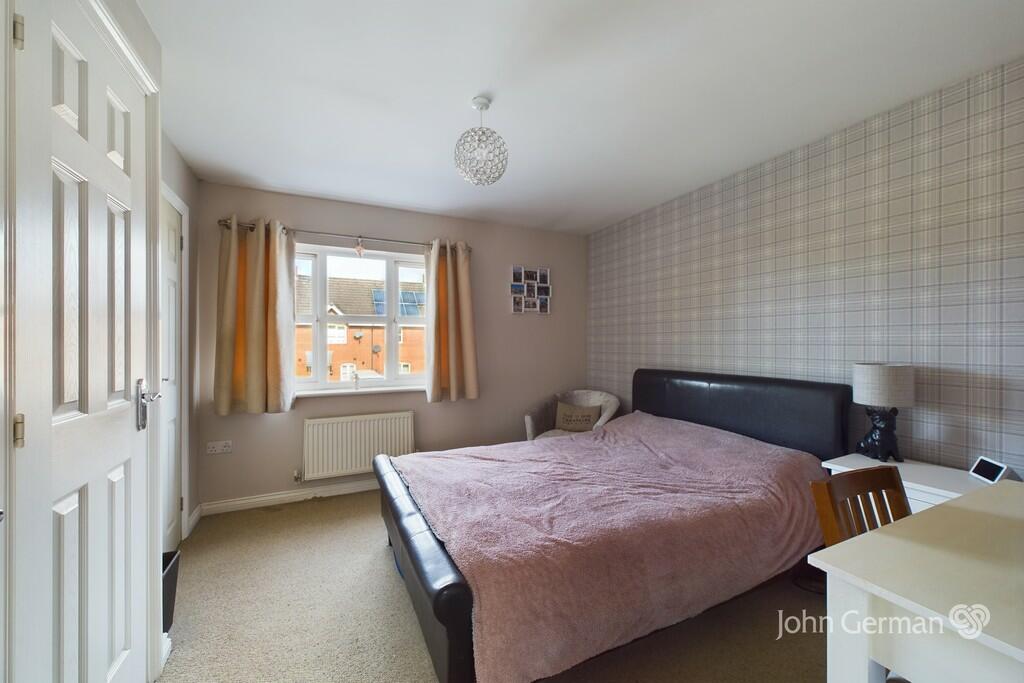
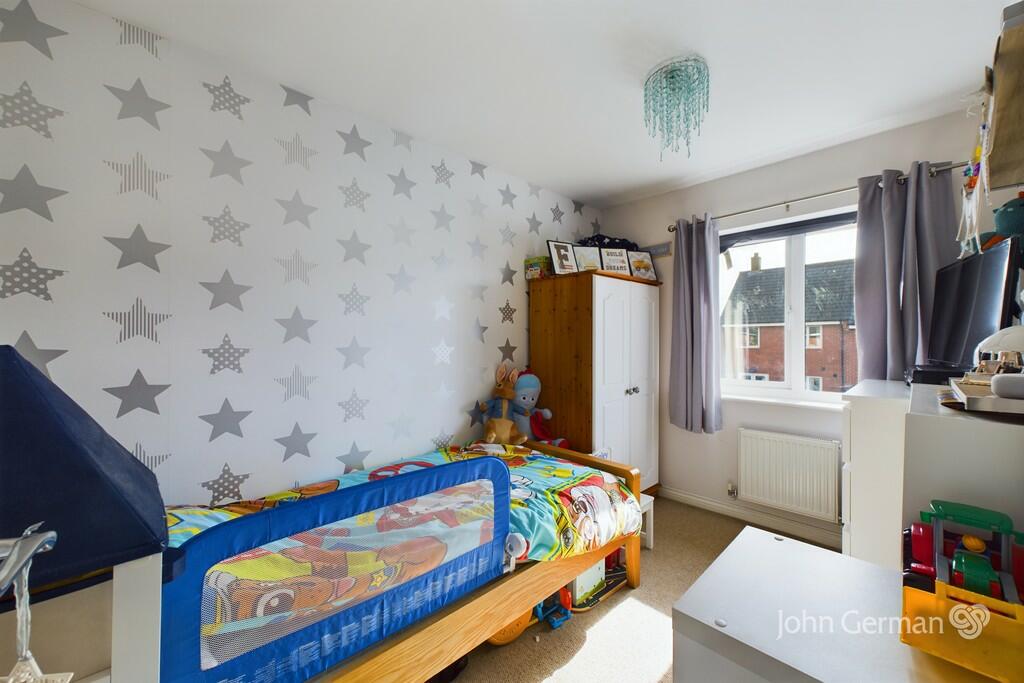
Full Description: A two-bedroom terraced home located in a convenient and popular area of Ashbourne. This property is perfect for first-time buyers, couples looking to downsize from larger properties, or buy-to-let investors, offering a practical layout and a good location close to local amenities and parks. The property is sold with the benefit of gas fired central heating and uPVC double glazing.Walking into the reception hallway, there is a staircase to the first floor and doors off to the kitchen, lounge/diner and guest cloakroom. The guest cloakroom has a wash hand basin with chrome mixer tap, low level WC, electric extractor fan, wall mounted electric circuit board and solar panel controls. The kitchen has rolled edge preparation surfaces with inset 1 ½ stainless steel sink with adjacent drainer and chrome mixer tap with tile splashback surround. There are a range of cupboards and drawers, an electric oven and grill, a four ring gas hob over with extractor fan, appliance space and plumbing for a washing machine plus a separate freestanding fridge and separate freezer. Walking into the lounge/diner, it has uPVC French doors providing access to the rear south facing garden, electric fireplace and a large understairs storage cupboard.Moving onto the first floor landing, there is a loft hatch access and doors off to the bedrooms and the bathroom. Bedroom one is a good sized double with a useful overstairs storage cupboard and adjacent separate built-in wardrobe. The second bedroom is also a good size with a rear outlook.The bathroom has a white suite comprising pedestal wash hand basin with chrome mixer tap, a low level WC, a bath with chrome mixer tap and chrome mains shower with a glass shower screen. Additional features include an electric extractor fan and shaver point. Outside to the rear of the property is a well presented south facing garden with paved patio seating area and artificial lawn, a timber shed and gate providing access at the rear. To the front of property is a tarmac driveway providing off street parking for two cars.Please note: The property has solar panels that are believed to be owned outright by the seller. There is an anaul maintenance charge of around £311.Tenure: Freehold (purchasers are advised to satisfy themselves as to the tenure via their legal representative).Please note: It is quite common for some properties to have a Ring doorbell and internal recording devices. Property construction: Standard Parking: Off street parking Electricity supply: MainsWater supply: Mains Sewerage: Mains Heating: Gas(Purchasers are advised to satisfy themselves as to their suitability).Broadband type: Superfast See Ofcom link for speed: Mobile signal/coverage: See Ofcom link Local Authority/Tax Band: Derbyshire Dales District Council / Tax Band BUseful Websites: Our Ref: JGA/03102024The property information provided by John German Estate Agents Ltd is based on enquiries made of the vendor and from information available in the public domain. If there is any point on which you require further clarification, please contact the office and we will be pleased to check the information for you, particularly if contemplating travelling some distance to view the property. Please note if your enquiry is of a legal or structural nature, we advise you to seek advice from a qualified professional in their relevant field. BrochuresBrochure


