Cavendish Road, Herne Bay
About this home
Property Details: • Type: Semi-Detached • Tenure: N/A • Floor Area: N/A
Key Features:
Location: • Nearest Station: N/A • Distance to Station: N/A
Agent Information: • Address: 105-107 Mortimer Street, Herne Bay, CT6 5ER
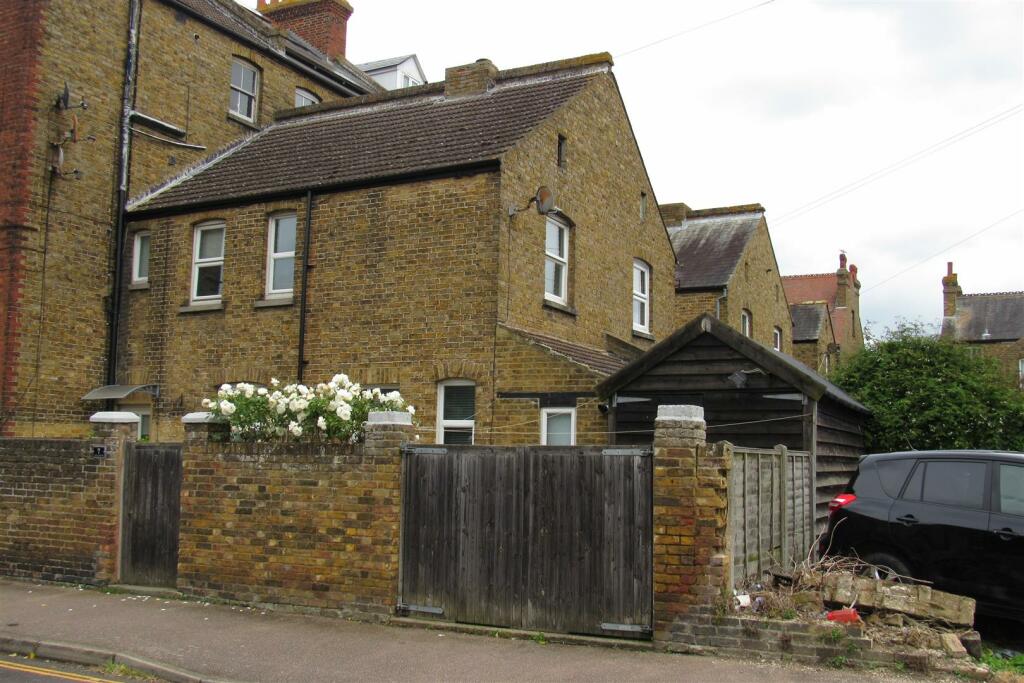
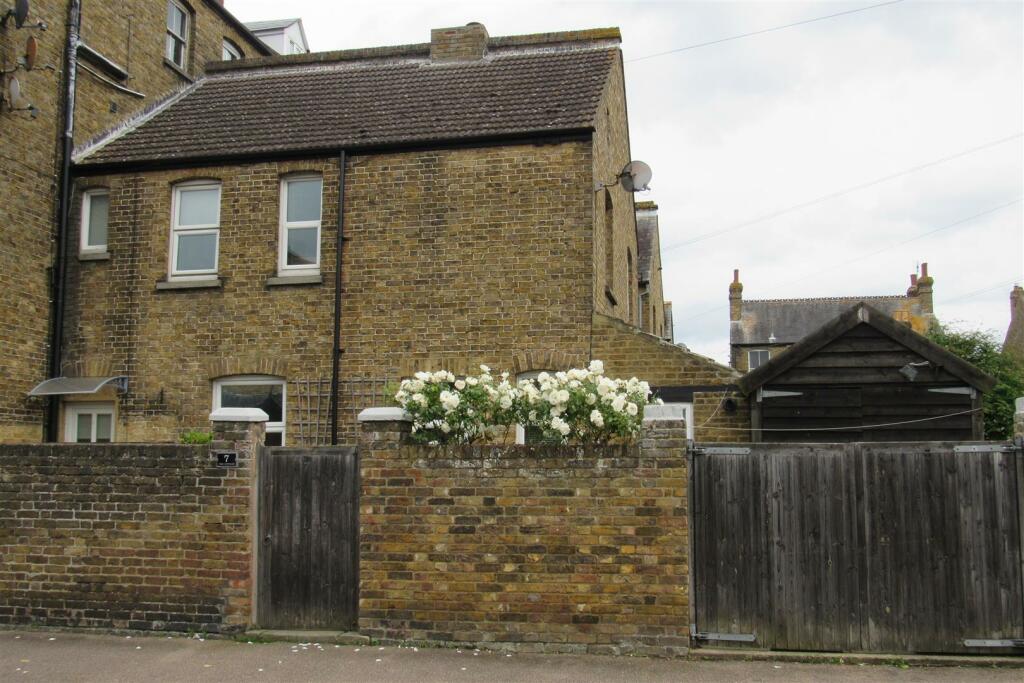
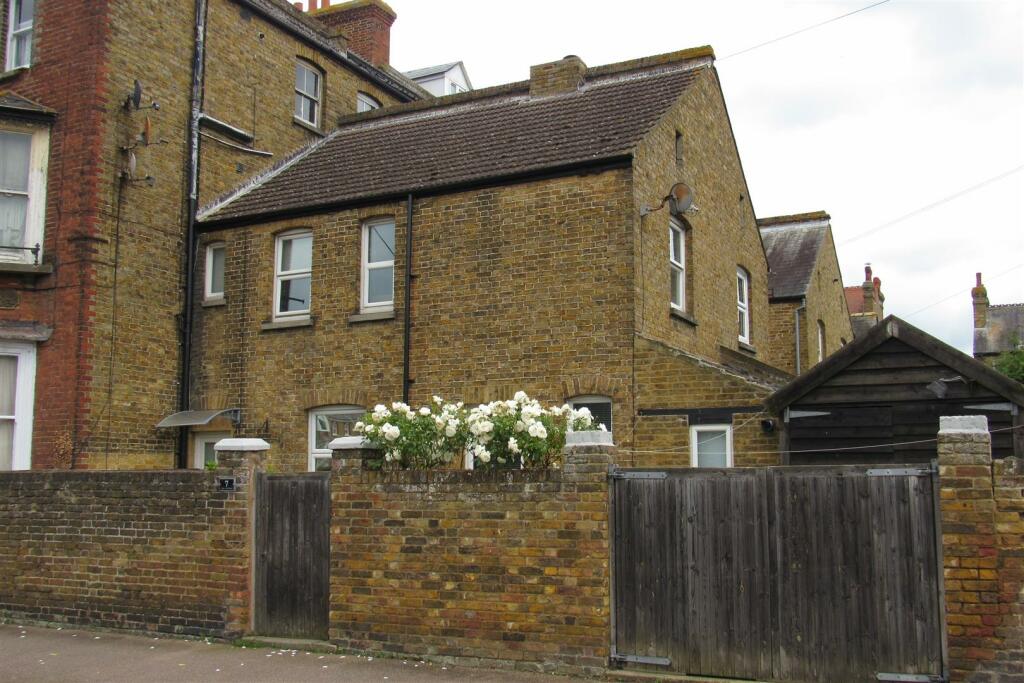
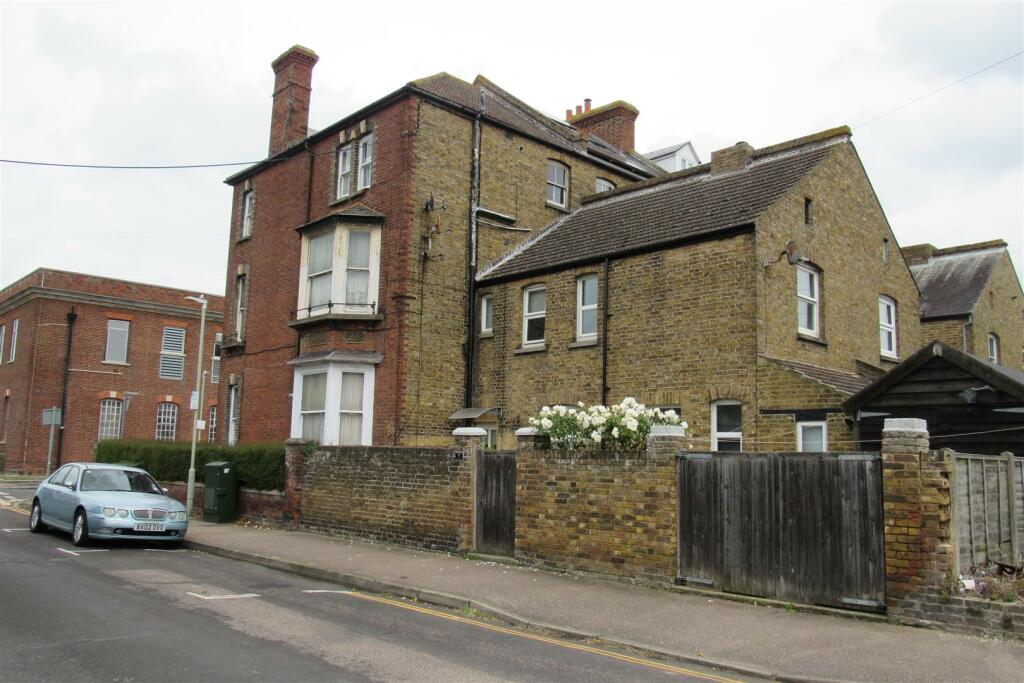
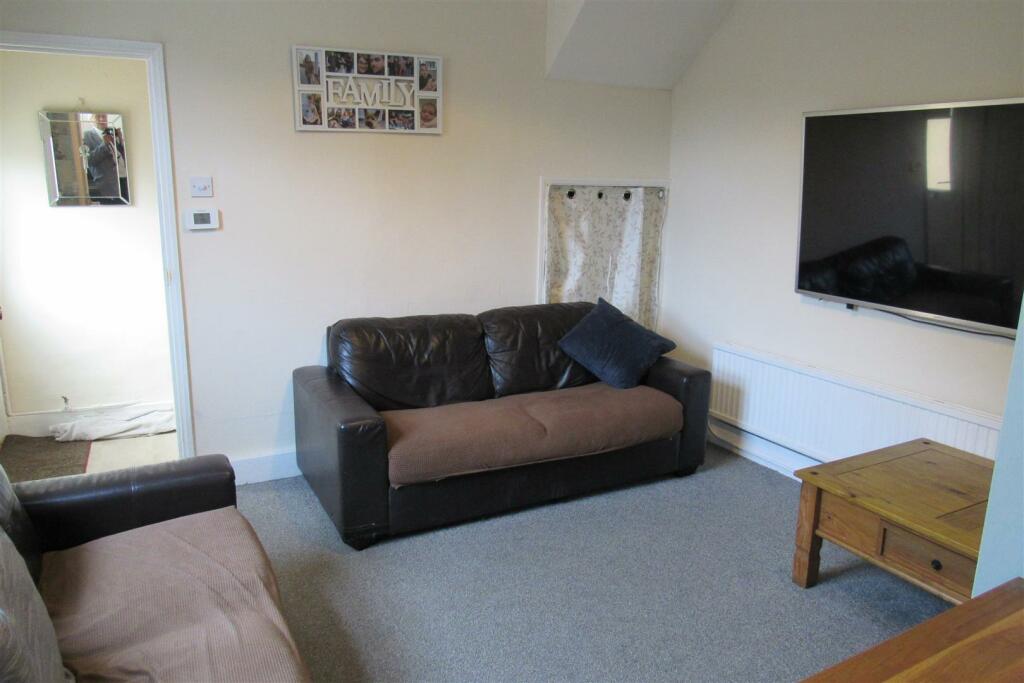
Full Description: FREEHOLD SEMI -DETACHED 2 BEDROOM VICTORIAN COTTAGE STYLE PROPERTY ARRANGED ON 2 LEVELS ..CONVENIENTLY LOCATED IN THE TOWN CENTRE IN A NO THROUGH ROAD..,ALSO CLOSE TO THE SEA FRONT.. LOCAL SHOPS AND SCHOOLS A FEW MINUTES AWAY .SCOPE FOR FURTHER IMPROVEMENTS BY POSSIBLY EXTENDING INTO THE ROOF SPACE (subject to planning consent) . GAS CENTRAL HEATING ,DOUBLE GLAZING .GARAGE /WORKSHOP , COURTYARD.... GREAT BUY TO LETSmall Entrance Lobby - Stairs to the first floor ,door to LoungeLounge - 3.65m x 3.43m (11'11" x 11'3" ) - double window , recess for storage , tv point ,radiators , recess under stairs ,power points .opening to kitchen .Kitchen - 3.6m x 2.45m (11'9" x 8'0" ) - base units ,wall cupboards , stainless sink unit ,tiled floor ,2 double glazed window ,wall cupboard, recess for fridge , recess for freezer, ,recess and plumbed for washing machine, recess for gas cooker,Walk In Utility Cupboard - 1.91m deep x 0.95m (6'3" deep x 3'1" ) - plumbed for washing machine, power point, light , space for tumble drier.Bathroom/Wc (Off Kitchen) - 1.94m deep x 1.49m (6'4" deep x 4'10" ) - Panelled bath, pedestal wash basin, tiled floor and walls .Opening to WC low level wc suite , radiator, ,tiled floor and walls ,double glazed window ,Gas boiler for central heating and hot water.Stairs To Landing (Off Entrance Lobby ) - Bedroom - 2.9m max depth x 2.6m (9'6" max depth x 8'6" ) - 2 windows , radiator ,power points .Main Rear Bedroom - 4m x 3.63m (13'1" x 11'10" ) - Double aspect room , power points , trap door to roof space with extending ladder ,potential to convert the roof space subject to planning approval.Timber Workshop - 4.45m x 2.44m (14'7" x 8'0" ) - 2 service doors ,light and power ,Walled Courtyard Garden (Front) - Pair of gates to drive way for small vehicle , storage sheds , gates to drive way . South Westerly aspectBrochuresCavendish Road, Herne BayBrochure