Property Details:
• Type: Terraced
• Tenure: N/A
• Floor Area: N/A
Key Features:
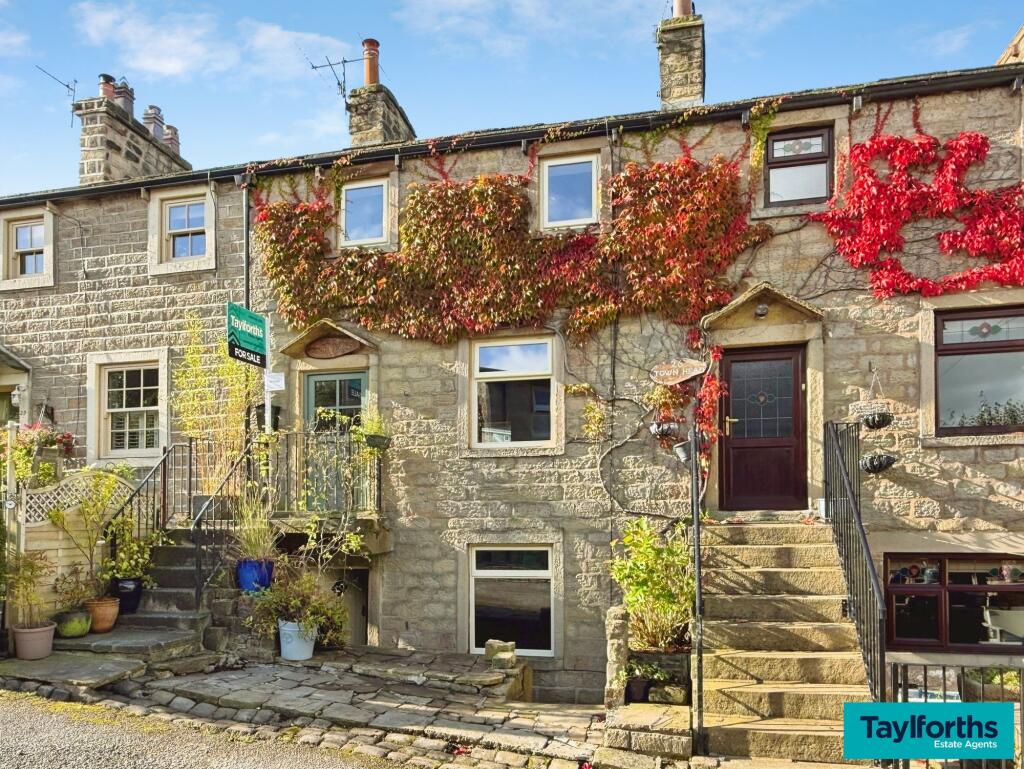
• Delightful, Spacious Terr Hse with Forecourt
• Excellent Family Home in Prime Loc
• Well Presented & Tastefully Furbished
• Highly Sought After Area – Near Outskirts
• Pleasant Sitting Rm - F’place & Gas Fire
• Superb Open Plan Din Rm & Kit & Useful Cellar
• 3 Generous Bedrooms inc. Large Attic
• Stylish, Superior Quality Fully Tiled Shwr Rm
• Charming Stone Flagged Yard/Patio
• PVC DG & GCH – Early Viewing Recmmndd
Location:
• Nearest Station: N/A
• Distance to Station: N/A
Agent Information:
• Address: 8 Church Street,
Barnoldswick,
BB18 5UT
Full Description:
Located in a highly sought after residential area, towards the outskirts of town, close to the beautiful countryside which surrounds Barnoldswick, yet also within relatively easy reach of the town centre amenities, this delightful, stone built mid terraced house provides generously proportioned family living space, which is well-presented and tastefully furbished throughout. Ideal for those looking to acquire their first home, or for buyers with a growing family, internal viewing is strongly recommended to fully appreciate the many desirable attributes this excellent abode has to offer.Benefiting from pvc double glazing and gas central heating, the accommodation briefly comprises a particularly inviting sitting room, which boasts an attractive, period style cast iron fireplace, fitted with a living flame gas fire, set in a carved mahogany finish surround, with a black granite hearth. The rear living/dining room and kitchen have been opened up to create more space and extend the kitchen area, ideally suited to modern day living – a particularly advantageous and impressive alteration to this great family home. The living/dining room features an exposed brick wall, incorporating a fireplace, recessed into the chimney breast, fitted with a gas stove and the kitchen is well equipped with a good range of wood fronted units and drawers, as well as including a large, superior Rangemaster cooker, with a double size extractor canopy over, an integral fridge, freezer, and dishwasher. There is also a good sized cellar, yet another extremely noteworthy and beneficial asset, with electric power and light, affording great storage and utility space.On the first floor are two decent double bedrooms, with the largest one enjoying an open outlook/views, and a stylishly furbished, fully tiled shower room, fitted with a modern, good quality, three-piece white suite, including a larger than standard shower unit. On the second floor, the huge attic, which does require a degree of cosmetic improvement, provides a superb, third double bedroom.The stone flagged forecourt is surrounded by wrought iron railings, set on top of a low stone wall, with a matching a gate, and to the rear of the house is an enticing, nice sized, enclosed patio/yard, which is laid with stone flags and provides a charming space for alfresco dining in the warmer months and a safe, all weather play area for young children. NO CHAIN INVOLVED.