For Sale
£379,950
Caxton Close,
Brompton On Swale,
DL10 7TT
Studio
Detached
Brompton-on-Swale
Listed by Persimmon Homes

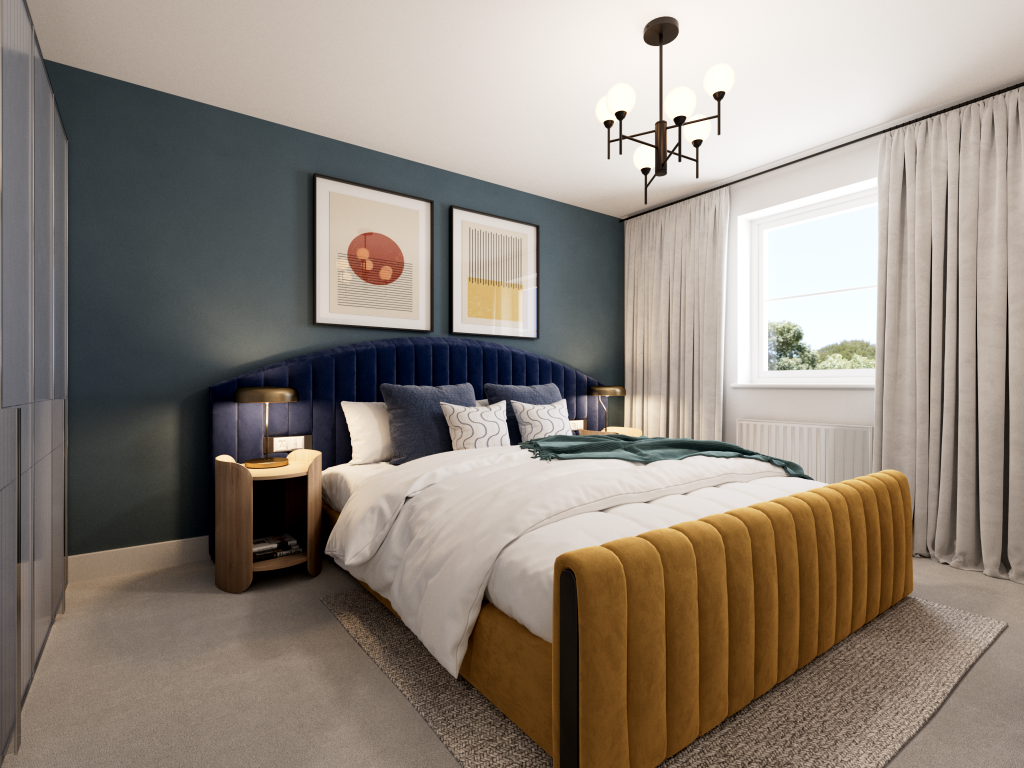
Property Details: • Type: Detached • Tenure: N/A • Floor Area: N/A


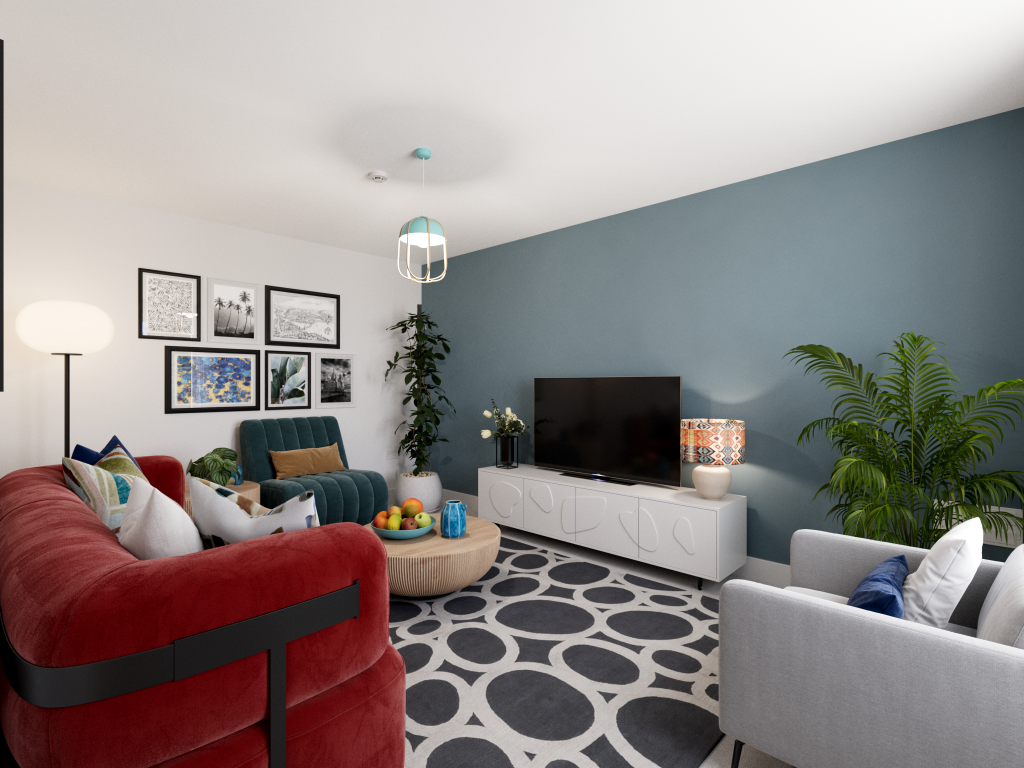
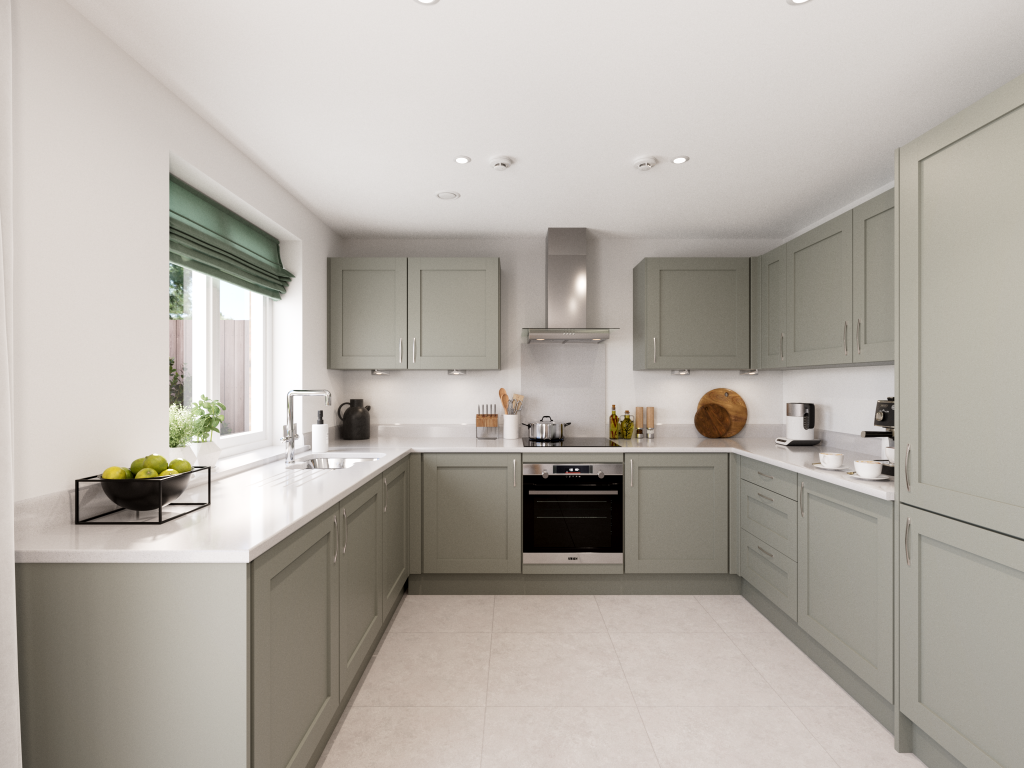
Key Features: • Open plan kitchen/dining room with French doors leading into the garden • Downstairs WC • Front-aspect living room • Integral garage • Bedroom 1 with en suite • First floor study • Family bathroom with modern fixtures and fittings • Energy efficient
Location: • Nearest Station: N/A • Distance to Station: N/A
Agent Information: • Address: Caxton Close, Brompton On Swale, DL10 7TT
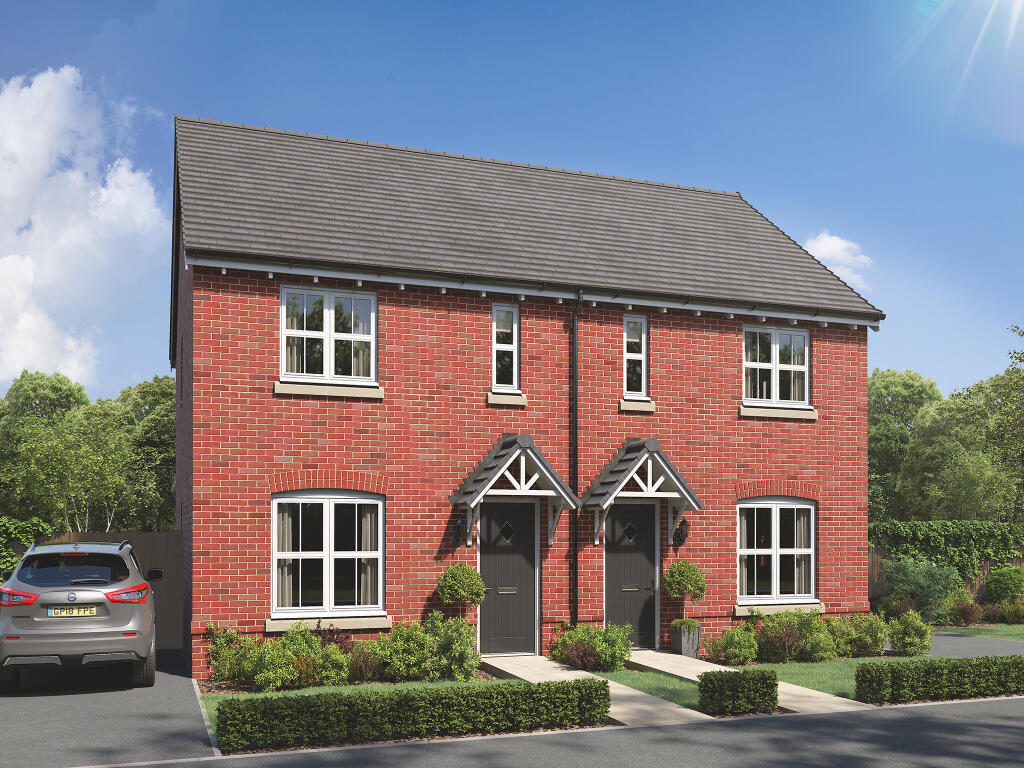
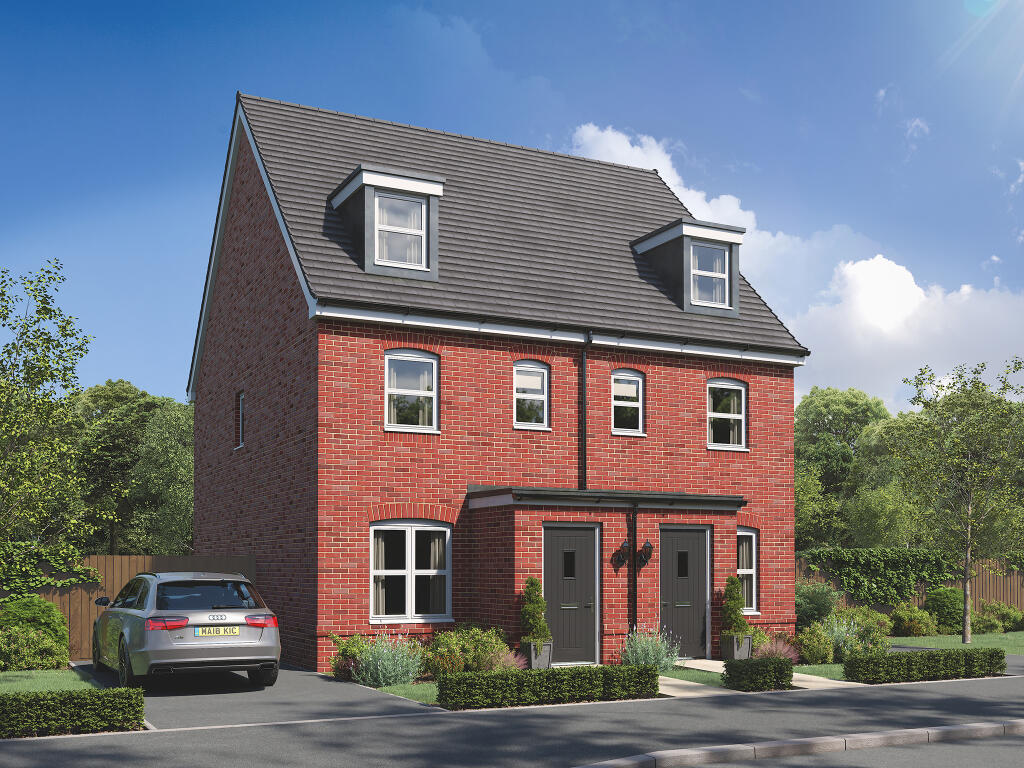
Full Description: There’s space in this detached family house for four bedrooms and a study and that’s all just on the first floor. The Marston has super flexible living space downstairs too. The combination of an open-plan kitchen/dining room, a separate living room and an integral garage, make this new home the ideal choice for all the comings and goings of busy family life.Additional InformationTenure: FreeholdCouncil tax band: Not made available by local authority until post-occupationParking - Single GarageRoom DimensionsGround floorDining room - 4.16 x 3.08 metreKitchen - 2.47 x 3.08 metreLiving room - 3.29 x 4.54 metreFirst floorBedroom 1 - 3.29 x 4.18 metreBedroom 2 - 3.11 x 3.02 metreBedroom 3 - 2.79 x 3.5 metreBedroom 4 - 2.89 x 2.93 metreStudy - 2.37 x 1.91 metre