
For Sale
£379,950
Caxton Close,
Brompton On Swale,
DL10 7TT
Studio
Detached
Brompton-on-Swale
Listed by Persimmon Homes



Property Details: • Type: Semi-Detached • Tenure: N/A • Floor Area: N/A
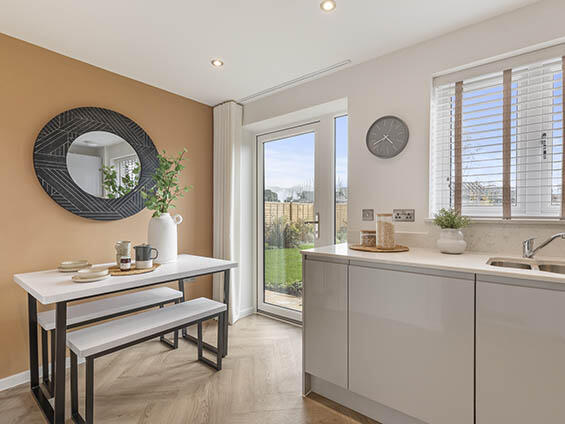
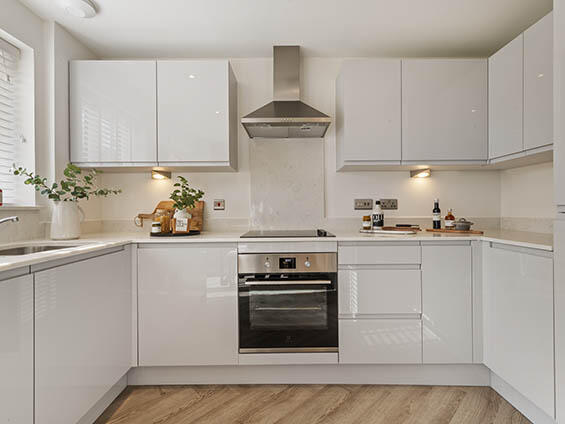
Key Features: • Open plan kitchen/dining room with outside access • Front-aspect living room • Downstairs WC • Top floor bedroom one with en suite • Three handy storage cupboards • Family bathroom with modern fixtures and fittings • Energy efficient
Location: • Nearest Station: N/A • Distance to Station: N/A
Agent Information: • Address: Caxton Close, Brompton On Swale, DL10 7TT
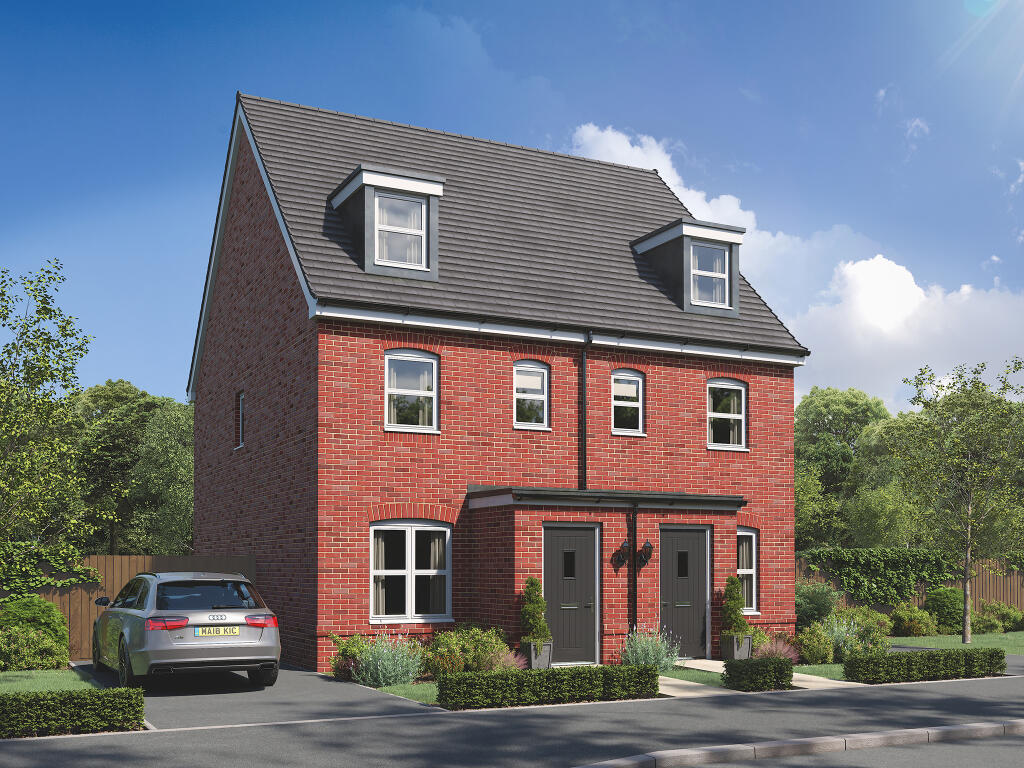
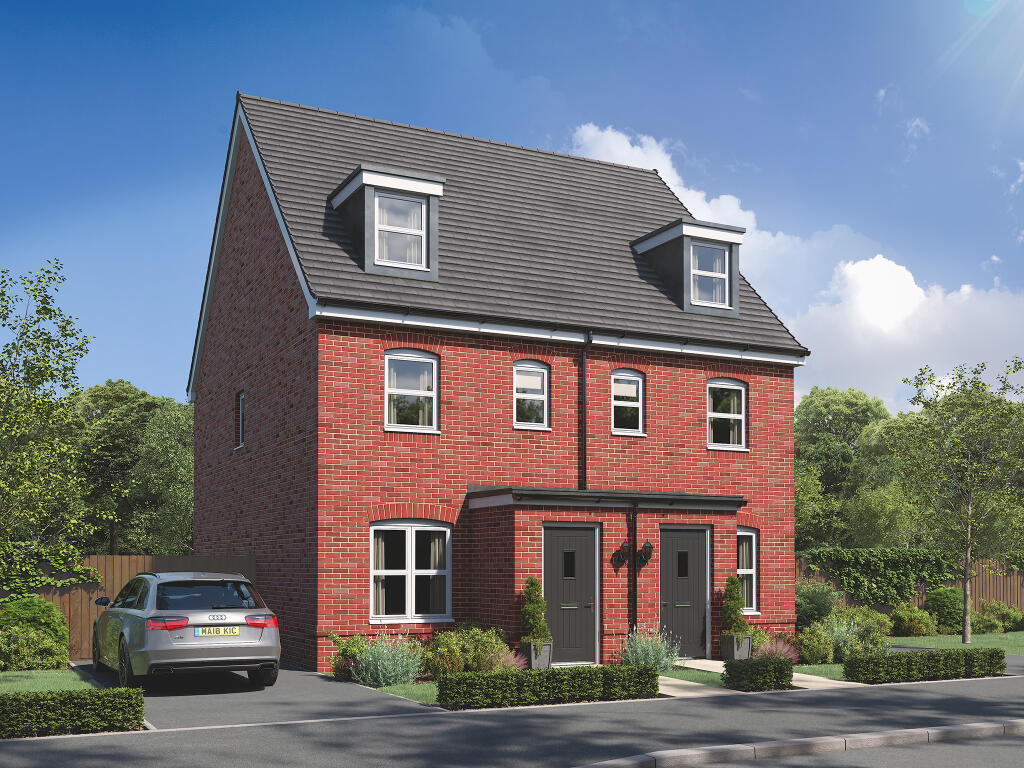
Full Description: An attractive three-storey home, the Saunton has an open-plan kitchen/dining room, a living room and three bedrooms. The top floor bedroom has an en suite. The enclosed porch, downstairs WC, three storage cupboards and off-road parking mean it's practical as well as stylish. Additional InformationTenure: FreeholdCouncil tax band: Not made available by local authority until post-occupationParking - DrivewayRoom DimensionsGround floorDining room - 1.7 x 2.28 metreKitchen - 2.19 x 3.34 metreLiving room - 3.88 x 3.54 metreFirst floorBedroom 2 - 3.91 x 3.36 metreBedroom 3 - 3.91 x 2.88 metreSecond floorBedroom 1 - 2.83 x 4.09 metre3D - Ground floor3D - First floor3D - Second floor