Caxton End, Bourn, Cambridge
About this home
Property Details: • Type: End of Terrace • Tenure: N/A • Floor Area: N/A
Key Features: • END TERRACE • CHARACTER PROPERTY • TWO BEDROOMS • BATHROOM • GALLEY KITCHEN • DINING ROOM • LOUNGE • GARDEN
Location: • Nearest Station: N/A • Distance to Station: N/A
Agent Information: • Address: Caxton House, Broad Street, Cambourne, CB23 6JN
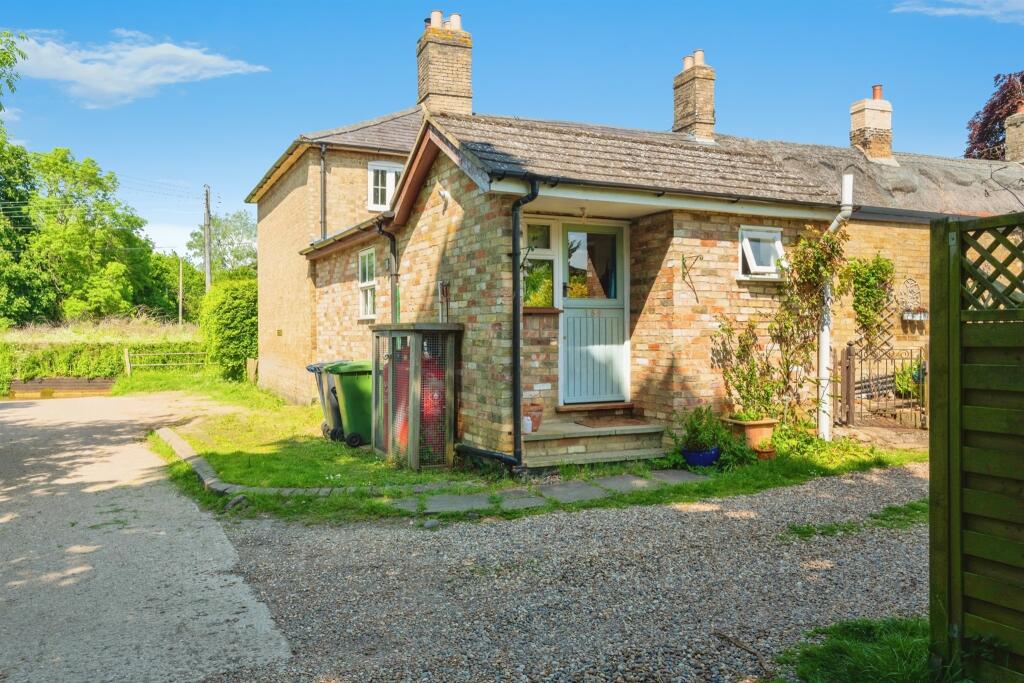
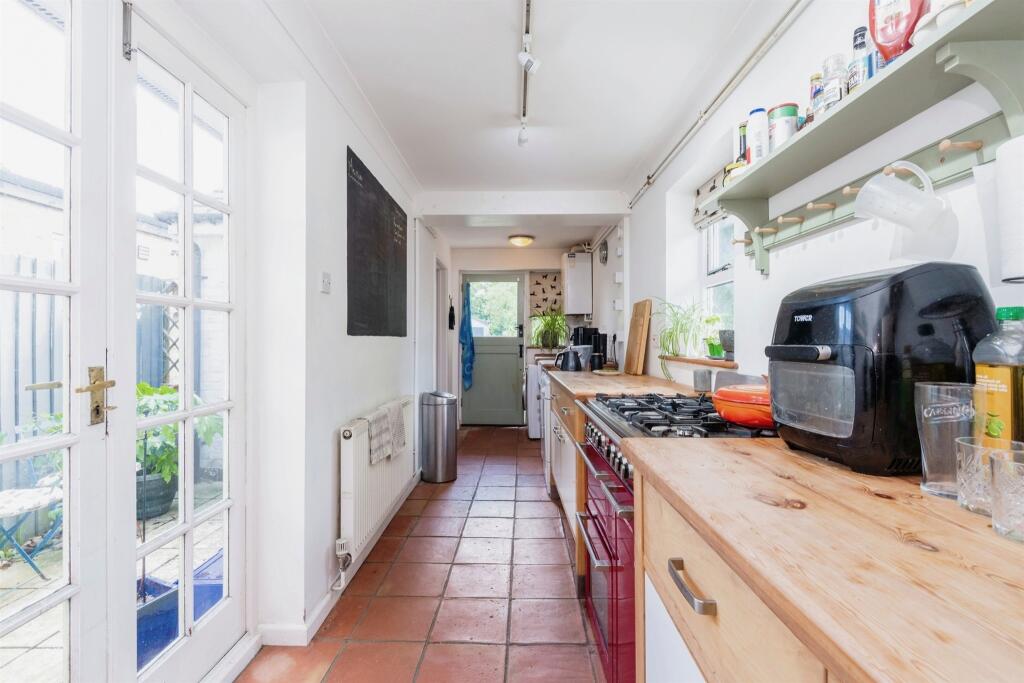
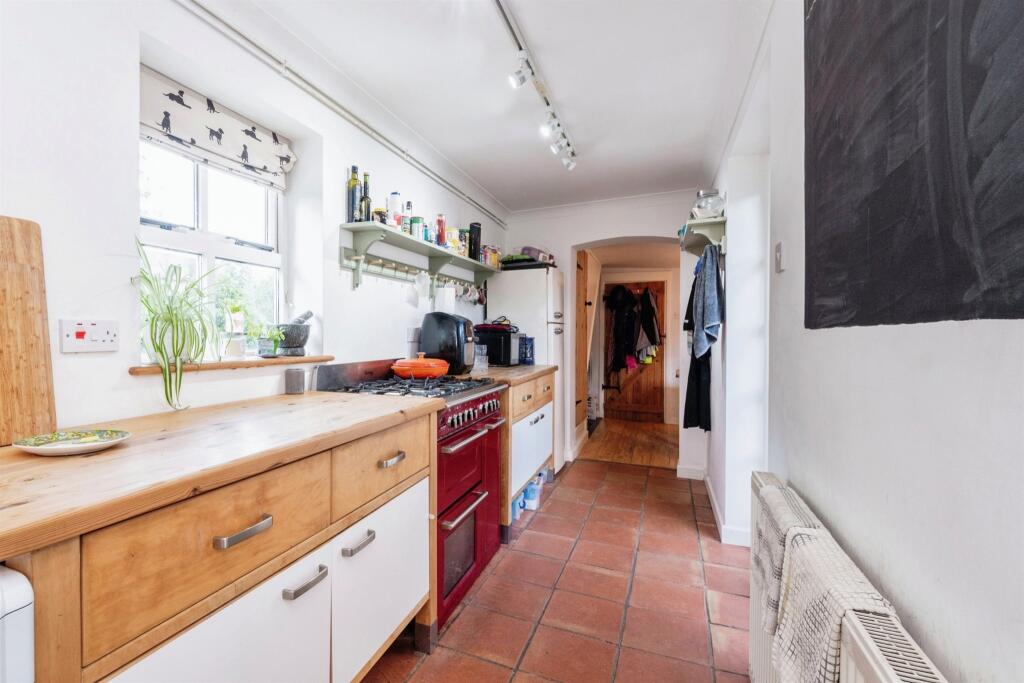
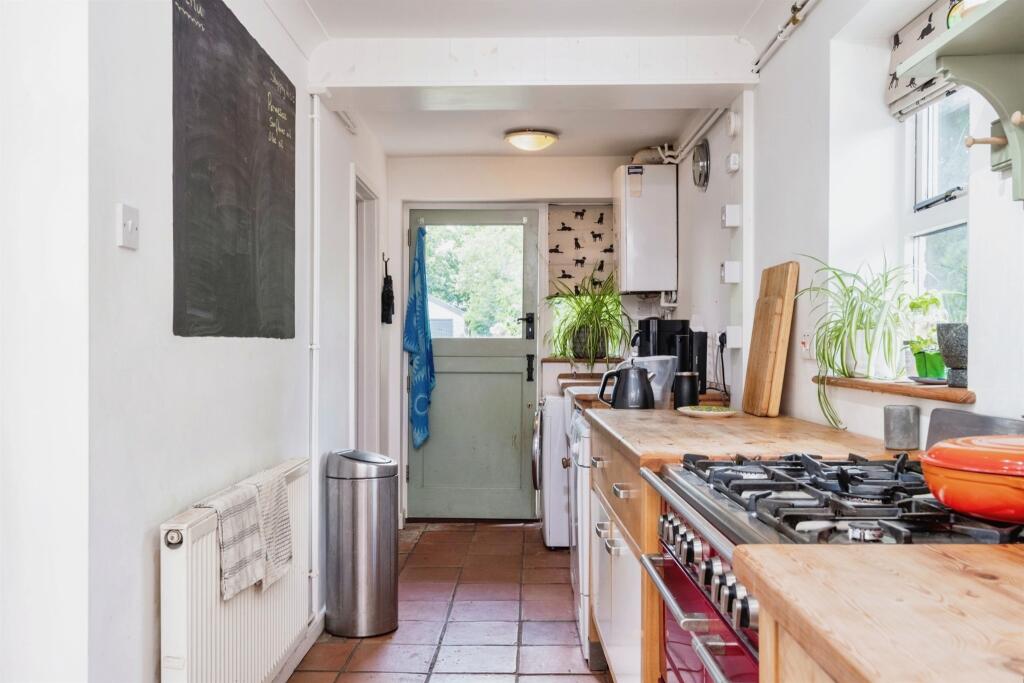
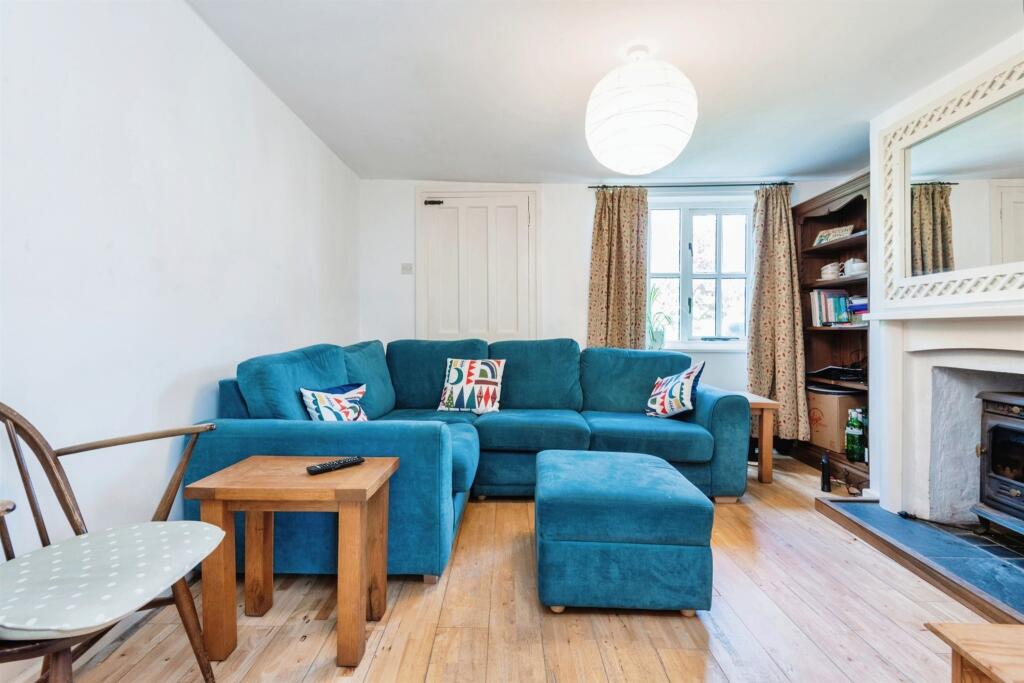
Full Description: SUMMARYSet in the popular village of Bourn lies this two bedroom character property benefitting from galley kitchen with doors to an outside patio area, dining room, lounge with log burner and family bathroom. The fantastic size rear garden and parking complete this home.DESCRIPTIONBourn is a small village in South Cambridgeshire, 8 miles from Cambridge. The village offers a doctor's surgery, a post office, a golf club, the popular willow tree restaurant, and the church of St Helena and St Mary. Also benefitting from Bourn, Church of England primary school and being in the catchment area for Comberton village collage.Entrance Porch Timber built door to front, door to lounge.Kitchen 22' 5" x 6' 3" Max ( 6.83m x 1.91m Max )Windows to side and rear, Galley Kitchen, butler sink, cooker point gas and electric, plumbing for washing machine and dishwasher, space for fridge/freezer, central heating boiler, radiator, door to rear.Dining Room 11' 2" x 8' 1" ( 3.40m x 2.46m )Stairs to first floor accommodation.Lounge 12' Max x 11' 7" ( 3.66m Max x 3.53m )Window to front, log burner with surround, telephone point, radiator.Bathroom Window to rear, bath with mix tap and hand held shower, vanity wash hand basin, WC, part tiled, radiator.Landing Stairs from dining room to first floor accommodation.Bedroom One 11' 11" Max x 9' 11" ( 3.63m Max x 3.02m )Window to front, radiator, restricted head height.Bedroom Two 9' 9" x 8' 2" ( 2.97m x 2.49m )Window to rear, loft access, storage cupboard, radiator.Front Garden Fence enclosed, mature trees and bushes, artificial grass, gate to front, path to door.Rear Garden Courtyard area to side access from kitchen. Fence enclosed laid to lawn, mature hedges, path to shed, gate to side, gate to garden.Work Shop 15' 6" x 9' 7" ( 4.72m x 2.92m )Work shop with electric and lights, door to front and side, window to side.Parking Two parking spaces to side of the house.1. MONEY LAUNDERING REGULATIONS - Intending purchasers will be asked to produce identification documentation at a later stage and we would ask for your co-operation in order that there will be no delay in agreeing the sale. 2: These particulars do not constitute part or all of an offer or contract. 3: The measurements indicated are supplied for guidance only and as such must be considered incorrect. 4: Potential buyers are advised to recheck the measurements before committing to any expense. 5: Connells has not tested any apparatus, equipment, fixtures, fittings or services and it is the buyers interests to check the working condition of any appliances. 6: Connells has not sought to verify the legal title of the property and the buyers must obtain verification from their solicitor.BrochuresPDF Property ParticularsFull Details