Property Details:
• Type: Semi-Detached
• Tenure: N/A
• Floor Area: N/A
Key Features:
• LAST 3 BED REMAINING
• Take control of your energy costs with PV panels and invertors included
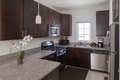
• Contemporary kitchen with Caesarstone worktops and integrated appliances
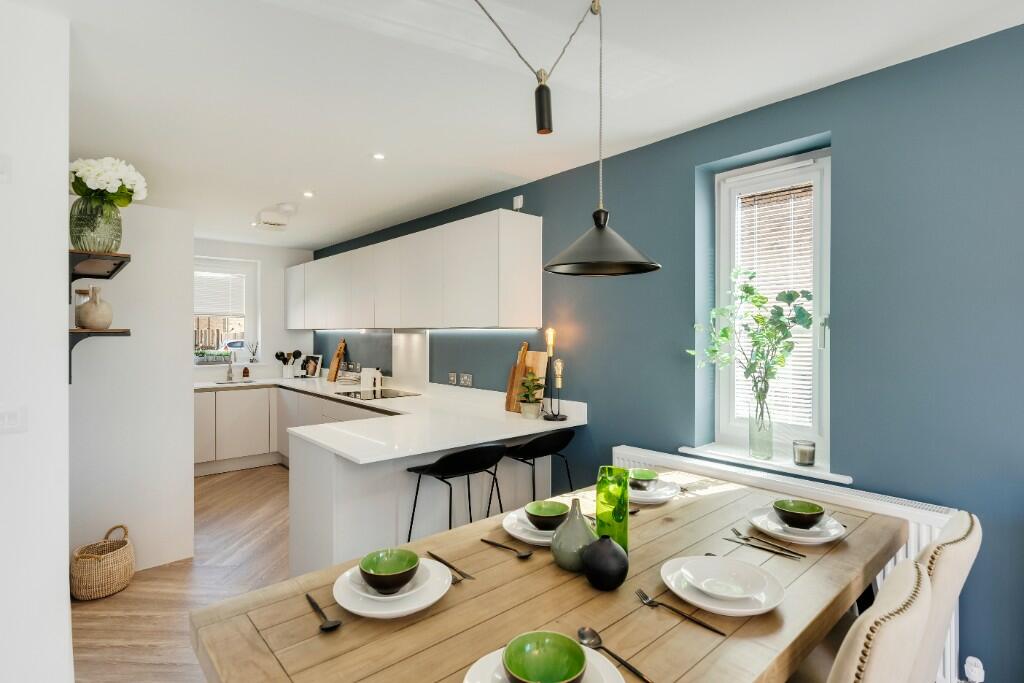
• Spacious open plan kitchen/dining/living room
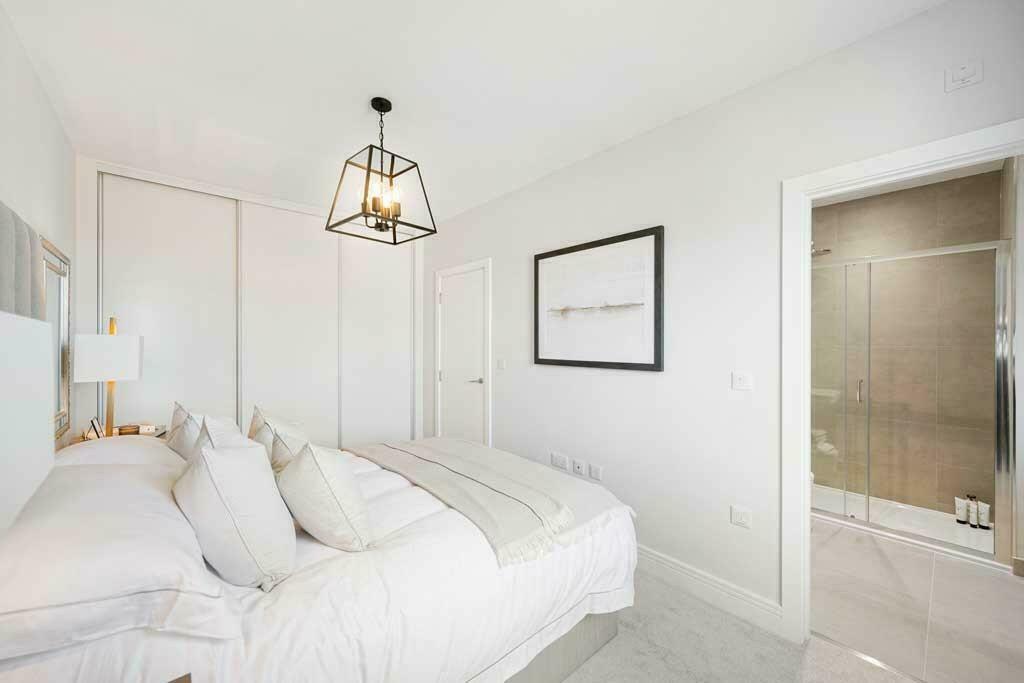
• En suite to bedroom one
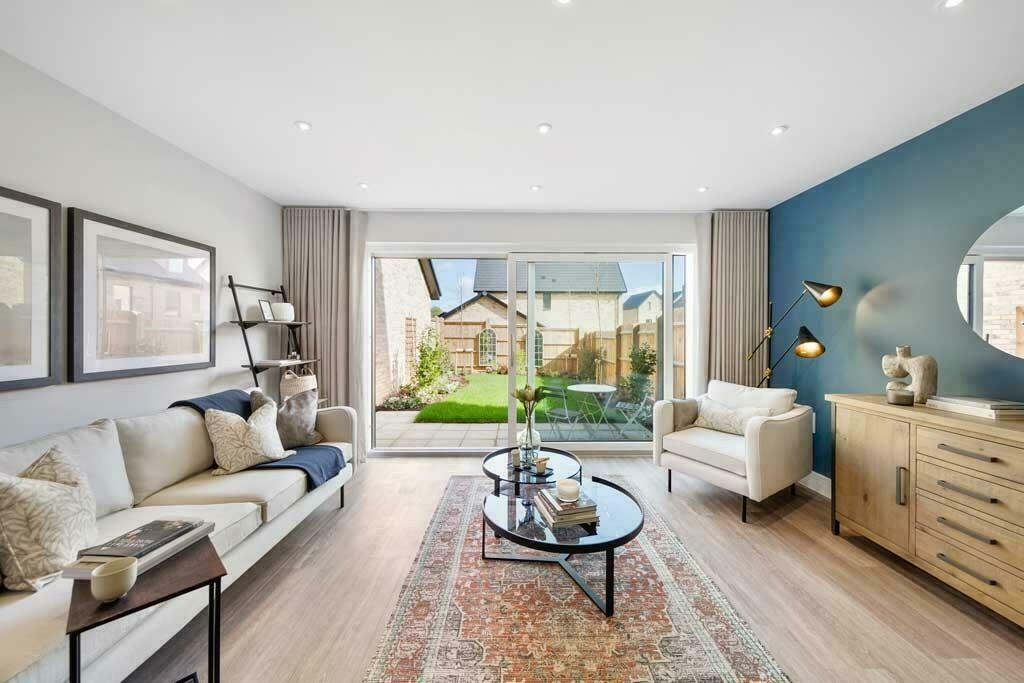
• Oversized triple glazed sliding doors leading to garden
• Garage with additional parking space
• Electric car charging ready for future installation
• Access to 1.5 acres of public open space
• Less than a mile from Frome town and walking distance to train station
Location:
• Nearest Station: N/A
• Distance to Station: N/A
Agent Information:
• Address: Caxton Road,
Frome,
BA11 1NE
Full Description:
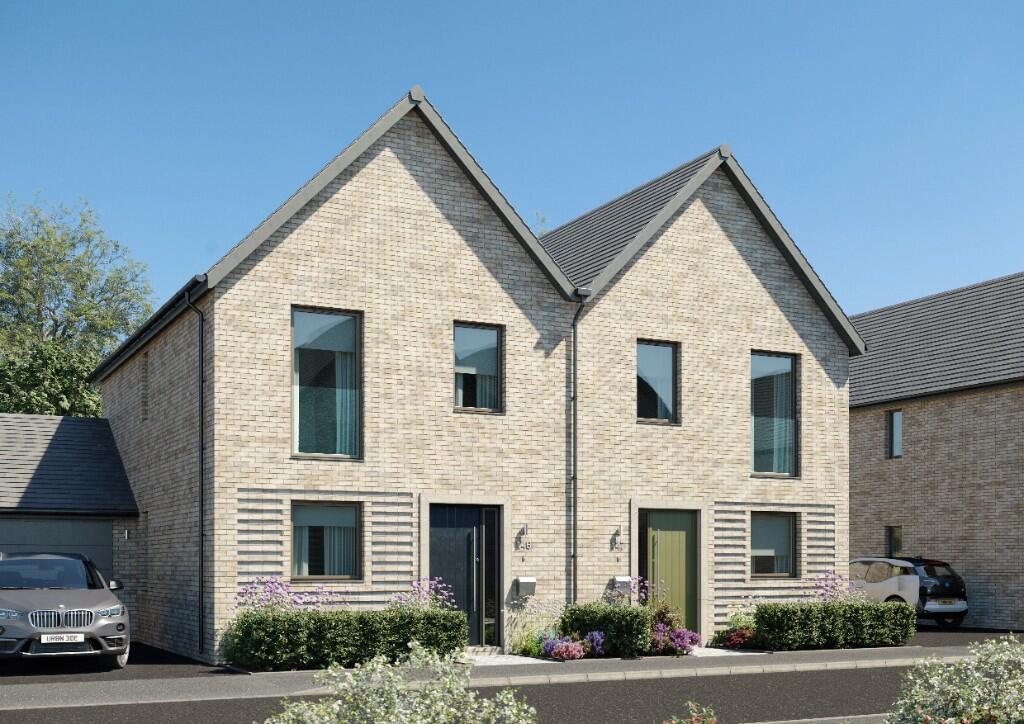
Plot 146 is a superb 3-bedroom semi-detached house with a stunning open-plan kitchen/living/dining room. With impressive sliding doors from the living area to the south-facing garden, the home is flooded with natural light.
Downstairs benefits from a contemporary W/C as well as a useful-sized cupboard and utility room.
The contemporary fitted kitchen features Caesarstone worktops and upstands and ample cupboard space. There is an integrated fridge/freezer, oven, microwave, induction hob, extractor fan and dishwasher.
Upstairs the hallway is flooded with light from the oversized windows to the bedrooms. Bedroom one has a large triple-glazed tilt-and-turn door to a glass Juliette window feature as well as an en suite. There is also an area tucked away for a dressing table or a desk. Quiet and tucked away at the back of the house, with a large triple-glazed window is the second double bedroom. A further single bedroom at the back of the house would also make a lovely child's bedroom or an office.
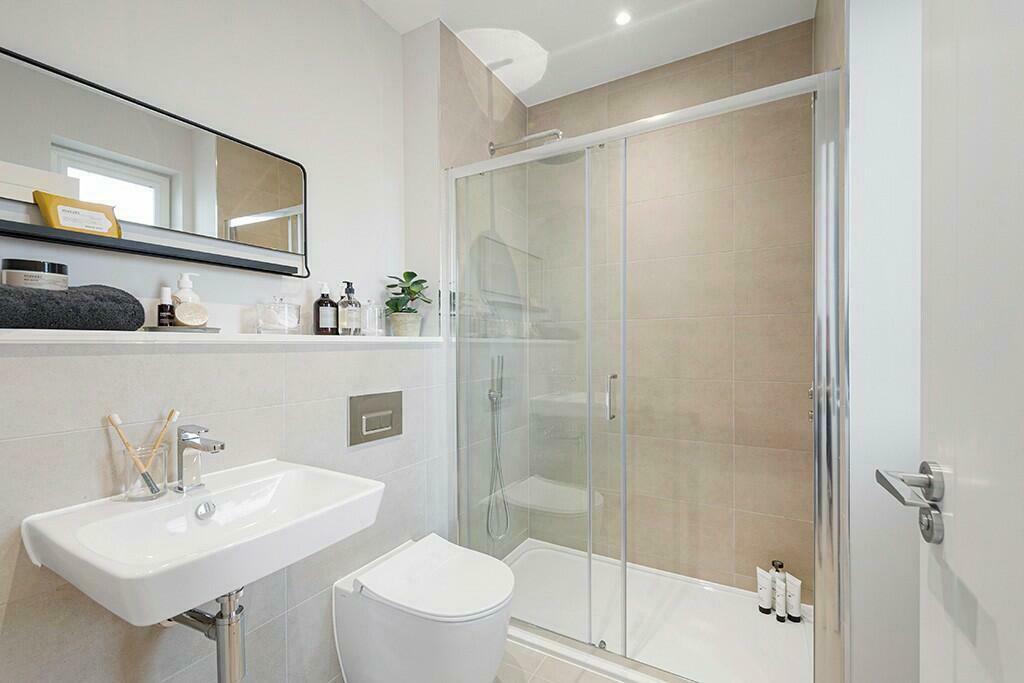
Additional features you'll find included with your brand new Acorn home include a turfed rear garden, external lights, outside tap and an external socket, ceramic tiling to bathroom and en suite, shower over bath with glass screen and fully tiled, good quality fencing and maintenance free for 2 years.
Make the move to an energy-efficient new home!
- Predicted EPC (Energy Performance Certificate) rating A
- High performance triple glazed windows & doors
- Smart meters to help you monitor your energy usage
- Enhanced insulation to limit heat loss
- Infrastructure to aid future installation of battery storage and electric car charging
- PV panels and invertors included
CHRISTMAS OPENING HOURS
Friday 20th to Monday 23rd December - Open 10am - 5pm
Tuesday 24th December to Wednesday 1st January - Closed
Normal opening hours resume from Thursday 2nd January 2025
The Development
The Old Printworks is a collection of 1, 2, 3 and 4-bedroom homes located in Frome at the former Butler, Tanner & Dennis site one of Britain's foremost colour printers. This is the third and final phase of this collection of homes which offers superb contemporary living with a high-quality specification and bespoke design.
The homes will feature open green space and links to riverside walks along the River Frome and a children's play area. The development is within walking distance of the town centre and Frome train station, with direct links to Bath and Bristol. Ideal for families, the location is well-served by excellent schools.
Acorn Property Group
Acorn is an independent development and regeneration specialist that has, for over 27 years, successfully created a range of residential-led refurbishment and new build schemes.
All computer-generated images used for illustrative purposes