
Cecil Crescent, Hatfield
About this home
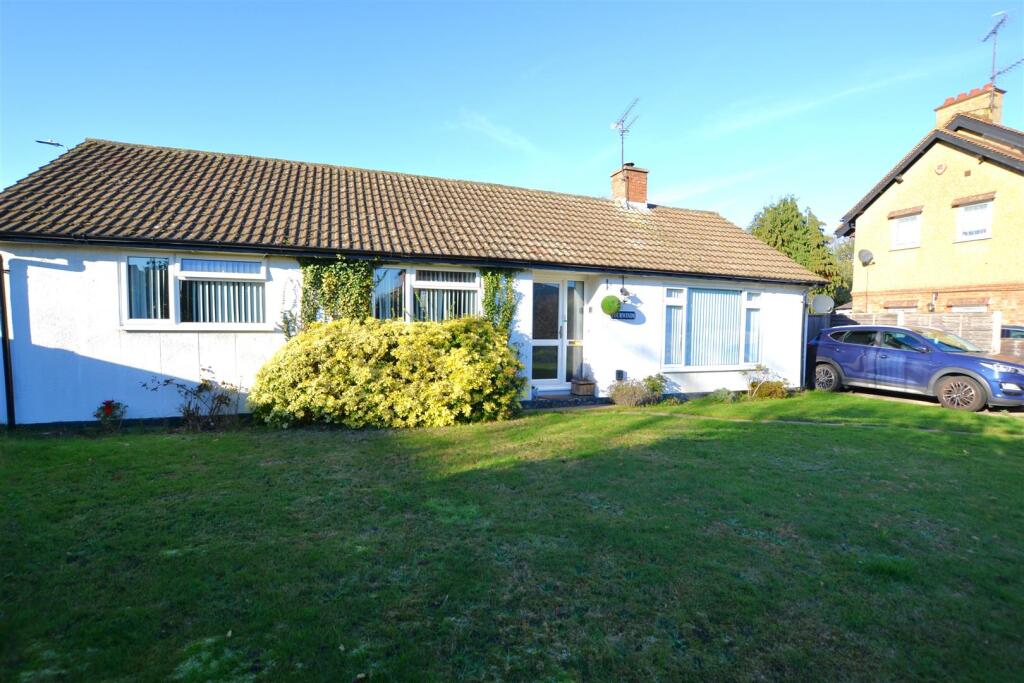
Property Details: • Type: Detached Bungalow • Tenure: FREEHOLD • Floor Area: 1097 sqft
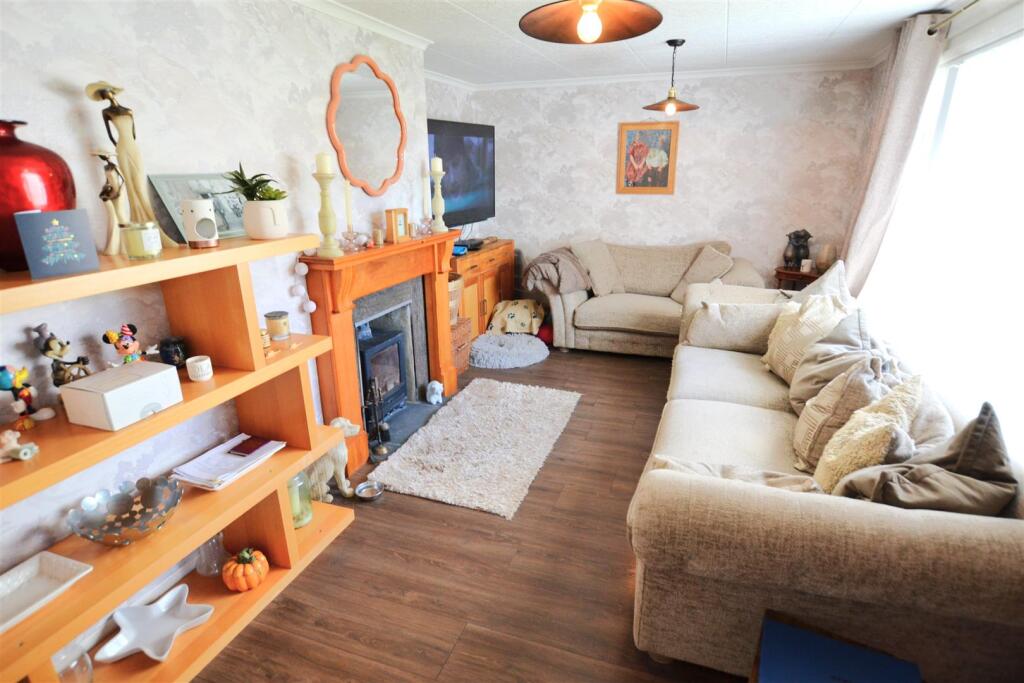
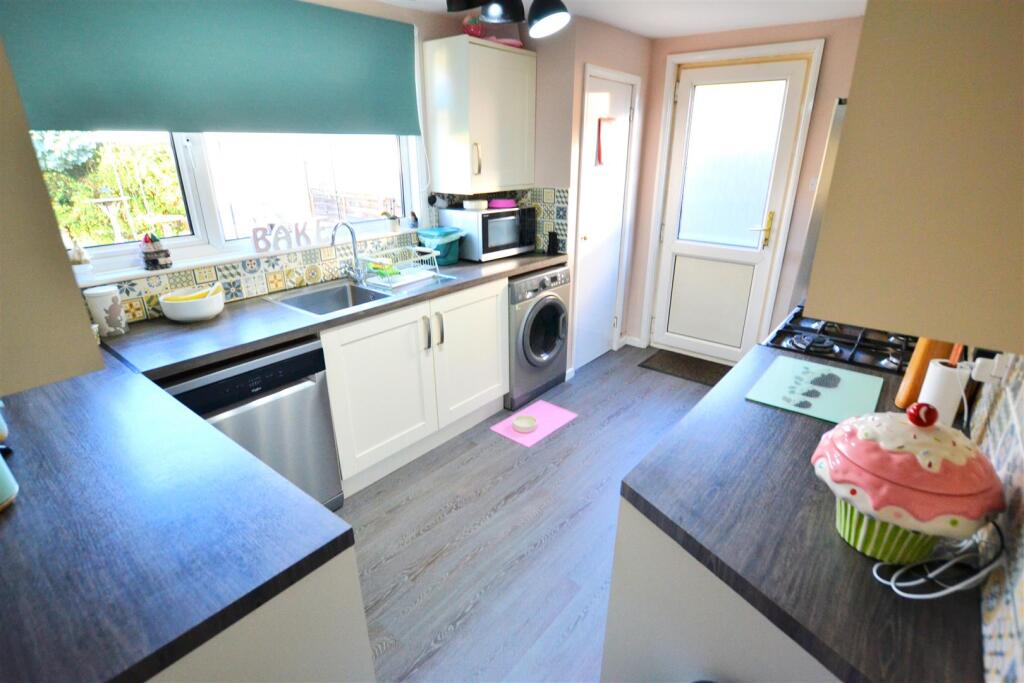
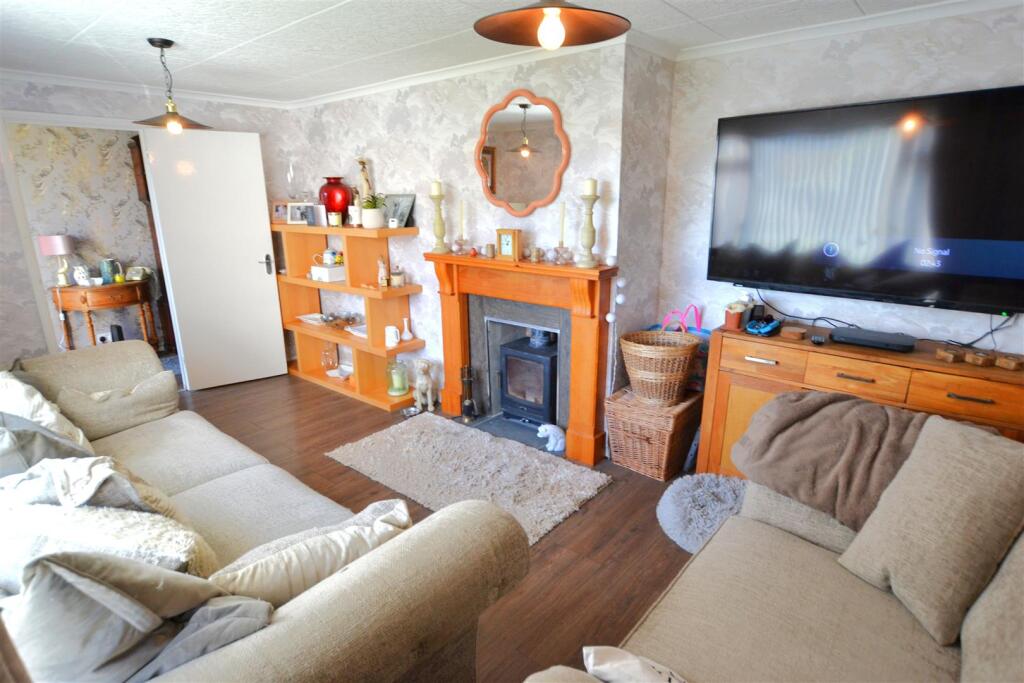
Key Features: • Detached bungalow • Ever popular "Birchwood" area • Walking distance of the train station, town & business park • Living room with feature fireplace • Lounge/dining room • Refitted kitchen with built in appliances with doors to side • Four good size bedrooms • Refitted bathroom • Fabulous well stocked & established private gardens • Off street parking & detached garage
Location: • Nearest Station: Hatfield Station • Distance to Station: 0.3723421425417644 miles
Agent Information: • Address: 27 Market Place, Hatfield, AL10 0LJ
Full Description: Deceptively spacious four bedroom detached bungalow set on a corner plot with detached garage and parking,.<br /><br />Conveniently situated in the ever popular "Birchwood" area within a short walk to schools and shops, the train station and business park are also within walking distance.<br /><br />This deceptively spacious home briefly comprises of entrance hall, lounge/diner with windows overlooking the garden, refitted kitchen/breakfast room with doors leading to side entrance, four good size bedrooms, refitted bathroom and separate WC. The property is double glazed and has gas radiator central heating.<br /><br />The fabulous corner plot offers gardens to front, side and rear, the gardens are very well established offering plenty of space! There is private off street parking for several vehicles and a detached garage.<br /><br />Please contact us on for further information.<br /><br /><b>Hallway</b> - Double glazed frosted door and window to front, two double radiators, cloak cupboard, wood effect flooring doors to:<br /><br /><b>Lounge/Diner</b> - 3.35m x 5.24m (11'0" x 17'2") - Feature fireplace, wood effect flooring, double glazed window to front.<br /><br /><b>Refitted Kitchen</b> - 2.65m x 4.42m (8'8" x 14'6") - Refitted range of wall and base units, complimentary work surfaces with tiled splashbacks, stainless steel sink/drainer with mixer tap, space for range style cooker with extractor over, space for a American style fridge/freezer, washing machine and dishwasher, storage cupboard, cupboard housing wall mounted boiler, access to loft, wood effect flooring double glazed window to rear, frosted double glazed door to side.<br /><br /><b>Bedroom 1</b> - 3.59m x 3.96m (11'9" x 13'0") - Double radiator, wood effect flooring, double glazed window rear.<br /><br /><b>Bedroom 2</b> - 3.05m x 4.69m (10'0" x 15'5") - Double raditor, wood effect flooring, double glazed window to front.<br /><br /><b>Bedroom 3</b> - 2.57m x 3.05m (8'5" x 10'0") - Double raditor, wood effect flooring, double glazed window to rear.<br /><br /><b>Bedroom 4</b> - 2.57m x 3.05m (8'5" x 10'0") - Double radiator, Wood effect flooring, double glazed window to front..<br /><br /><b>Refitted Bathroom</b> - Refitted suite comprising of panel enclosed bath with mixer tap and shower attachment, vanity wash hand basen with mixer tap and storage under, dual flush wc, complimentary wall and floor tiling to full height, chrome effect heated towel rail, shaver point, frosted double glazed window to rear.<br /><br /><b>Wc</b> - Refitted with low level wc, vanity wash hand basin with mixer tap, tiled splash back and storage under, complimentary splash backs and tiling, frosted double glazed window to rear.<br /><br /><b>Well Established Gardens</b> - The private well stocked and established gardens are a particular feature of this home, they are a real credit to our seller and have taken many years of love and dedication to establish, lawn area, mature flowers, shrubs and evergreens, patio area access to front and back gardens via side gate, access to all entrances, water tap, lighting, timber log store.<br /><br /><b>Detached Garage & Off Street Parking</b> - Detached garage with up and over door with lighting and power, private off street parking for two vehicles.<br /><br />