For Sale
GBP160,000
Dock Road, Birkenhead
2 bd
1 ba
Flat
Birkenhead
Listed by Jones & Chapman - Prenton
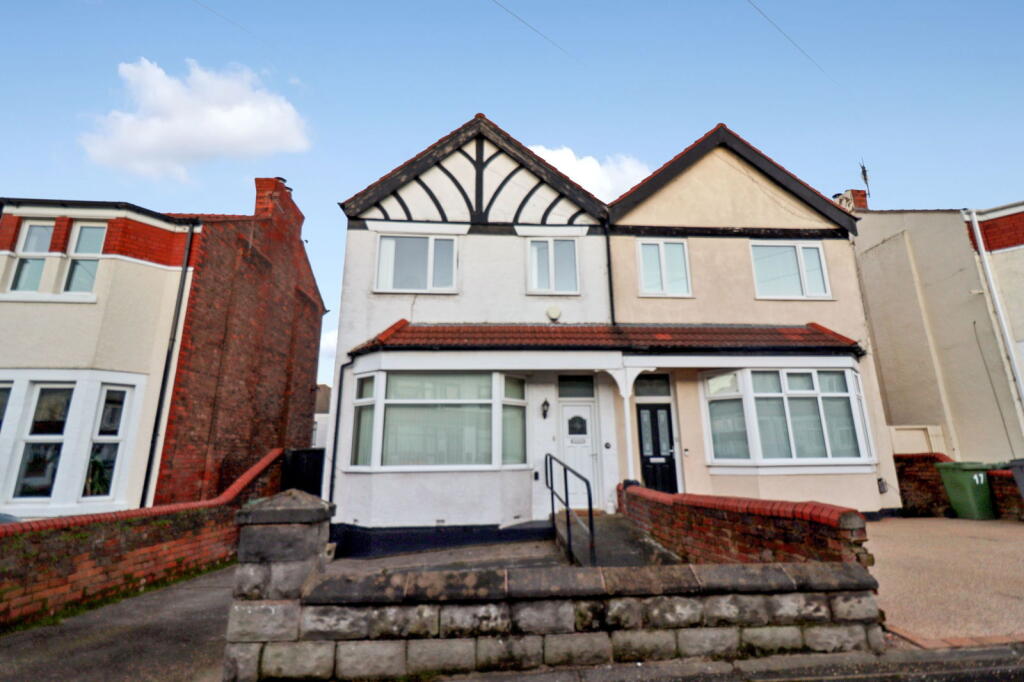
Property Details: • Type: Semi-Detached • Tenure: N/A • Floor Area: N/A
Key Features: • PLEASE QUOTE REFERENCE SG0424 • A period three bedroom semi detached property • Vestibule & Hallway • Two separate reception rooms • Kitchen/breakfast room • Walk in Wet room • Off road parking • Courtyard garden • No Chain • Council tax band C
Location: • Nearest Station: N/A • Distance to Station: N/A
Agent Information: • Address: 1 Northumberland Avenue, Trafalgar Square, London, WC2N 5BW
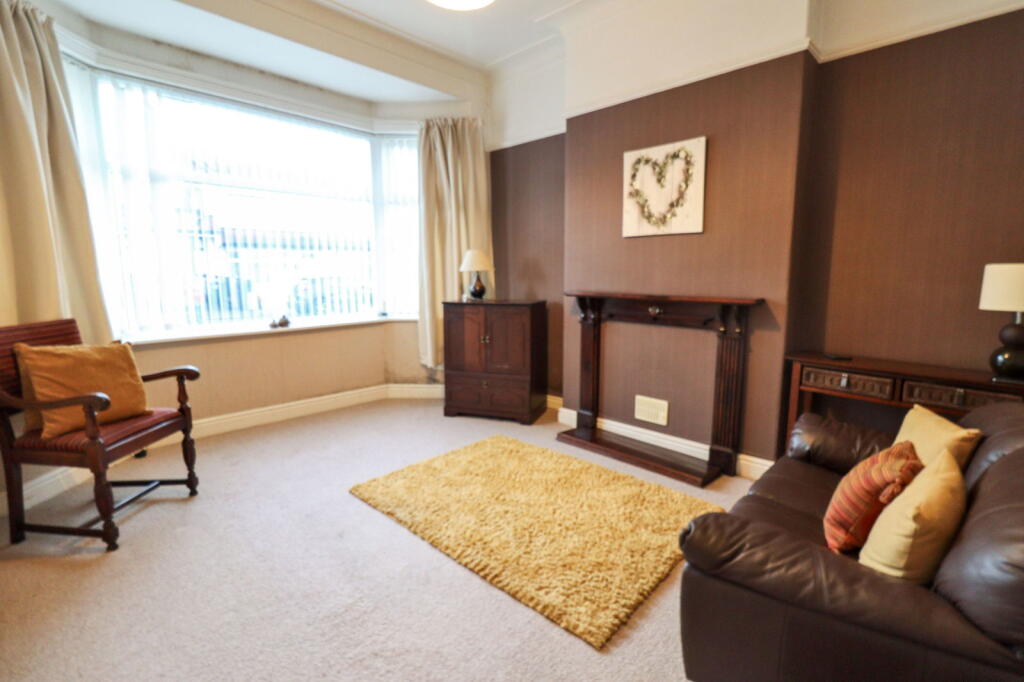
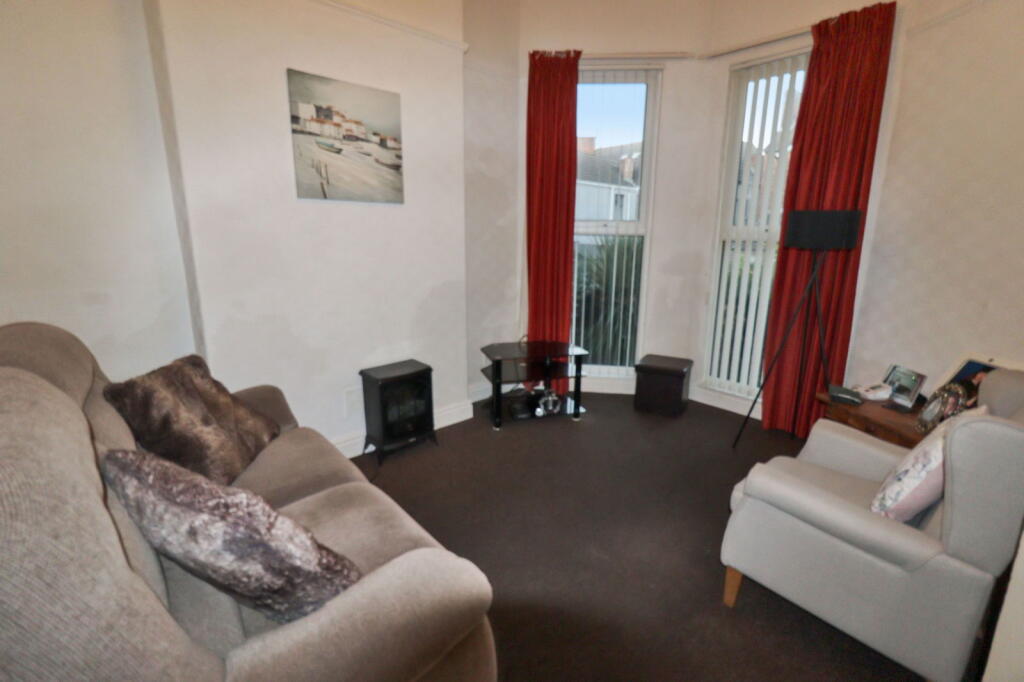
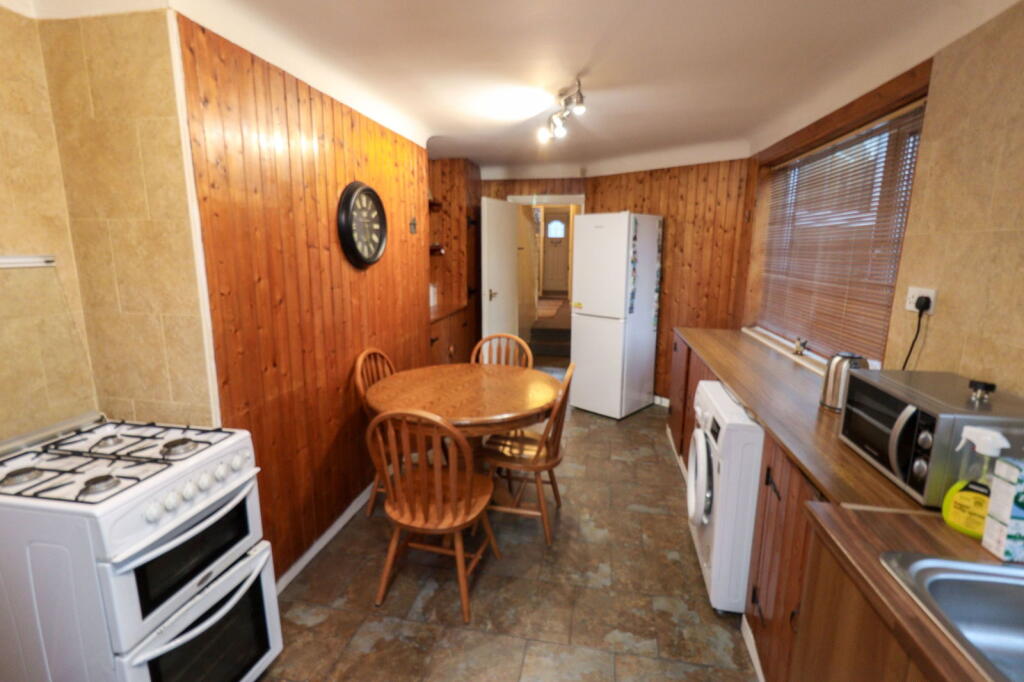
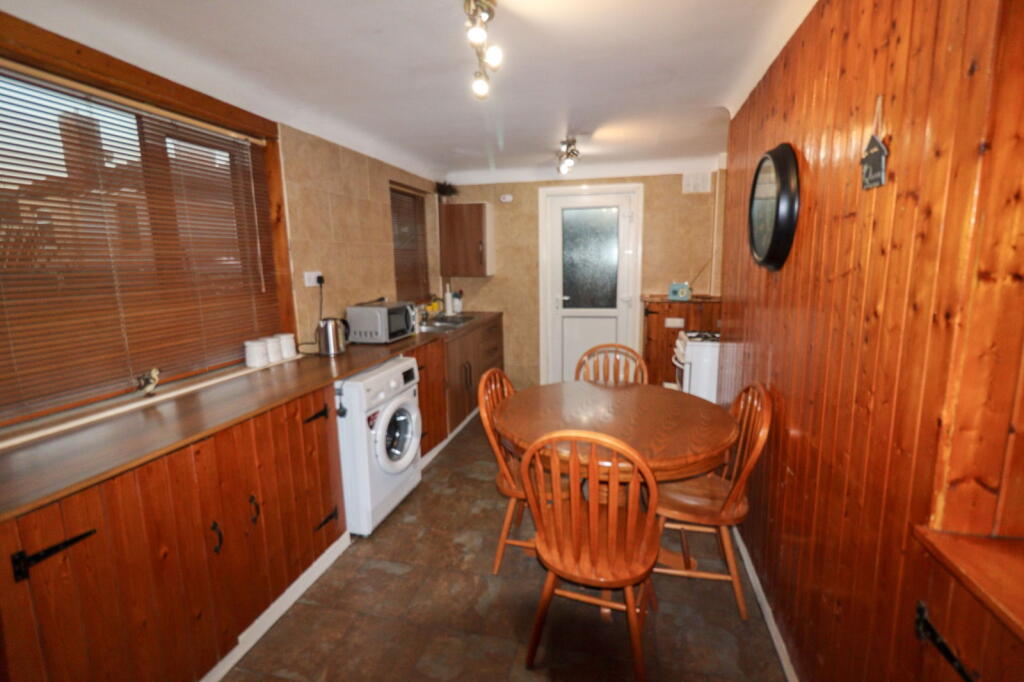
Full Description: PLEASE QUOTE REFERENCE SG0424A three bedroom period semi detached property with NO CHAIN! The property requires renovation but has fantastic potential to create a home completely to your style and taste. Situated in a prime location of Prenton, there are an array of local shops, restaurants and amenities close by on Woodchurch road and Oxton village. This good sized family accommodation has generous rooms sizes and some stunning original features. It has great potential for creating a fourth bedroom if needed by subdividing the master bedroom, creating a four bedroom home. The M53 motorway network can be found a short distance away providing excellent transport links to Liverpool & Chester and there is a local bus route which can be found just around the corner.ACCOMMODATION COMPRISESUPVC double glazed entrance door leading into:- VESTIBULETiled floor, dado rail, coving, part glazed/timber door leading into:-HALLWAYSpindled staircase leading to first floor, coving, double radiator, built in cupboard housing gas meter, understairs storage cupboard.FRONT LOUNGE - 4.56m x 3.65m (14'11" x 11'11")UPVC double glazed bay window, double radiator, picture rail, coving, t.v aerial.REAR LOUNGE - 3.94m x 3.33m (12'11" x 10'11")Two UPVC double glazed windows, double radiator, picture rail, coving.KITCHEN/BREAKFAST - 5.56m x 2.94m (18'2" x 9'7")Having a range of base units with complementary work surfaces, one and a half bowl sink drainer and mixer tap, space for cooker, space for fridge freezer, plumbing for washing machine, built in storage cupboards and shelving, built in cupboard housing fall standing glow worm boiler, wood wall panels, part tiled walls, tiled floor, two sets of rail spotlights, two UPVC double glazed windows, UPVC double glazed entrance door.FIRST FLOOR ACCOMMODATIONHaving a split level landing area with built in storage cupboard housing water cylinder and immersion heater, over head storage cupboard. Main landing area with loft access, sky light. L SHAPED FRONT BEDROOM ONE - 5.14m x 3.97m (16'10" x 13'0")Both measurements are to maximum. Two UPVC double glazed windows, radiator. BEDROOM TWO - 3.92m x 3.35m (12'10" x 10'11")Two UPVC double glazed windows, double radiator, picture rail.REAR BEDROOM THREE - 2.99m x 2.47m (9'9" x 8'1")UPVC double glazed window, double radiator.WET ROOMComprising of a white suite with low level w.c, wall mounted wash hand basin, Mira electric shower, part tiled walls, UPVC double glazed window.OUTSIDETo the front of the property there is a concrete driveway providing off road parking, disabled access ramp to front door, outside light. To the rear of the property there is a concrete court yard style garden with brick retaining walls, an established planting border, timber garden gate.DISCLAIMERThese particulars, whilst believed to be accurate, are set out for guidance only and do not constitute any part of an offer or contract - intending purchasers should not rely on them as statements or representations of fact but must satisfy themselves by inspection or otherwise as to their accuracy. All electrical appliances mentioned in these details have not been tested and therefore cannot be guaranteed to be in working order.