For Sale
£189,000
Cashmore View, Mowmacre Hill, Leicester, Leicester LE4
3 bd
Leicester
Listed by Zoopla Agent


Only details supplied with this listing are shown. Ask the listing contact to confirm measurements, taxes and costs.
Property Details: - Type: Semi-detached bungalow - Bedrooms: 3 - Bathrooms: 1
Agent: Profiles Estate Agents - Hinckley Phone: 01455 364907
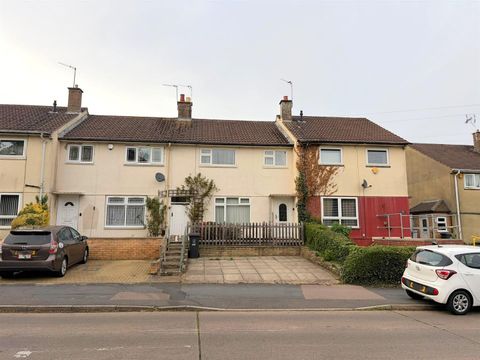
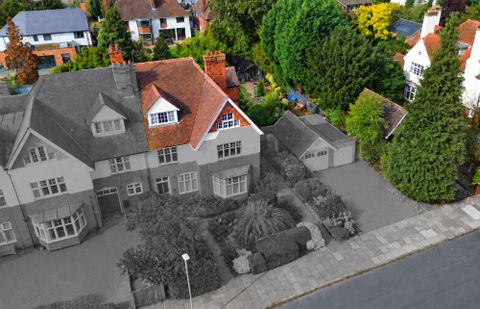
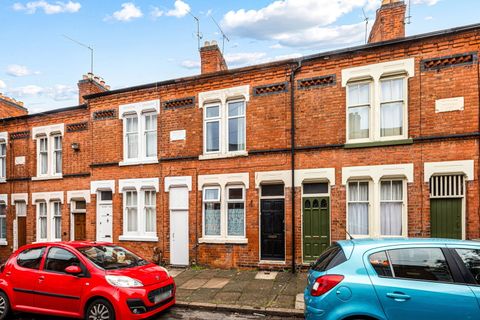
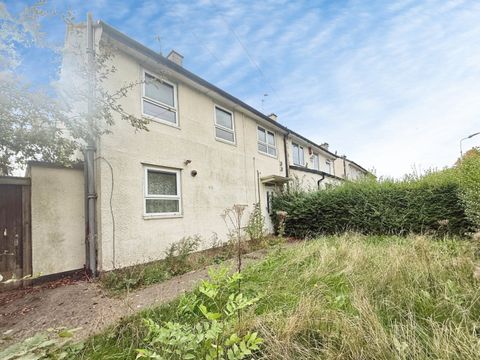
A 3 bedroom semi detached bungalow in need of some modernisation. The property has the benefit of PVCu double glazing, a gas fired condensing combination boiler that provides domestic hot water (radiators will require installing), PVCu double glazing, shower room, breakfast kitchen, spacious lounge/dining room, breakfast kitchen, tandem carport, garage, driveway, cavity wall insulation, PVCu fascia's boards, gardens front and rear and driveway.<br/><br/>Ideally located close to all local amenities and accessible for commuting to all major road links such as the A5, M69, M6 and M1.<br/><br/>NO CHAIN.<br/><br/><b>Reception Porch.</b> - 1.02 x 0.87. (3'4" x 2'10".) - <br/><br/><b>Reception Hall.</b> - 4.93 x 2.34. (16'2" x 7'8".) - <br/><br/><b>Bedroom 1 (Front).</b> - 3.61 x 3.41. (11'10" x 11'2".) - PVCu double glazed bay window.<br/><br/><b>Bedroom 2 (Front).</b> - 3.39 x 3.03. (11'1" x 9'11".) - PVCu double glazed window.<br/><br/><b>Bedroom 3 (Side).</b> - 2.75 x 2.40. (9'0" x 7'10".) - Side window.<br/><br/><b>Shower Room (Side). Fully Tiled.</b> - 1.88 x 1.68. (6'2" x 5'6".) - Corner shower cubicle with an electric shower, wash hand basin, low flush wc, ceramic tiling and obscure PVCu double glazed window.<br/><br/><b>Breakfast Kitchen (Rear).</b> - 3.73 (max) x 3.45 (max). (12'2" (max) x 11'3" (max - PVCu double glazed window, range of base and wall units (4 base and 6 wall), associated work surfaces, a wall mounted gas fired condensing combination boiler (Vaillant Eco Tec Plus 831) and ceramic wall tiling.<br/><br/><b>Spacious Lounge /Dining Room (Rear).</b> - 4.64 x 3.37. (15'2" x 11'0".) - Room sealed gas fire and PVCu double glazed patio doors.<br/><br/><b>Tandem Carport.</b> - 13.3 x 2.52 (43'7" x 8'3") - Double tandem carport<br/><br/><b>Garage.</b> - 6.10 x 2.90 (20'0" x 9'6") - <br/><br/><b>Outside.</b> - Front garden with driveway.<br/>Enclosed rear garden, paved patio and lawn.<br/><br/>
If the interactive map is unavailable, open the supplied location in maps.
Open location in mapsThe pin uses coordinates supplied with this listing. Confirm the exact location with the listing contact.
Added and updated dates describe the Mirror record. Source publication and verification dates are shown separately when known; none establishes time on market. Confirm current price and availability with the listing contact.
View original listing