Property Details:
- Type: Terraced house
- Bedrooms: 3
- Bathrooms: 1
Agent: Robert Ellis - Arnold - Sales
Phone: 0115 691 1356
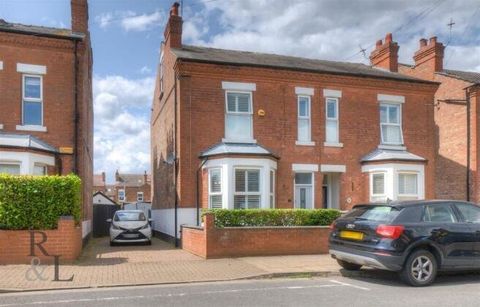
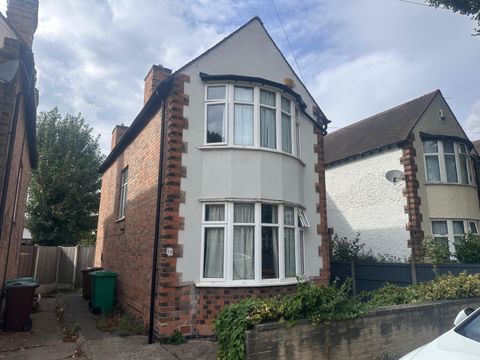
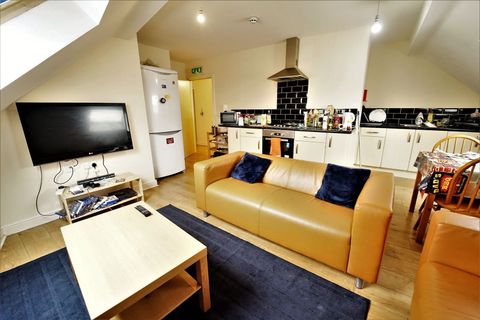
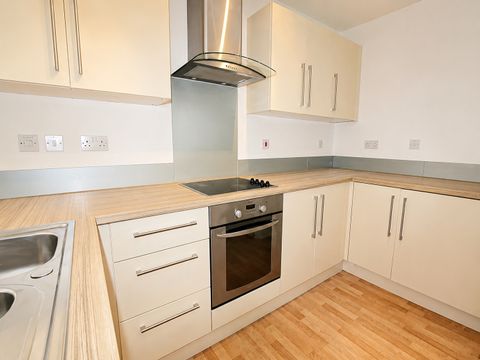
*GUIDE PRICE £165,000 - £175,000*<br/><br/>Robert Ellis Estate Agents are delighted to offer to the market this well-proportioned three-bedroom, three-storey mid-terrace property, situated in a convenient Nottingham location.<br/><br/>Close to schools, shops, and transport links, this spacious home is ideal for families or investors. The ground floor features two reception rooms and a fitted kitchen, while the first floor offers two bedrooms and a family bathroom. A generously sized third bedroom is located on the top floor. Outside, the property benefits from an enclosed rear yard, perfect for low-maintenance outdoor living.<br/><br/>A fantastic opportunity – early viewing is advised.<br/><br/>*GUIDE PRICE £165,000 - £175,000*<br/><br/>This spacious three-bedroom mid-terrace property is set over three floors and offers a practical layout, ideal for families or investors. Located in Nottingham, the home is conveniently close to local schools, shops, and transport links, making day-to-day living easy and accessible.<br/><br/>As you enter the property, you're welcomed into an entrance hallway with access to two reception rooms and stairs leading to the first floor. The lounge connects directly to the fitted kitchen, providing a functional flow through the ground floor.<br/><br/>On the first floor, you'll find two well-sized bedrooms and the family bathroom, along with stairs leading to the third floor. The top floor features a generously sized third bedroom, offering flexibility for use as a main bedroom, guest room, or workspace.<br/><br/>Outside, there is a low-maintenance, enclosed rear yard – ideal for relaxing or outdoor storage.<br/><br/>A must-view property offering plenty of space and potential.<br/><br/><b>Entrance Hallway</b> - UPVC door to the front elevation leading into the entrance hallway comprising wall mounted radiator, carpeted flooring, carpeted staircase leading to the first floor landing, doors leading off to:<br/><br/><b>Reception Room One</b> - 3.31 x 4.33 approx (10'10" x 14'2" approx) - Double glazed bay fronted window to the front elevation, original coving to the ceiling, carpeted flooring, wall mounted radiator, gas fire.<br/><br/><b>Reception Room Two</b> - 3.70 x 3.39 approx (12'1" x 11'1" approx) - Carpeted flooring, gas fire with tiled hearth and wood surround, double glazed window to the rear elevation, wall mounted radiator, door leading through to kitchen.<br/><br/><b>Kitchen</b> - 2.42 x 2.42 approx (7'11" x 7'11" approx) - Space and point for fridge freezer, laminate floor covering, a range of wall and base units with worksurfaces over incorporating a sink and drainer unit with mixer tap over, double glazed window to the side elevation, double glazed UPVC door to the side elevation, wall mounted boiler, tiled splashbacks, space and point for a cooker, space and plumbing for a washing machine, door to cellar.<br/><br/><b>First Floor Landing</b> - Carpeted flooring, doors to rooms, door to staircase leading to the second floor bedroom, dado rail.<br/><br/><b>Bathroom</b> - 2.37 x 2.26 approx (7'9" x 7'4" approx) - Double glazed window to the side elevation, WC, tiled splashbacks, wash hand basin with separate hot and cold taps, bath with mixer tap and shower attachment, wall mounted radiator.<br/><br/><b>Bedroom One</b> - 2.33 x 3.36 approx (7'7" x 11'0" approx) - Original wood flooring, two double glazed windows to the front elevation, wall mounted radiator.<br/><br/><b>Bedroom Two</b> - 2.68 x 3.88 approx (8'9" x 12'8" approx) - Carpeted flooring, double glazed window to the rear elevation, feature fireplace, wall mounted radiator.<br/><br/><b>Bedroom Three</b> - 5.50 x 4.31 approx (18'0" x 14'1" approx) - Double glazed window to the front elevation, original wood flooring.<br/><br/><b>Outside</b> - <br/><br/><b>Rear Of Property</b> - To the rear of the property there is an enclosed rear garden with walled and fenced boundaries, gates access to shared walkway.<br/><br/><b>Front Of Property</b> - To the front of the property there is on road parking.<br/><br/><b>Agents Notes: Additional Information</b> - Council Tax Band: A<br/>Local Authority: Nottingham<br/>Electricity: Mains supply<br/>Water: Mains supply<br/>Heating: Mains gas<br/>Septic Tank : No<br/>Broadband: BT, Sky, Virgin<br/>Broadband Speed: Standard 17mbps Ultrafast 1800mbps<br/>Phone Signal: 02, Vodafone, EE, Three<br/>Sewage: Mains supply<br/>Flood Risk: No flooding in the past 5 years<br/>Flood Defences: No<br/>Non-Standard Construction: No<br/>Any Legal Restrictions: No<br/>Other Material Issues: No<br/><br/>A THREE BEDROOM MID TERRACE HOME FOR SALE IN NOTTINGHAM<br/><br/>