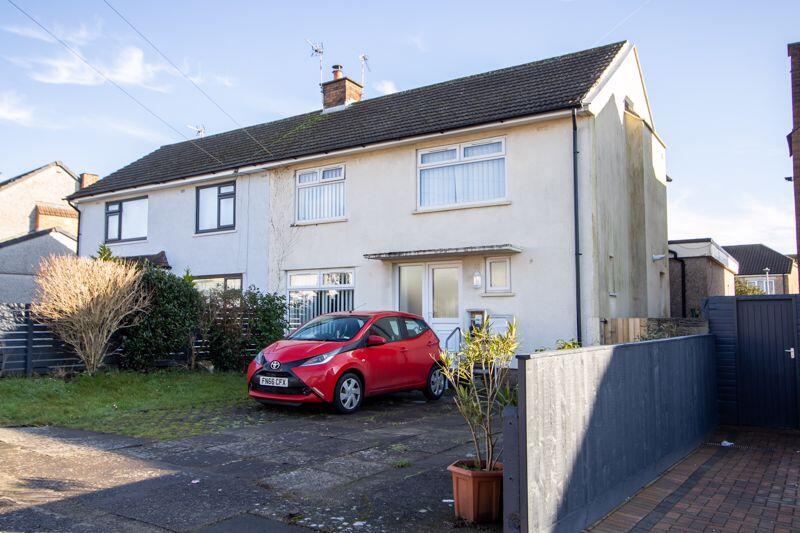
Property Details:
• Type: Semi-Detached
• Tenure: N/A
• Floor Area: N/A
Key Features:
• Extended semi-detached house
• Four bedrooms and an informal loft room
• Two bathrooms
• Kitchen with dining space
• Enclosed rear garden and off road parking
• No onward chain
• In catchment for Victoria Primary School and Stanwell School
Location:
• Nearest Station: N/A
• Distance to Station: N/A
Agent Information:
• Address: 2-3 Station Approach,
Penarth,
CF64 3EE
Full Description:
A four bedroom semi-detached property with a large ground floor extension, off road parking, two bathrooms and a location ideal for access to Victoria and Stanwell schools. In good order throughout but with plenty of scope for upgrading and reconfiguration to suite a number of needs. Currently with an entrance hall, living room, store, kitchen, bedroom and bathroom on the ground floor along with three bedrooms, a bathroom and informal loft room above. The enclosed rear garden has lawn and patio areas as well as a large shed. Two car driveway to the front. No Chain. EPC: D.AccommodationGround FloorHallFitted carpet. Doors to the store, living room and kitchen / diner. uPVC double glazed window and front door.Living Room10' 6'' into recess x 17' 11'' (3.21m into recess x 5.45m)A dual aspect living room with uPVC double glazed windows to the front and sliding doors to the back onto the garden. Fitted carpet. Fireplace with electric fire and wooden surround. Power and TV points. Vertical central heating radiator.Store6' 11'' x 6' 11'' (2.12m x 2.12m)Plumbing for washing machine and dryer. Space for fridge freezer. uPVC double glazed windows to the front and side. Power points. Vinyl floor. FItted shelving.Kitchen14' 9'' into recess x 10' 5'' (4.5m into recess x 3.17m)A kitchen with space for dining table. Fitted kitchen comprising wall units and base units with laminate work surfaces. Integrated appliances including an electric oven, grill, four burner gas hob and extractor hood. Space for side by side counter level fridge and freezer. Plumbing for dishwasher. One and a half bowl stainless steel sink with drainer. Built-in cupboard with gas combination boiler. Central heating radiator. Two uPVC double glazed windows to the side. Power points. Open to the lobby.Lobby8' 8'' into cupboards x 5' 9'' (2.63m into cupboards x 1.76m)A space that joins the kitchen with the ground floor extension. Vinyl floor continued from the kitchen. uPVC double glazed door to the side and a window into the garden. Two built-in cupboards. Door to bedroom 1.Bedroom 111' 11'' into wardrobes x 13' 1'' to doorway (3.64m into wardrobes x 3.98m to doorway)A main, ground floor double bedroom with extensive fitted wardrobes, uPVC double glazed window into the garden and an en-suite wet room. Fitted carpet. Vertical central heating radiator. Power points and TV point.En-Suite7' 7'' x 6' 11'' (2.3m x 2.1m)A fully tiled wet room with a mixer shower, WC and wash basin. One built-in cupboard with fitted shelving and a heating towel rail.First FloorLandingFitted carpet to the stairs and landing. uPVC double glazed window to the rear. Doors to three bedrooms and the bathroom.Bedroom 210' 6'' x 11' 10'' to doorway (3.21m x 3.6m to doorway)Double bedroom with uPVC double glazed window to the front. Fitted carpet. Power points. Coved ceiling. Central heating radiator.Bedroom 310' 6'' x 12' 2'' (3.19m x 3.7m)Double bedroom, once again to the front of the property. uPVC double glazed window. Fitted carpet. Built in cupboard. Power points. Central heating radiator. Door to the informal loft room.Informal Loft Room19' 11'' plus cupboard x 7' 10'' (6.07m plus cupboard x 2.4m)Fitted carpet. Power points. Cupboard to one wall. Central heating radiator. Sky light. Ideal space for home working, storage or an occasional bedroom.Bedroom 410' 10'' into recess x 8' 0'' (3.3m into recess x 2.45m)A single bedroom with uPVC double glazed window to the rear. Fitted carpet. Power points. Central heating radiator. Built in cupboard with fitted shelving.Bathroom10' 2'' x 5' 11'' (3.11m x 1.8m)Tiled floor and fully tiled walls. Suite comprising a paneled bath with mixer shower, WC and wash basin. Central heating radiator. uPVC double glazed window to the rear.OutsideFront GardenOff road parking to the front for two vehicles, side-by-side, laid to paving and with an area of lawn and mature hedging.Rear GardenEnclosed rear garden laid to lawn and patio. Storage shed to the bottom with wood paneled walls and uPVC double glazed window and door. Outside tap.Additional InformationTenureThe property is held on a freehold basis (WA145141).Council Tax BandThe Council Tax band for this property is D, which equates to a charge of £2,003.04 for 2024/25.UtilitiesThe property is connected to mains electricity, gas, water and sewerage services, and has gas central heating.Approximate Gross Internal Area1385 sq ft / 128.7 sq m.BrochuresProperty BrochureFull Details