Property Details:
• Type: Semi-Detached
• Tenure: N/A
• Floor Area: N/A
Key Features:
• WELL PRESENTED MODERN HOME
• CONSERVATORY
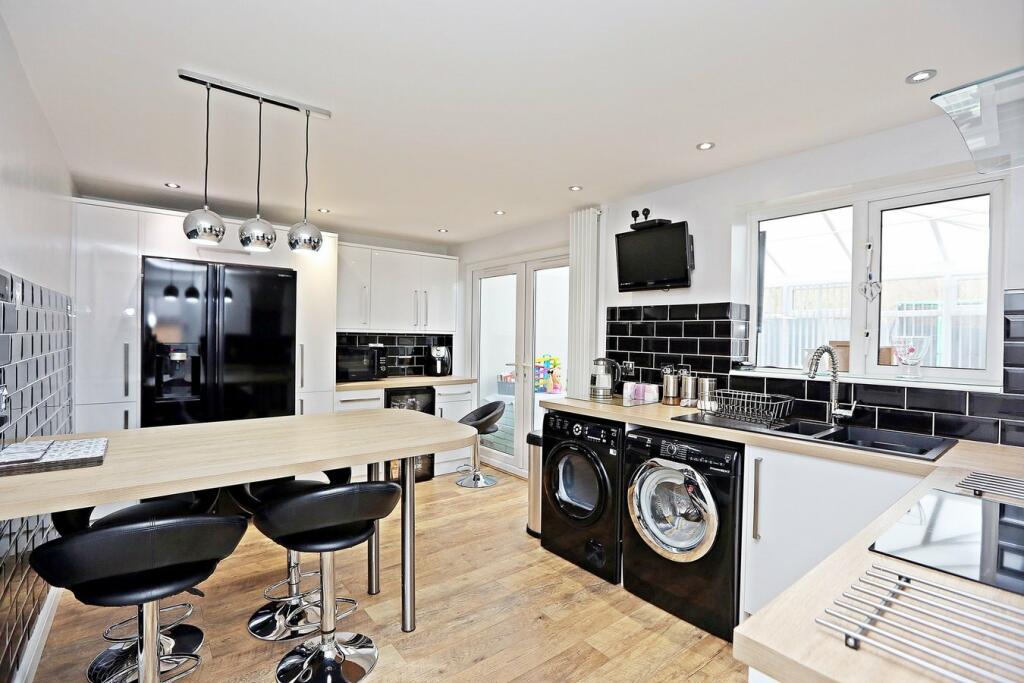
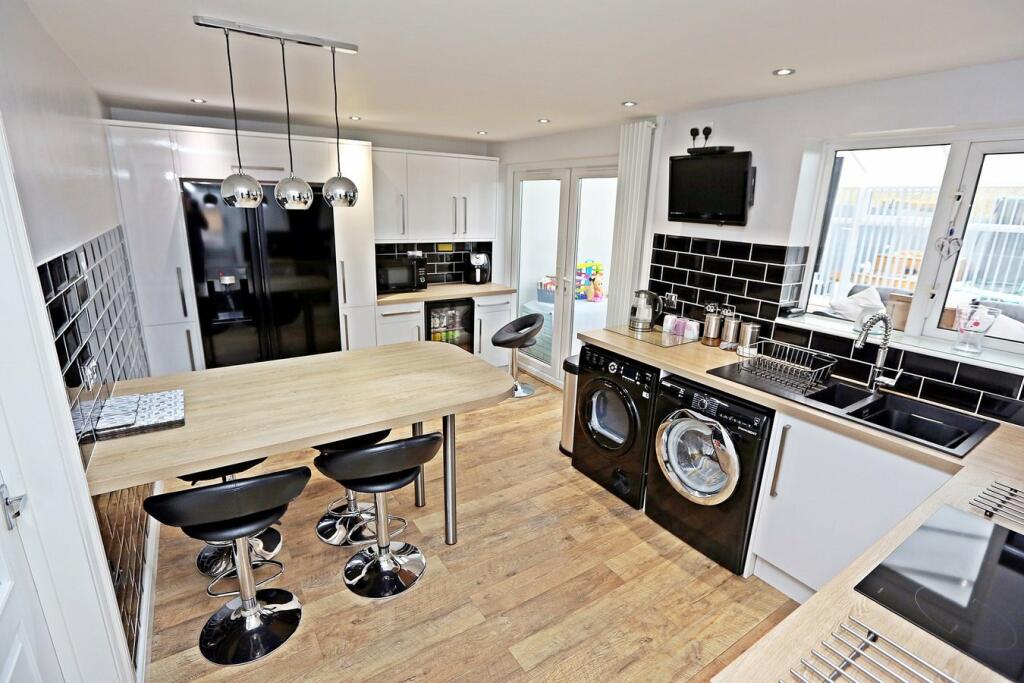
• STYLISH KITCHEN / DINER
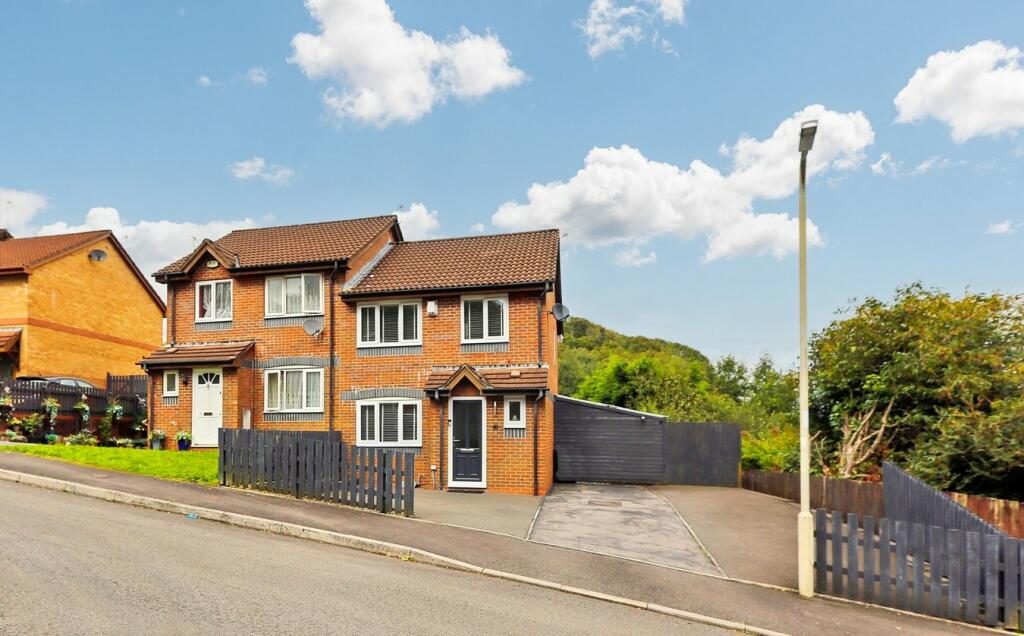
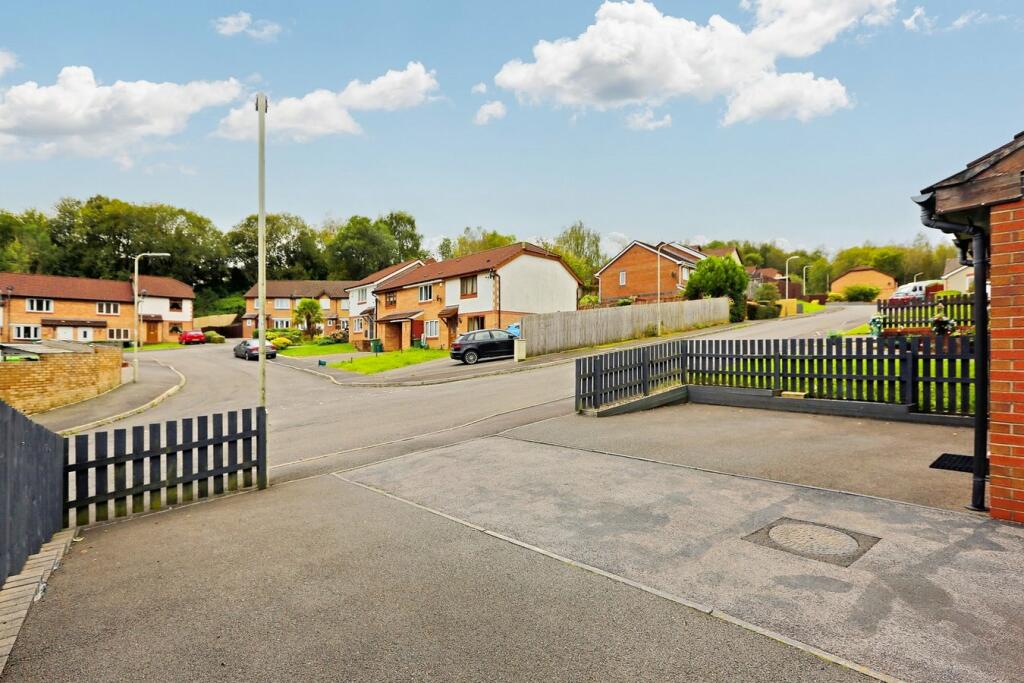
• PARKING FOR 5 VEHICLES (approx)
• DOWNSTAIRS CLOAKS / WC
• ATTRACTIVE REAR GARDEN
• GENEROUS PLOT SIZE
• DESIRED RESIDENTIAL AREA
• IDEAL FIRST BUY or FAMILY HOME
Location:
• Nearest Station: N/A
• Distance to Station: N/A
Agent Information:
• Address: 8 The Precinct,
Main Road
Church Village
Pontypridd
CF38 1SB
Full Description:
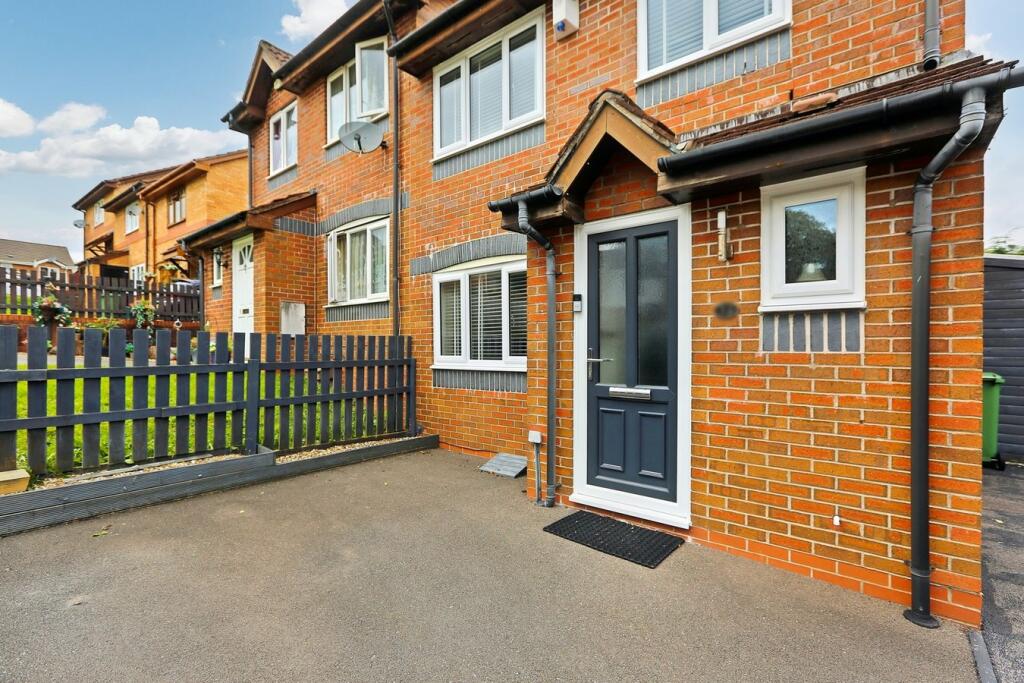
**OUTSTANDING FAMILY HOME**MODERN AND SPACIOUS LIVING INSIDE AND OUT****CONSERVATORY**OUTSTANDING OPPORTUNITY TO PURCHASE THIS MODERN THREE BEDROOM SEMI DETACHED RESIDENCE, WHICH OFFERS SPACIOUS LIVING ACCOMMODATION THROUGHOUT WITH LOCAL TRANSPORT LINKS AND AMENITIES CLOSE TO HAND.Dylan Davies are proud to offer for sale this fantastic three bedroom family property, located on a quiet and desired cul de sac Position. The property has has been exceptionally well cared for by the current owners and benefits from ample living accommodation, including the spacious rear conservatory, which hugely increases the overall footprint of the house.The property is located on a generous plot, with the front of the residence having a large driveway for multiple vehicles, whilst also being fully enclosed.Internally, the overall quality and condition of the house becomes immediately apparent, with modern touches and finishes in the lounge, such as stylish feature decoration and up to date laminate flooring and chrome spindles on the starcase. There is also a handy downstairs cloakroom at the front of the house.An impressive refitted kitchen area can be found coming from the lounge which has been updated comprehensively, which incorporates contemporary white high gloss wall and base units, complimented with wood effect laminate worktops, black ceramic subway brick tiles and handy breakfast bar area. Part of the kitchen also has been built with space in mind for the American fridge freezer. Upvc double doors leading through to the impressive conservatory at the rear of the property.**UPVC DOUBLE GLAZING THROUGHOUT**The rear Upvc conservatory enhances the footprint of the property dramatically and is truly a versatile room to be enjoyed fully. With having no properties to the rear it makes the conservatory an especially private space to be and relax in.The first floor has a modern and neutral family bathroom with three good size bedrooms. All bedrooms benefit from inbuilt storage solutions with the master and second bedrooms having mirrored sliding wardrobe doors, to reduce any need for further furniture in the room.At the rear of the property, we find a fully enclosed and private rear garden which also wraps around to the side of the house. The garden is flat and mainly laid to lawn plus a lovely decking area. There is also a covered side area plus gate access to the front of the residence.Great transport links near by, including the A470 and Pontypridd train station.**IDEAL FIRST TIME PURCHASE OR FAMILY HOME**RCT COUNCIL TAX BAND 'C' - £1,714.52LOUNGE8' 11" x 15' 2" (2.72m x 4.62m)KITCHEN / DINER9' 8" x 15' 5" (2.95m x 4.70m)CONSERVATORY13' 1" x 13' 9" (3.99m x 4.19m)DOWNSTAIRS CLOAKS / WC2' 11" x 5' 6" (0.89m x 1.68m)STAIRS and LANDINGMASTER BEDROOM (with fitted wardrobe)8' 4" x 11' 11" (2.54m x 3.63m)BEDROOM TWO (with fitted wardrobe)8' 5" x 9' 9" (2.57m x 2.97m)BEDROOM THREE (with storage)6' 7" x 9' 2" (2.01m x 2.79m)FAMILY BATHROOMENCLOSED REAR GARDEN with LAWN & DECKING AREASFRONT DRIVEWAY FOR MULTIPLE VEHICLES