Property Details:
• Type: Semi-Detached
• Tenure: N/A
• Floor Area: N/A
Key Features:
• Semi-Detached
• Three Bedrooms
• Sought After Location
• No Chain
• EPC Rating: C
Location:
• Nearest Station: N/A
• Distance to Station: N/A
Agent Information:
• Address: 6 Station Road,
Radyr,
Cardiff,
CF15 8AA
Full Description:
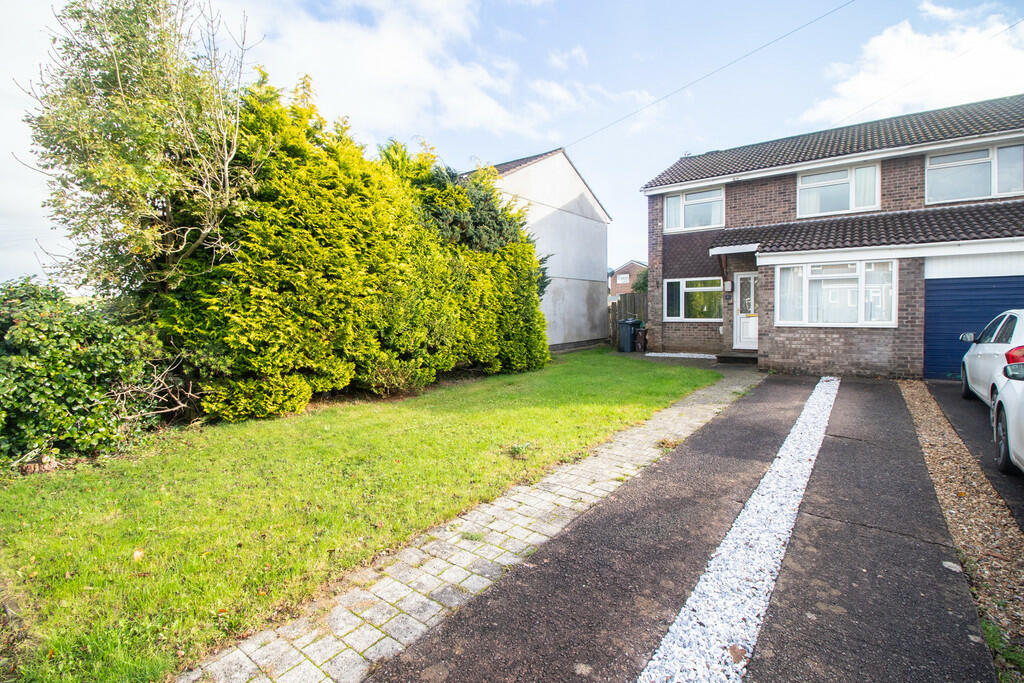
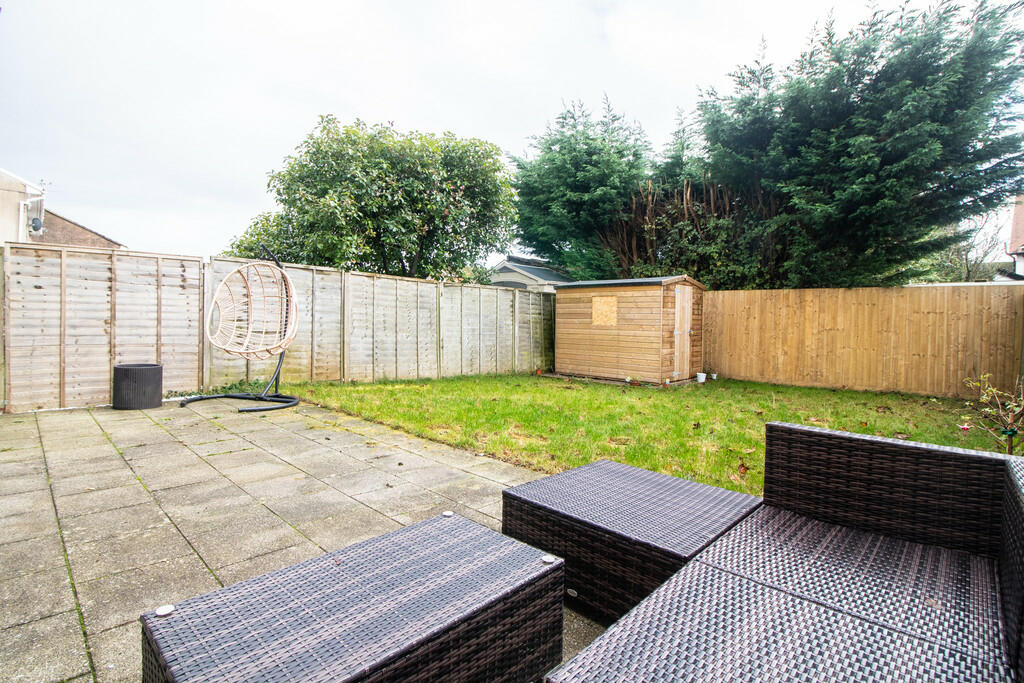
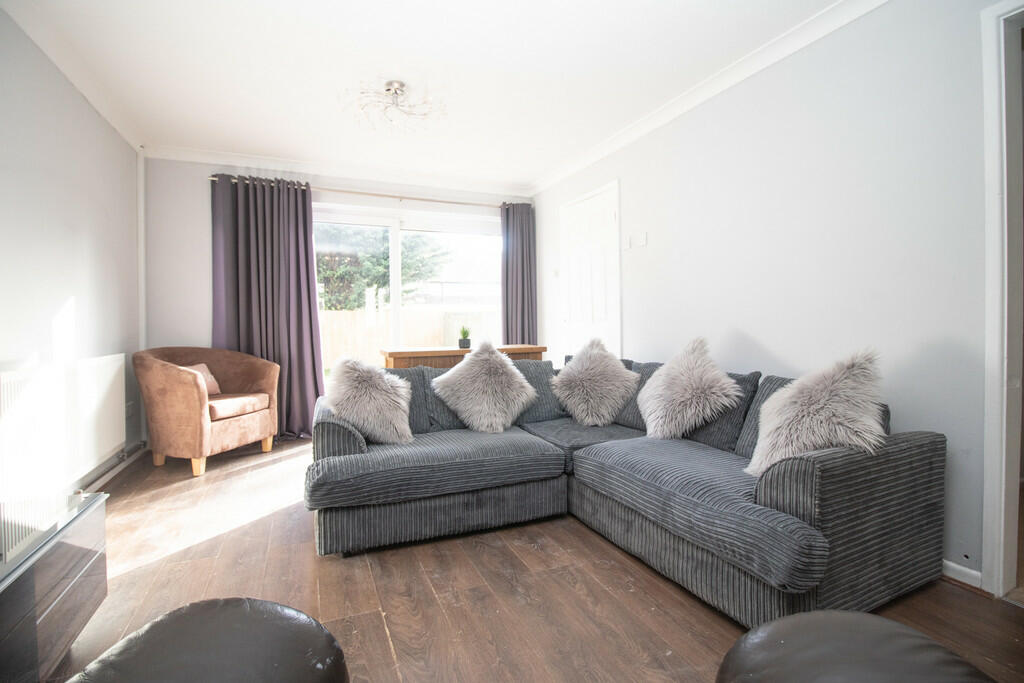
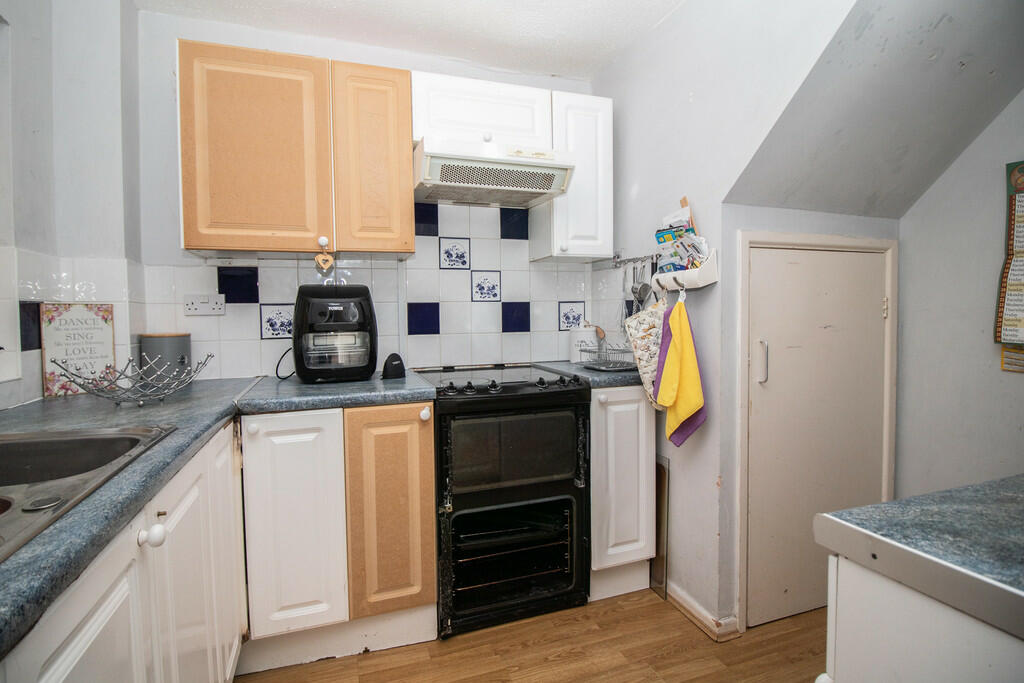
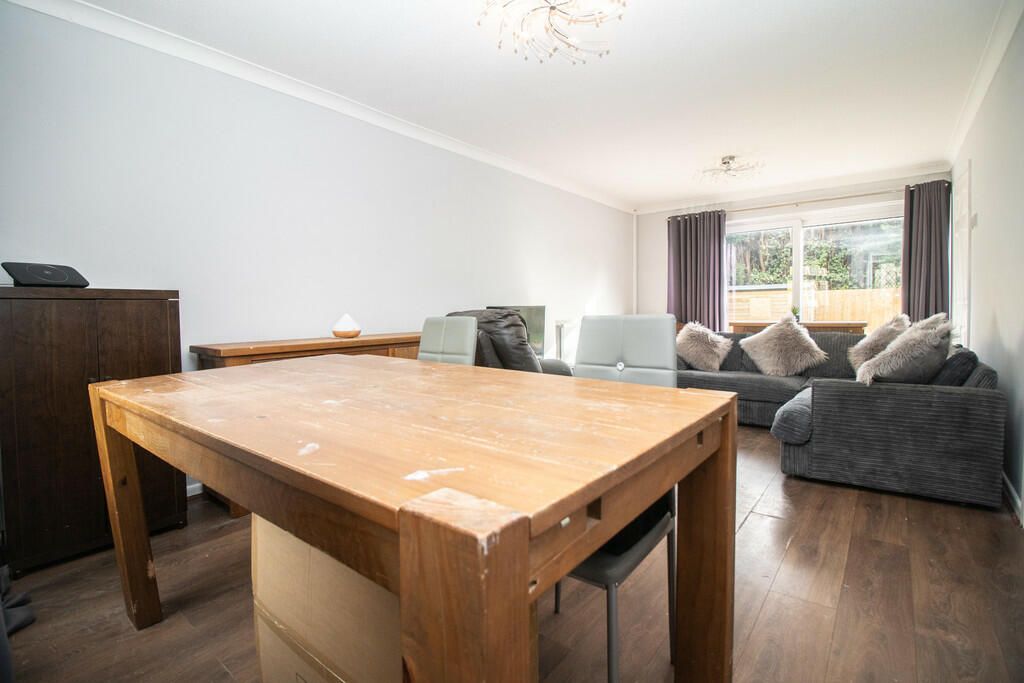
DESCRIPTION ** THREE BEDROOM SEMI DETACHED ** NO CHAIN ** A three bedroom semi detached family house in the popular village of Pentyrch, being a short distance from local amenities. Entrance porch, spacious lounge and diner, playroom, kitchen. To the first floor are three bedrooms and a family bathroom. Gas central heating, double glazing. Paved patio and lawned rear garden, long lawned front garden and driveway. EPC Rating: tbc LOCATION The property is situated in the village of Pentyrch, approximately 7 miles north west of the capital City. The village is served by a group of local shops which includes a supermarket, post office, beauty salon and newsagents. There are two public houses and a surgery. The village of Creigiau is also nearby with a supermarket, post office and public house. There are a wide range of local organisations and sporting activities including rugby, bowls, tennis and cricket. There are bridle paths and footpaths close by. ENTRANCE PORCH Approached via a upvc double glazed door leading to the entrance porchway, tiled flooring and door lounge. LOUNGE/DINER 21' 9" x 10' 10" (6.64m x 3.32m) A good sized principal reception with window to front and patio doors to the rear garden, laminate flooring, opening to inner hallway, doors to play room and kitchen. Two radiators. PLAY ROOM 16' 2" x 7' 5" (4.93m x 2.27m) Overlooking the entrance approach, laminate flooring and radiator. KITCHEN 10' 0" x 7' 10" (3.05m x 2.41m) With units and worktops to three sides, inset 1.5 stainless steel sink with side drainer, plumbing for washing machine, space for slot in cooker, under stairs storage cupboard and window to rear. INNER HALLWAY With staircase to first floor. FIRST FLOOR LANDING Approached via a full turning staircase leading to the central landing area, access to roof space. BEDROOM ONE 11' 11" x 10' 7" (3.65m x 3.25m) A good sized principal double bedroom overlooking the entrance approach, wardrobe frame with hanging rail and shelving. Radiator. BEDROOM TWO 11' 5" x 10' 7" (3.48m x 3.25m) Overlooking the rear garden, a second double bedroom, open wardrobe with hanging rail and shelving. Radiator. BEDROOM THREE 8' 2" x 6' 11" (2.50m x 2.13m) Aspect to front, a good sized third bedroom, radiator. FAMILY BATHROOM 8' 1" x 6' 11" (2.48m x 2.13m) Comprising low level wc, wash hand basin, panelled bath with shower mixer tap, swivel shower screen, tiled flooring, wall tiling to splash back areas, obscure glass window to rear, radiator and airing cupboard with shelving housing the ideal logic combi gas central heating boiler. OUTSIDE REAR GARDEN A delightful southerly facing rear garden comprising paved patio and area of lawn, enclosed by timber fencing, timber gate to side leading to front, outside light and outside tap. FRONT GARDEN A large lawned front garden with hedgerow to one border, long driveway with parking for approx two cars. Cobble style paved pathway to front. BrochuresA4 6pp Portrait N...