Cei Tir Y Castell, Barry
Property facts
- Property type
- Apartment
- Property subtype
- Multi-Level
- Bedrooms
- 2
- Bathrooms
- 2
- Taxes (as supplied)
- Band: B
Only details supplied with this listing are shown. Ask the listing contact to confirm measurements, taxes and costs.
About this home
Property Details: • Type: Apartment • Tenure: N/A • Floor Area: N/A
Key Features: • TWO BEDROOM APARTMENT • EN-SUITE TO MASTER • SEA VIEWS • ALLOCATED PARKING • EPC: B • GAS CENTRAL HEATING
Location: • Nearest Station: N/A • Distance to Station: N/A
Agent Information: • Address: 106 Broad Street, Barry, CF62 7AJ
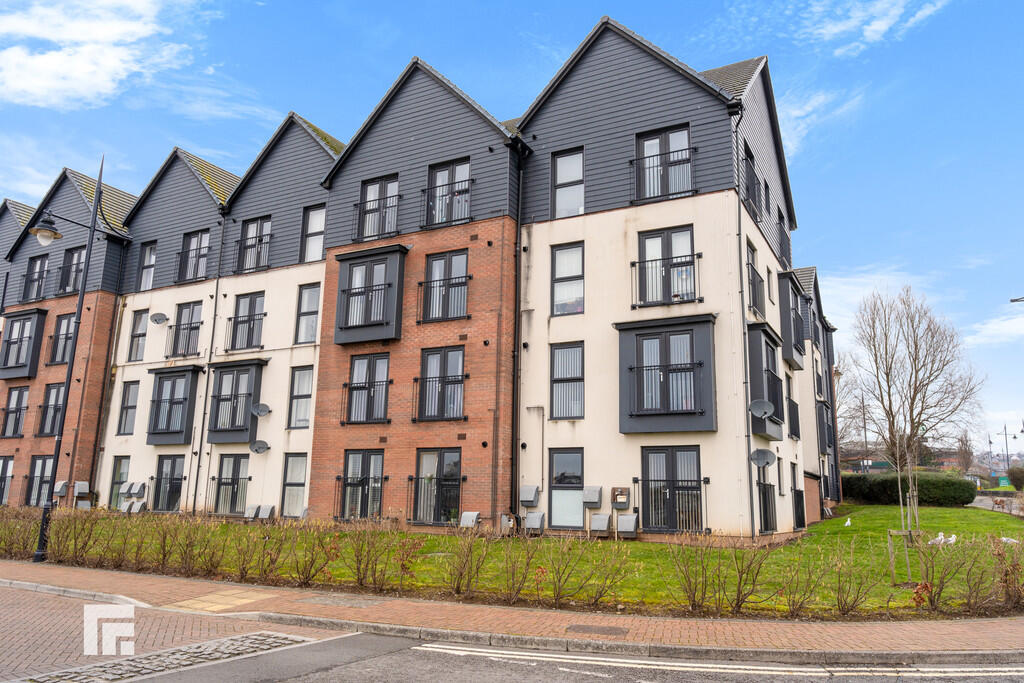
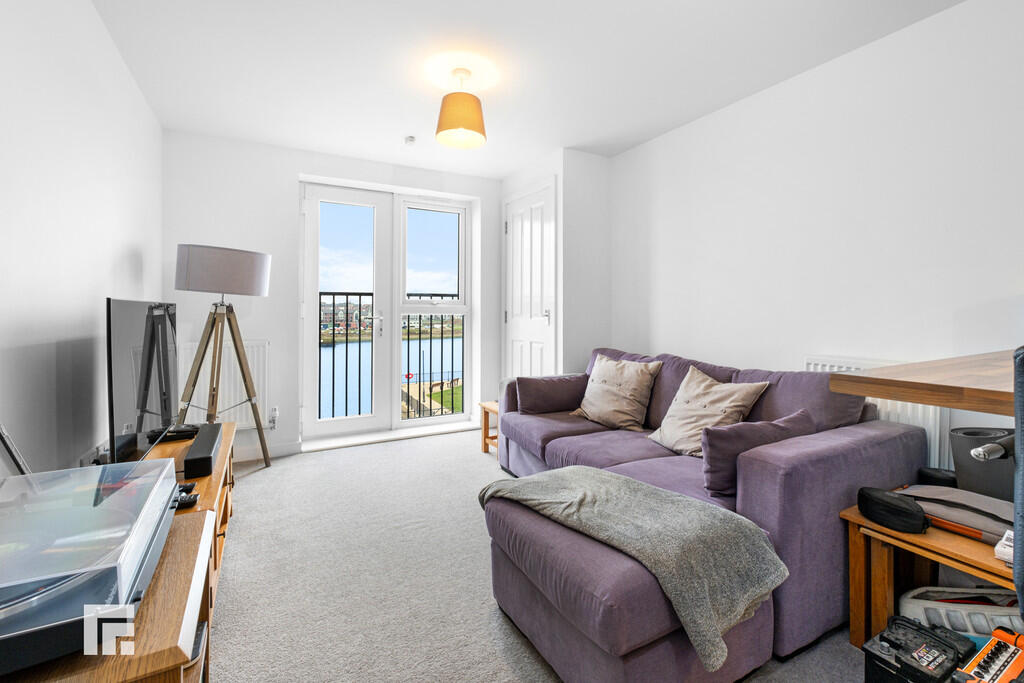
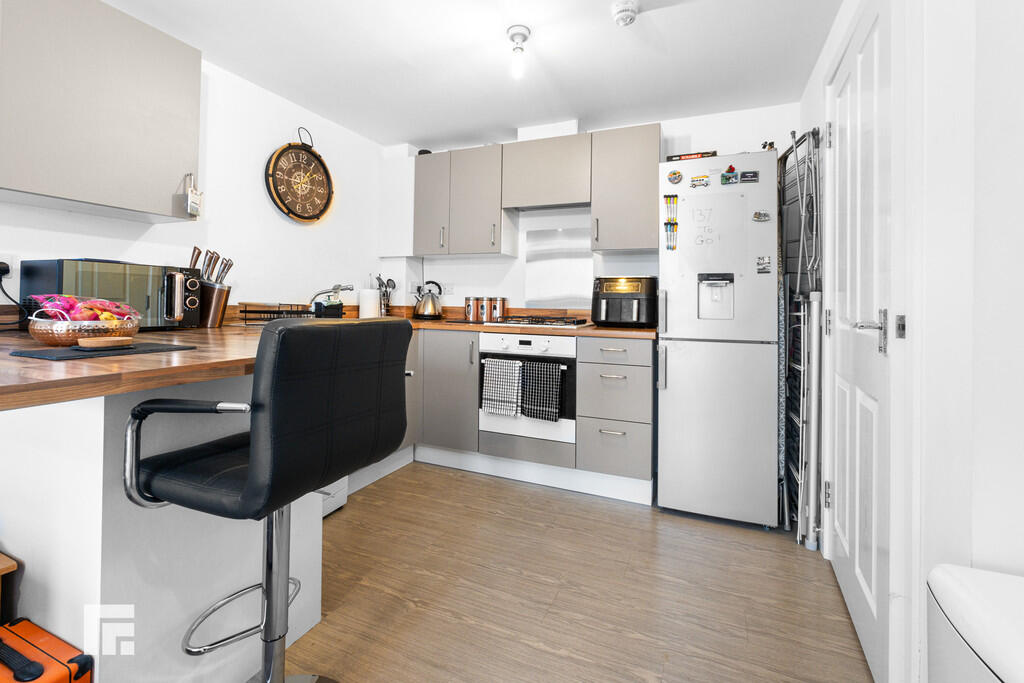
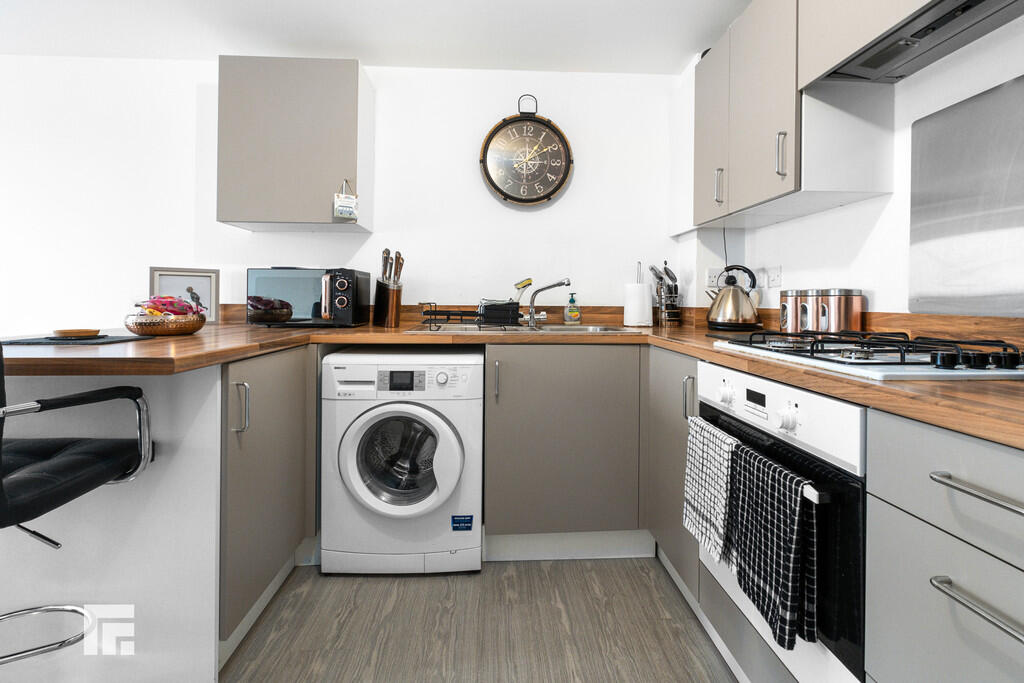
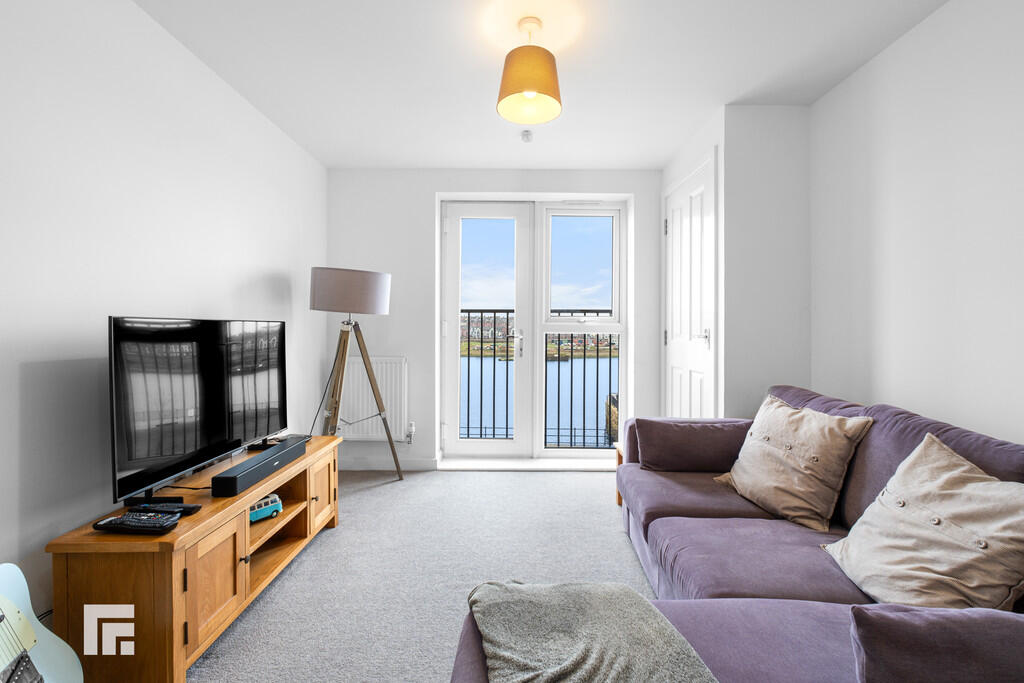
Full Description: DESCRIPTION *** NEW *** MGY are delighted to offer to the market this very well presented two bedroom second floor apartment with water views. The property is situated on the popular Quays Development and within walking distance to the beach, supermarket, Goodsheds and train station. The property briefly comprises communal security entrance with doors to ground floor apartments and stairs to all floors. Entrance hallway, lounge/kitchen, two bedrooms (master en suite) and a family bathroom. The property offers sensational views to the front via a Juliet balcony. Allocated parking. COMMUNAL ENTRANCE Entered via communal security entrance system. Doors to ground floor apartments and stairs and doors to all floors. ENTRANCE HALL Fitted carpet. Radiator. Doors to all rooms including storage cupboard. LOUNGE/KITCHEN 19' 7" x 9' 10" (5.99m x 3.00m) Kitchen: Fitted kitchen to comprise a range of base and wall units incorporating stainless steel sink and drainer with mixer taps over. Recess and plumbing for appliance and y space for fridge/freezer. Four burner gas hob and electric oven with extractor over. Breakfast bar of similar finish to work surfaces. Vinyl flooring. Open to:Living Room: Fitted carpet. Two radiators. Storage cupboard. French doors providing access to Juliet balcony and offering sensational water views. BEDROOM ONE 13' 8" x 7' 8" (4.17m x 2.35m) Main double bedroom with large picture window to the front offering water views. Two storage cupboards. Radiator. Door to: EN SUITE With suite to comprise closed cistern w.c, pedestal wash hand basin and glazed shower cubicle with shower insitu. Radiator. Vinyl flooring. Ceramic tile to splash back areas. BEDROOM TWO 11' 5" x 10' 2" (3.48m x 3.12m) Double glazed window to the front. Vinyl flooring. Radiator. BATHROOM Double glazed opaque window to the side. With suite to comprise closed cistern w.c, wash hand basin and panelled bath. Vinyl flooring. Radiator. OUTSIDE Allocated parking. NOTES 989 years remaining on the lease. Service charge approx. £2012.53 per annum. Brochures4 Page Portrait 2...
Features & amenities
Location
If the interactive map is unavailable, open the supplied location in maps.
Open location in mapsThe pin uses coordinates supplied with this listing. Confirm the exact location with the listing contact.
Listing information
- Original source
- www.rightmove.co.uk
- Added to Mirror
- Record updated
Added and updated dates describe the Mirror record. Source publication and verification dates are shown separately when known; none establishes time on market. Confirm current price and availability with the listing contact.
View original listing