Property Details:
• Type: Semi-Detached
• Tenure: FREEHOLD
• Floor Area: N/A
Key Features:
• MODERN 2 BEDROOM SEMI
• IDEAL FIRST TIME BUYER HOME
• VERY GOOD CONDITION INSIDE AND OUT
• GAS CENTRAL HEATING
• CHAIN FREE
• WITHIN WALKING DISTANCE OF TOWN CENTRE
Location:
• Nearest Station: Tamworth Station
• Distance to Station: 0.8826113146687474 miles
Agent Information:
• Address: 82 Bolebridge Street,
Tamworth,
B79 7PD
Full Description:
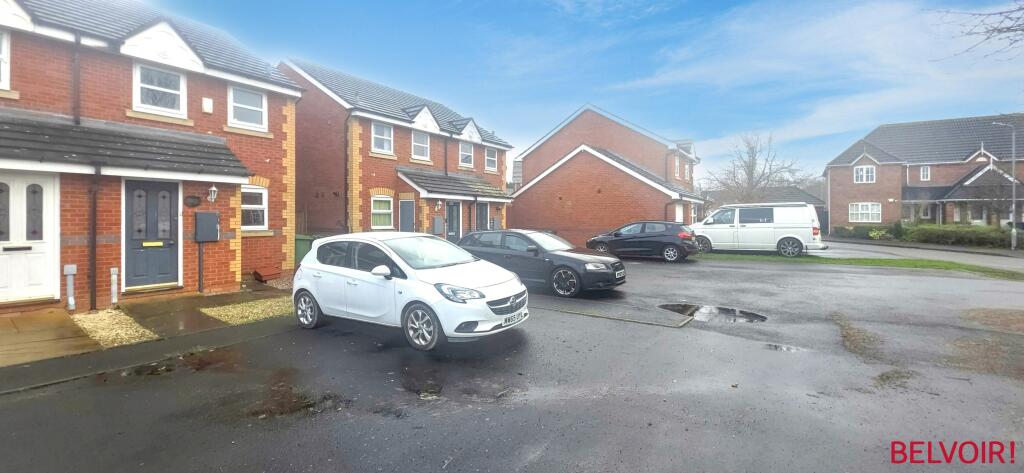
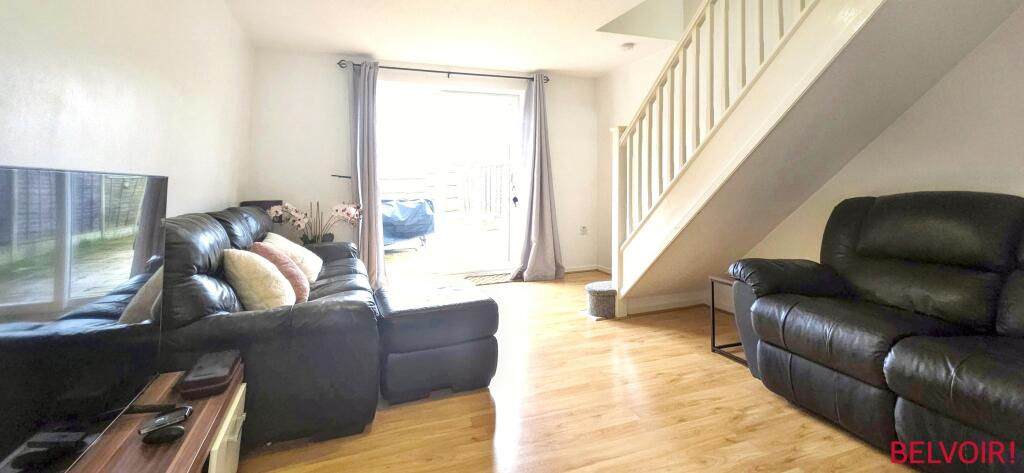
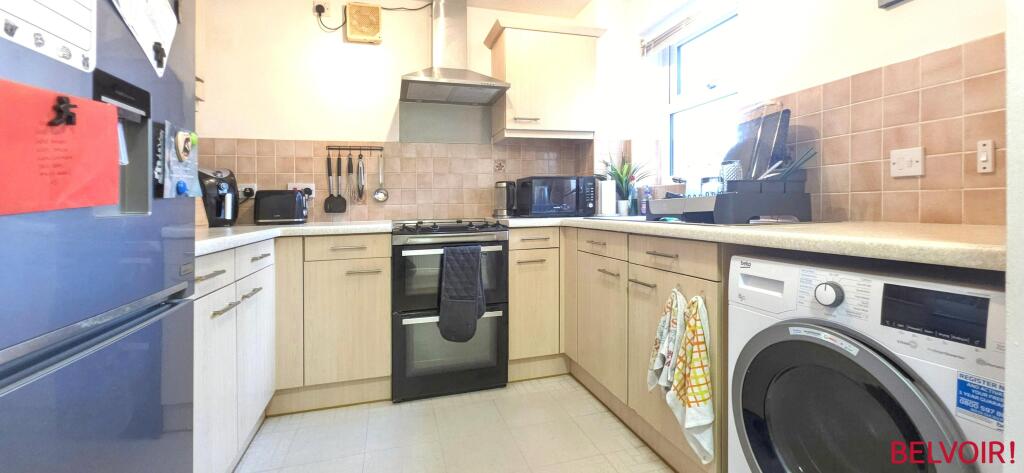
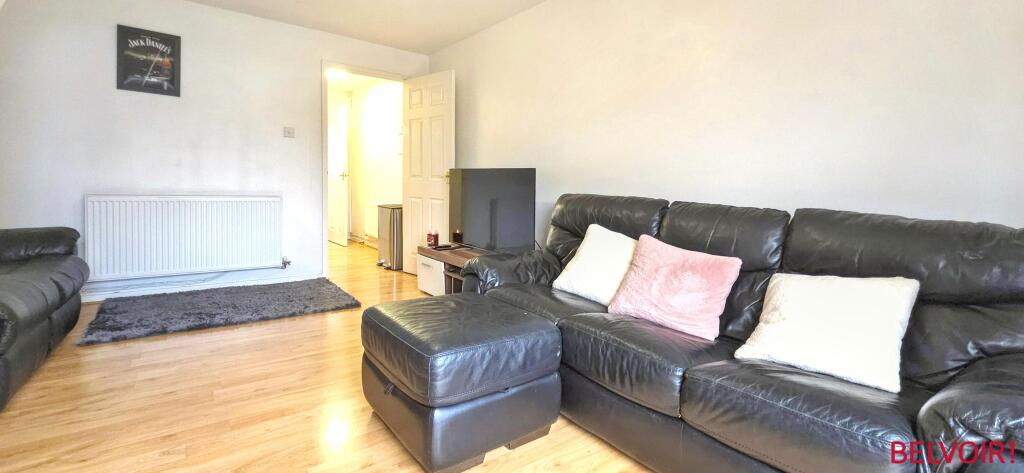
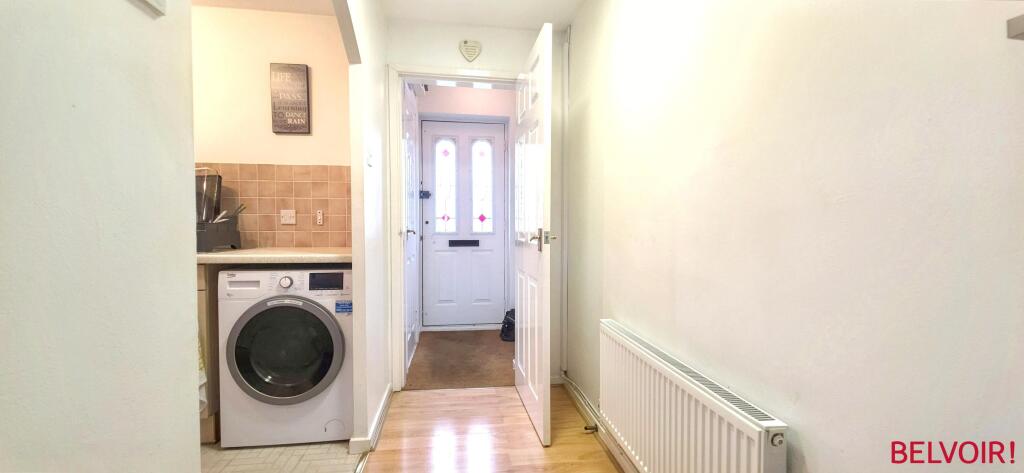
<p>The property benefits from being set away from the road having two allocated parking spaces outside to the front and an attractive pathway leading to a modern composite entrance door.</p><p>Inside, the welcoming <strong>ENTRANCE HALLWAY</strong> provides access to a useful storage cupboard housing the gas central heating combination boiler with quality laminate flooring, ceiling lighting and radiator.</p><p>The <strong>FITTED KITCHEN</strong> 11?11? x 8?5? (3.63m x 2.57m) offers a superb range of base and wall mounted units with contrasting work surfaces and tiled splashbacks, incorporating an electric oven with four-ring hob and extractor over, stainless steel sink, and space for appliances such as washer/drier and upright fridge freezer, ceiling spotlights, extractor and quality flooring add to the picture.</p><p>LOUNGE / DINING ROOM 16?2? x 11?9? (4.92m x 3.57m) a spacious, open plan light living space, having quality laminate flooring, ceiling lighting, twin radiators, sliding upvc white patio doors opening to the garden at the rear, and spindled staircase leading to the</p><p>FIRST FLOOR LANDING has access to the loft, ceiling lighting, useful store cupboard, attractive grey carpeting leading into the bedrooms and doors leading to:</p><p>BEDROOM ONE 10?8? x 8?9? (3.24m x 2.66m) having double fitted wardrobes, radiator, upvc window to the rear and ceiling lighting.</p><p>BEDROOM TWO 11?2? x 6?6? (3.40m x 1.98m) a generous-sized bedroom with recess for the potential of fitted or freestanding wardrobes, radiator, upvc window the rear and ceiling lighting.</p><p>The modern FAMILY BATHROOM 8?1? x 4?1? (2.46m x 1.50m) is nicely fitted with a white suite comprising panelled bath with central mixer taps and shower over, vanity unit with wash hand basin above and storage below, low flush WC, all nicely complemented by contemporary tiling and heated towel rail, extractor and opaque window.</p><p>The private and enclosed REAR GARDEN is designed for ease of maintenance, being fully paved and bordered by timber fencing, with side access and a good degree of privacy?ideal for relaxing or entertaining.</p><p><strong>Key features include:</strong></p><ul><li>Two-bedroom semi-detached townhouse</li><li>Two allocated parking spaces</li><li>Modern fitted kitchen</li><li>Spacious open-plan lounge with garden access</li><li>Private, low-maintenance rear garden</li><li>Gas central heating and double glazing</li><li>Convenient location close to Tamworth town centre</li><li>Convenient to the train station</li><li>Ideal for first-time buyers or investors</li></ul><p>Early viewing is highly recommended to fully appreciate the accommodation and location on offer.</p><p>Viewings can be arranged via the selling agents, BELVOIR TAMWORTH who can be contacted direct on .</p><p><strong>'Every care has been taken with the preparation of these particulars, but complete accuracy cannot be guaranteed. If there is any point, which is of importance to you, please obtain professional confirmation. All measurements quoted are approximate. These particulars do not constitute a contract or part of a contract'.</strong></p><p> </p><p> </p> EPC rating: C. Tenure: Freehold,