Celyn Close, St. Athan, CF62 4HJ
About this home
Property Details: • Type: Detached • Tenure: N/A • Floor Area: N/A
Key Features: • Next to open space • Final Alderney on site • Separate dining room • Two sets of French doors • En suite main bedroom • Garage and 2 parking spaces
Location: • Nearest Station: N/A • Distance to Station: N/A
Agent Information: • Address: Celyn Close, St. Athan, CF62 4HJ
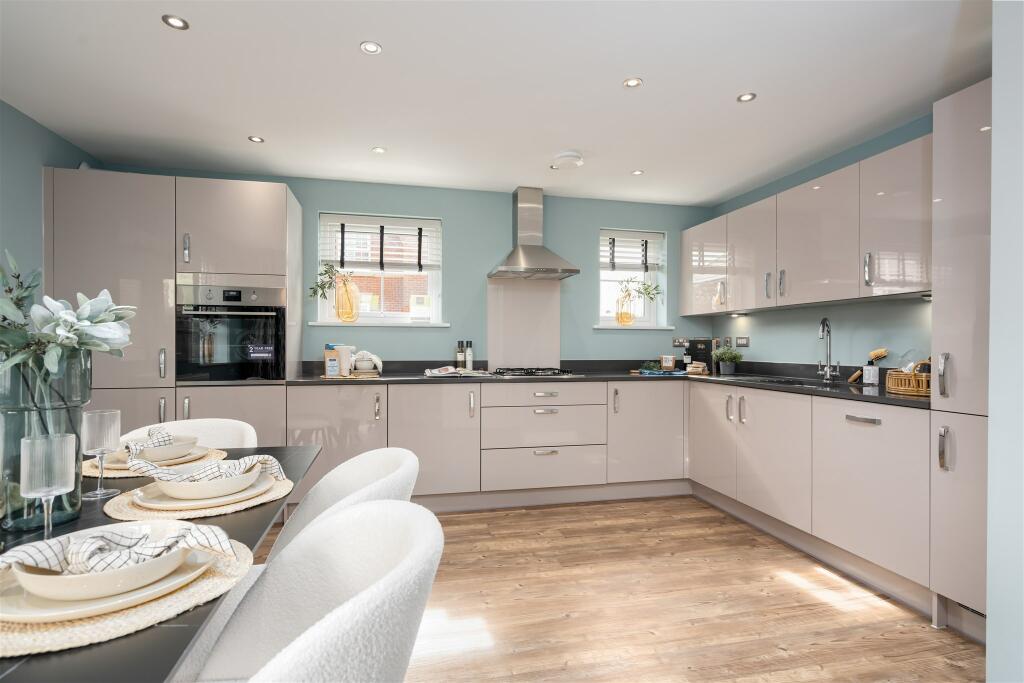
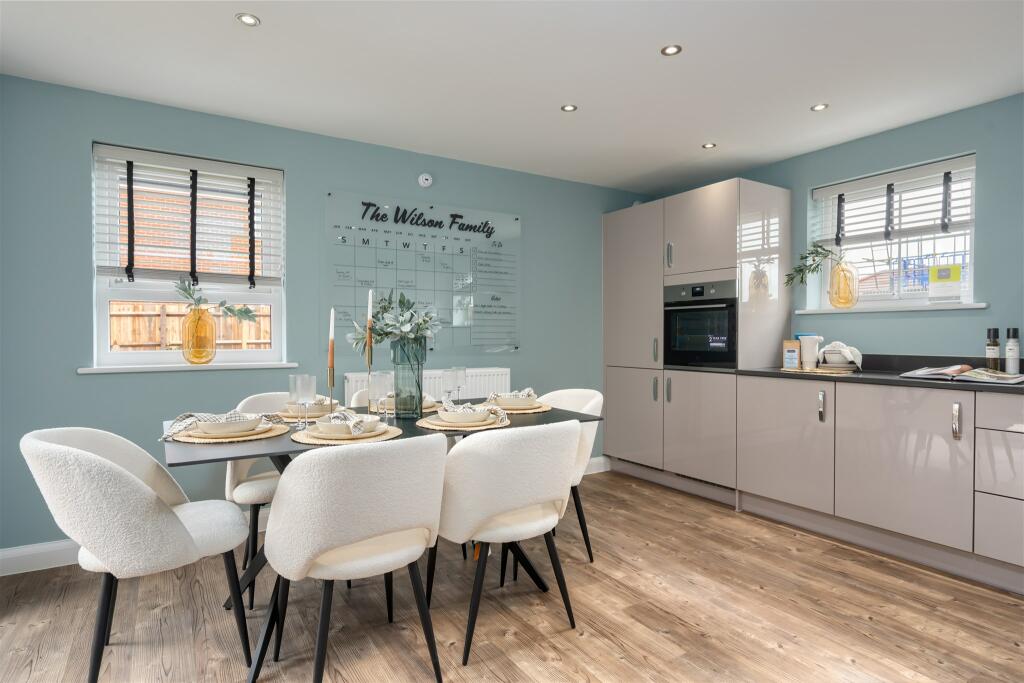
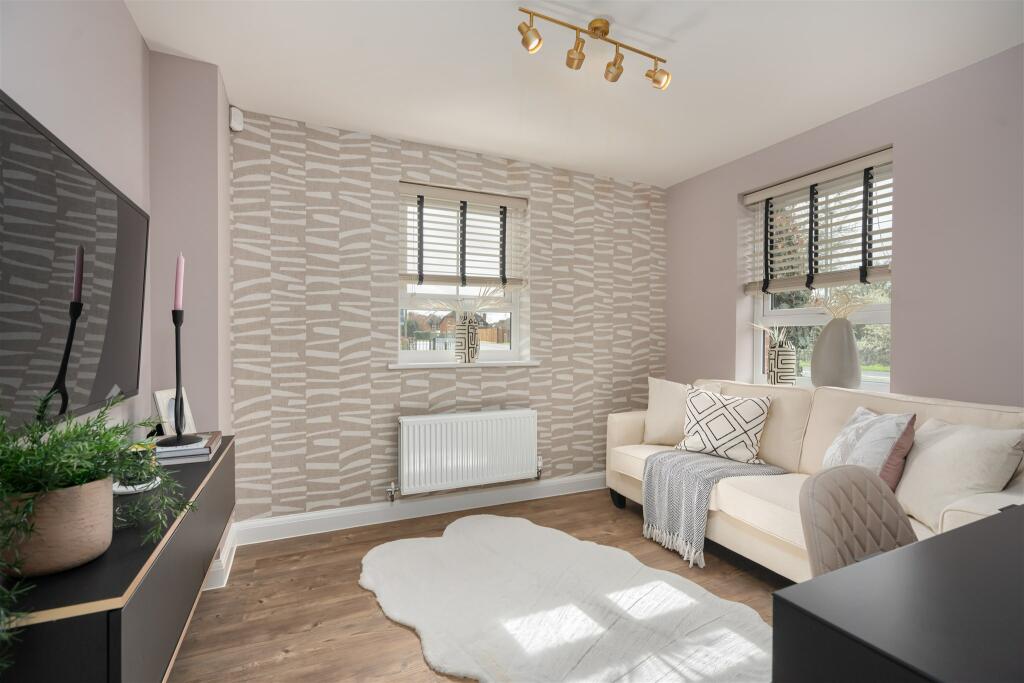
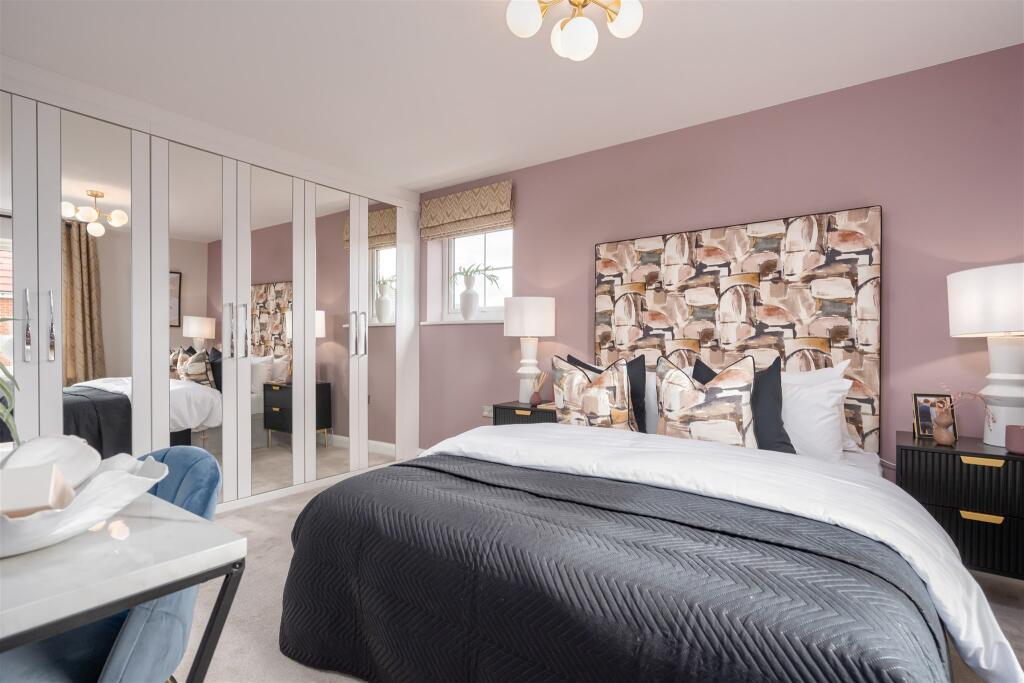
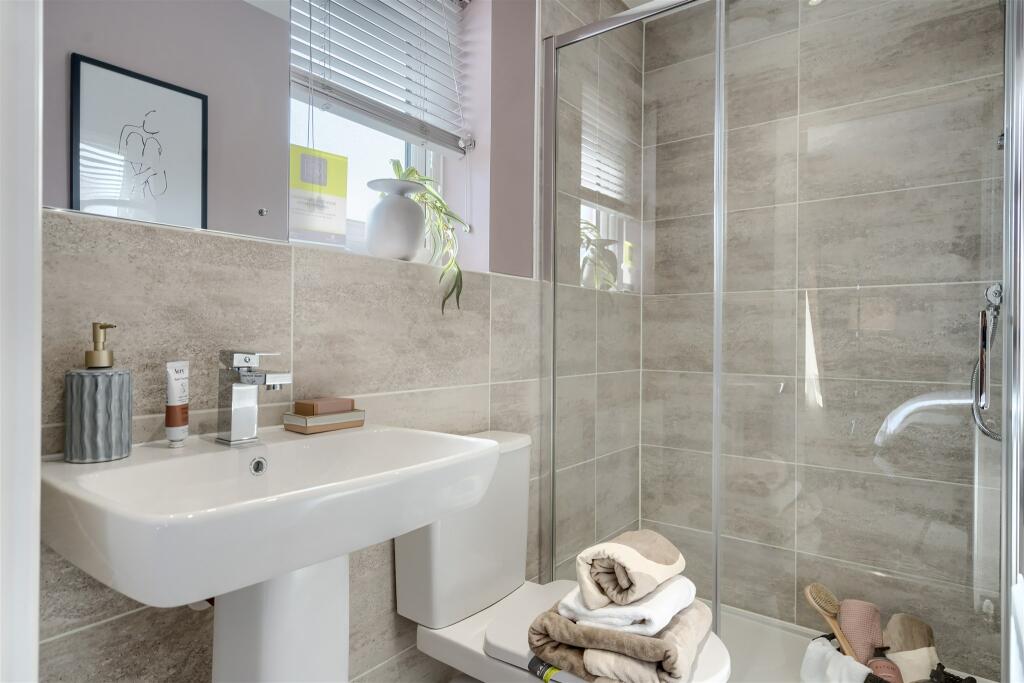
Full Description: Final Alderney on site. Brand new ENERGY EFFICIENT home next to green space. Last Alderney home style remaining. Comes with an NHBC Warranty and insurance policy.Plot 54 | The Alderney | Parc Fferm Wen, St Athan | Barratt Homes.This home has an open plan kitchen and spacious lounge, both with French doors to the garden. There's also a dining room and some understairs storage. Upstairs you'll find an en suite main bedroom, two further double bedrooms, a single bedroom and family bathroom. Comes with a garage and 2 parking spaces.PEACE OF MIND WHEN BUYING NEW: ENERGY SAVING technologies included, meaning you could enjoy lower bills.COMPREHENSIVE WARRANTY as standard for added reassurance.Need help with your mortgage? We can put you in touch with a New Build MORTGAGE BROKER.Room Dimensions1Bathroom - 2075mm x 1702mm (6'9" x 5'7")Bedroom 1 - 4623mm x 3104mm (15'2" x 10'2")Bedroom 2 - 4523mm x 3115mm (14'10" x 10'2")Bedroom 3 - 3724mm x 3115mm (12'2" x 10'2")Bedroom 4 - 2275mm x 2163mm (7'5" x 7'1")Ensuite 1 - 2075mm x 1191mm (6'9" x 3'10")GDining - 3307mm x 2972mm (10'10" x 9'9")Kitchen - 4623mm x 4603mm (15'2" x 15'1")Lounge - 5148mm x 3110mm (16'10" x 10'2")WC - 1675mm x 853mm (5'5" x 2'9")