Property Details:
• Type: House
• Tenure: N/A
• Floor Area: N/A
Key Features:
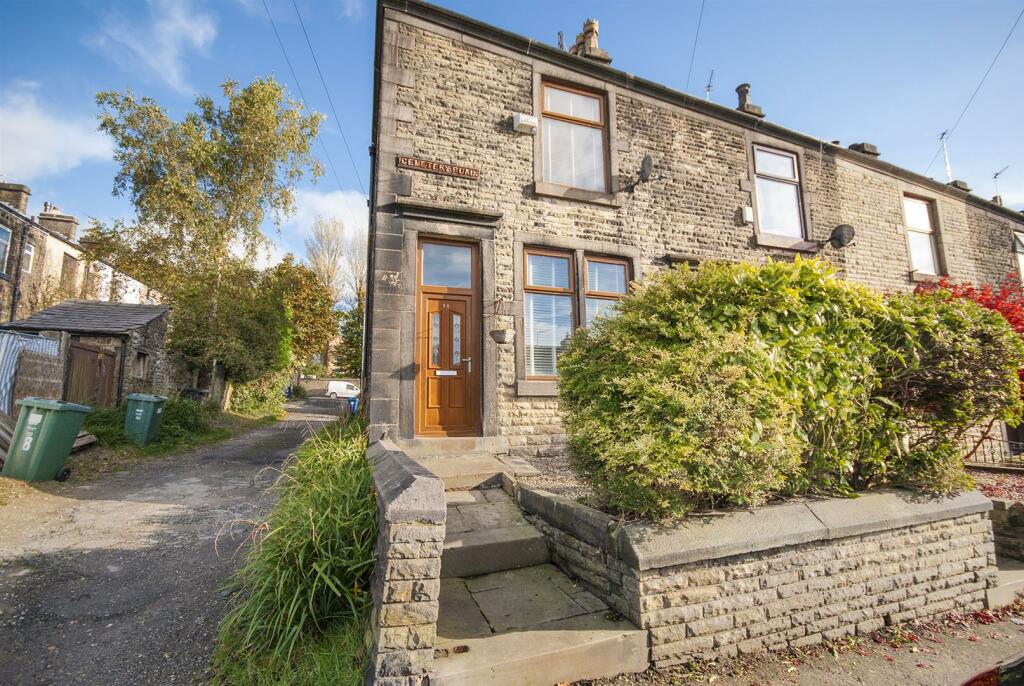
• Well presented two double bedroom mid stone cottage
• Chain Free, Situated in a quiet & well sought after location
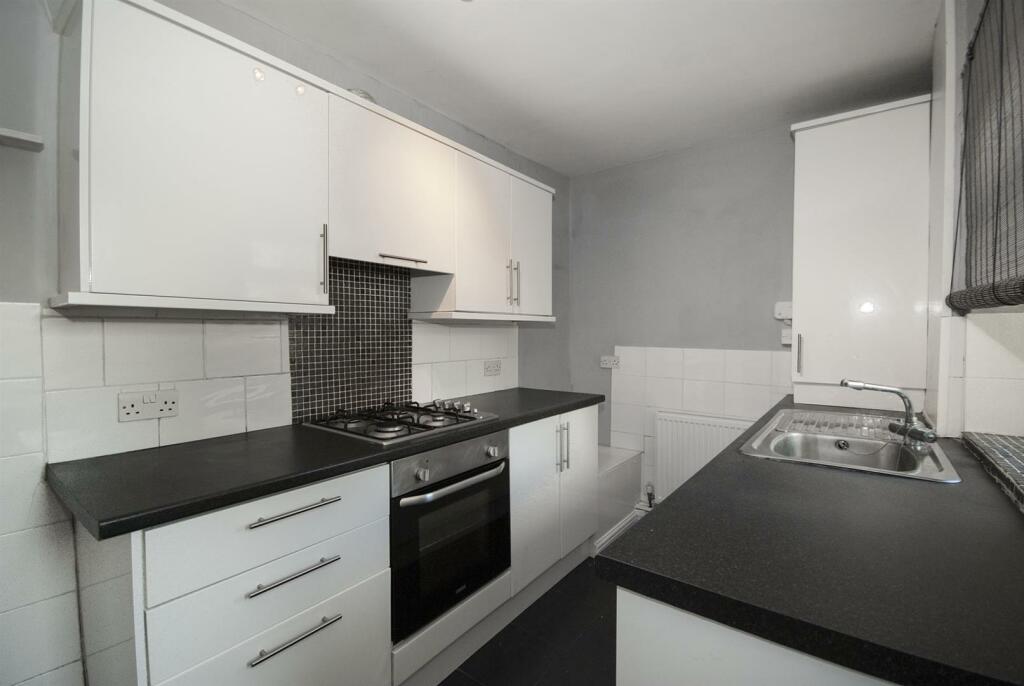
• Fitted kitchen & bathroom, with gas central heating & double glazed
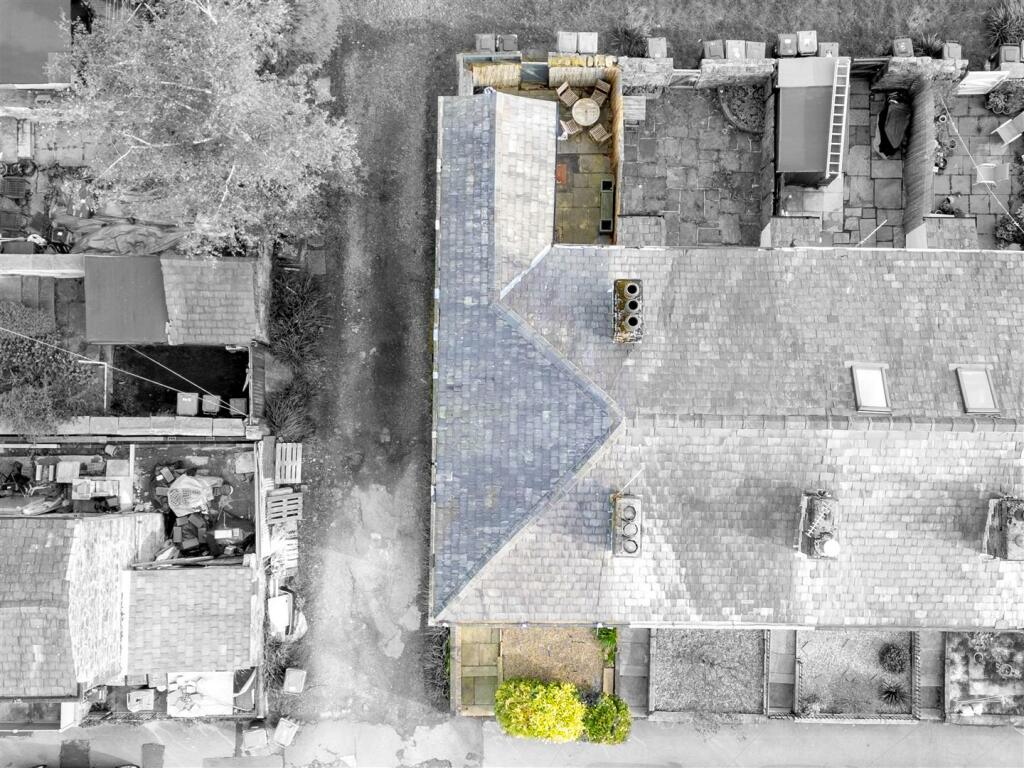
• Private low maintenance rear courtyard
• Stunning Views Overlooking Holcombe Hill
• Gas central heating & fully double glazed
• Close to local amenities, transport links & walking distance to Ramsbottom
• A Must See!!! Viewing essential to appreciate property
Location:
• Nearest Station: N/A
• Distance to Station: N/A
Agent Information:
• Address: 4 Bolton Street,
Ramsbottom,
BL0 9HX
Full Description:
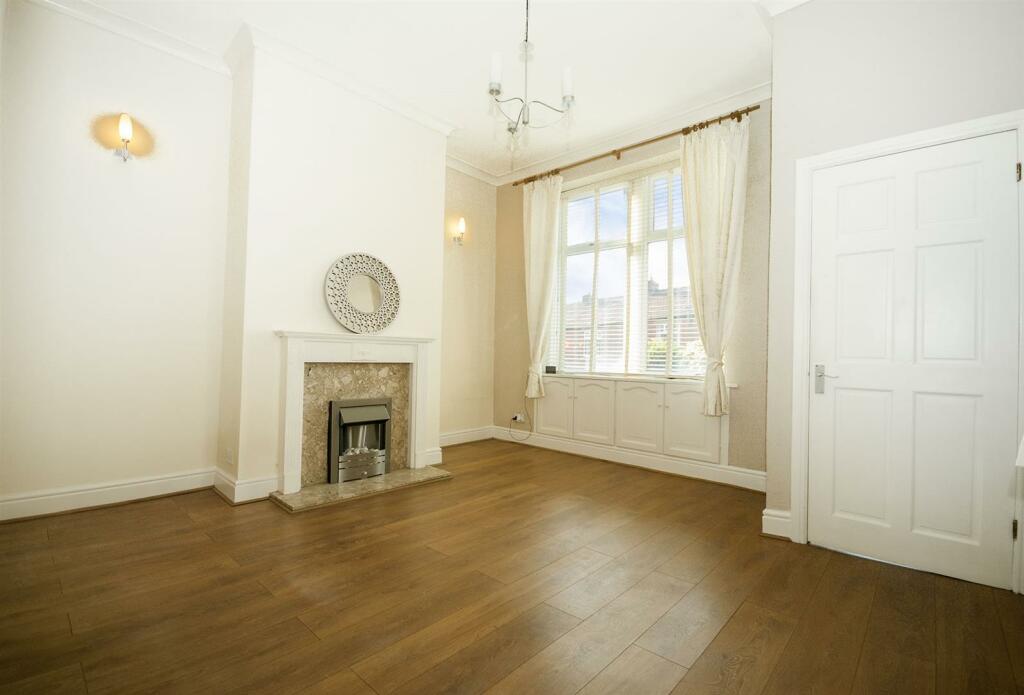
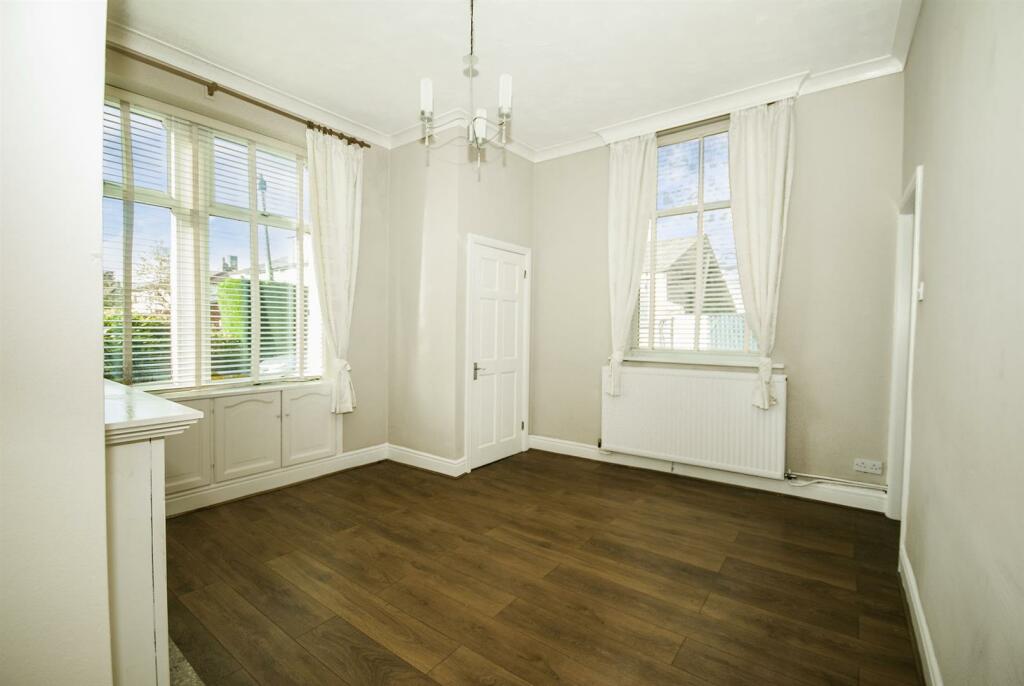
**NO ONWARD CHAIN WELL-PRESENTED & SPACIOUS END-TERRACE STONE COTTAGE** TWO DOUBLE BEDROOMS, LOCATED IN A QUIET & SOUGHT-AFTER AREA**Charles Louis Homes is delighted to offer this charming two-bedroom end-terrace stone cottage, situated between Ramsbottom and Holcombe Brook. With picturesque views of Holcombe Hill, it's within walking distance of countryside parks and Ramsbottom town centre. This property is perfect for first-time buyers or investors and features UPVC double-glazed windows and gas central heating throughout.The interior includes a welcoming lounge, a fitted kitchen and access to the rear patio. Upstairs, there are two double bedrooms and a bathroom. The property also offers a private, enclosed rear yard. Viewing is highly recommended to fully appreciate the charm and generous space of this cottage. Book your viewing today!Entrance Vestibule - 0.94m x 0.97m (3'1 x 3'2) - uPVC entrance door opening into the vestibule with laminate wood effect flooring, door leading to Living room.Living Room - 4.24m x 3.94m (13'11 x 12'11) - With a front and side facing uPVC double glazed windows, laminate wood effect flooring, picture rail, coving, central ceiling light, gas fire with wooden surround, radiator and power points.Dining Room - 4.24m x 3.25m (13'11 x 10'8) - With a rear and side facing uPVC double glazed windows, laminate wood effect flooring, picture rail, coving, central ceiling light, radiator and power points.Kitchen - 1.96m x 3.71m (6'5 x 12'2) - Wood effect laminate flooring, fitted with a range of wall and base units with a contrasting work top and downlights, inset 1 1/2 sink and drainer with a mixer tap, built in oven and gas hob with extractor fan, space for a fridge freezer, inset ceiling spot lights.First Floor Landing - 0.84m x 4.19m (2'9 x 13'9) - Leading off to two double bedrooms, family bathroom and loft access.Bedroom One - 4.27m x 3.91m (14 x 12'10) - Front facing uPVC double glazed window, radiator, power points and a centre ceiling light.Bedroom Two - 3.28m x 3.23m (10'9 x 10'7) - Rear facing uPVC double glazed window, coving, picture rail, radiator, power points and centre ceiling lightBathroom - Partially tiled with laminate flooring, heated towel rail, four piece bathroom suite comprising of a glass enclosed shower cubicle with thermostatic shower, panel enclosed bath, low flush WC and a hand wash basin with pedestal.Rear Yard - Private rear yard with paved path and pebble borders, rear gate with access to ginnelFront Elevation - Set behind a dwarf wall, access via footpath to front entranceBrochuresCemetery Road, Ramsbottom, BuryBrochure