Centenary Lane, Wednesbury
Property facts
- Property type
- Semi-detached house
- Bedrooms
- 3
- Bathrooms
- 1
Only details supplied with this listing are shown. Ask the listing contact to confirm measurements, taxes and costs.
About this home
Property Details: - Type: Semi-detached house - Bedrooms: 3 - Bathrooms: 1
Agent: Paul Dubberley - Wednesbury, Walsall Street Phone: 0121 721 7192
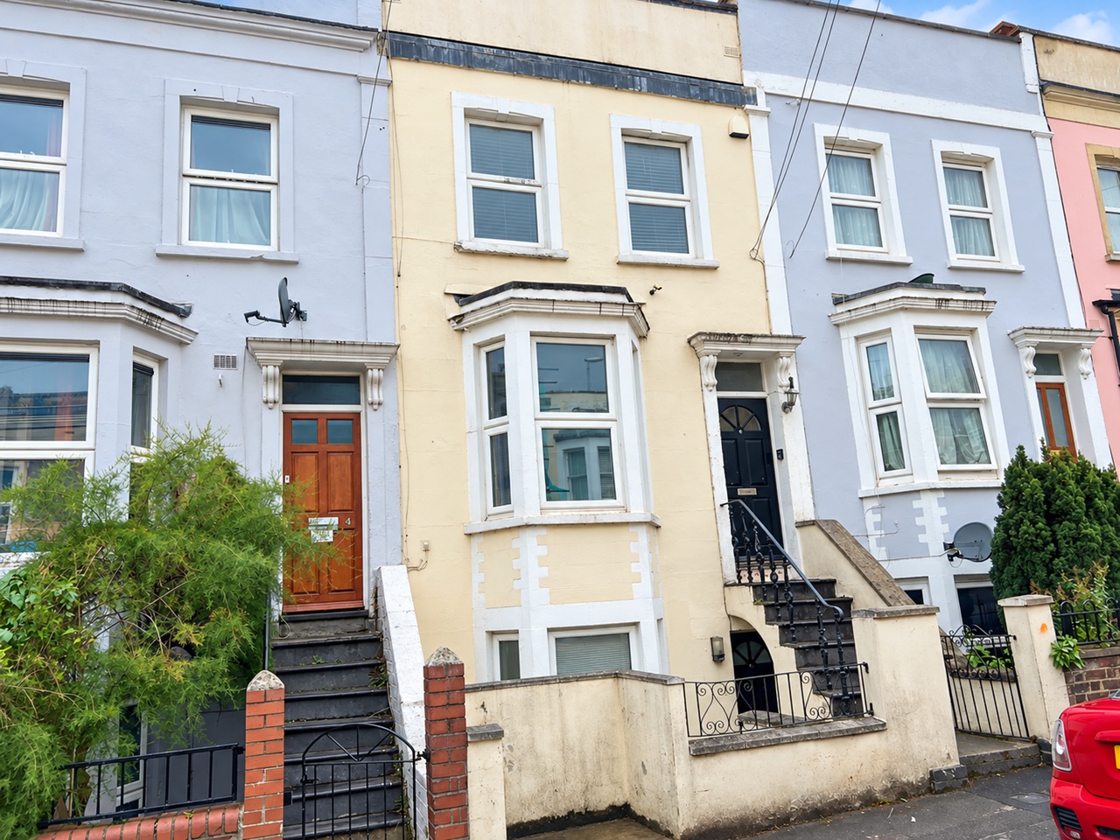
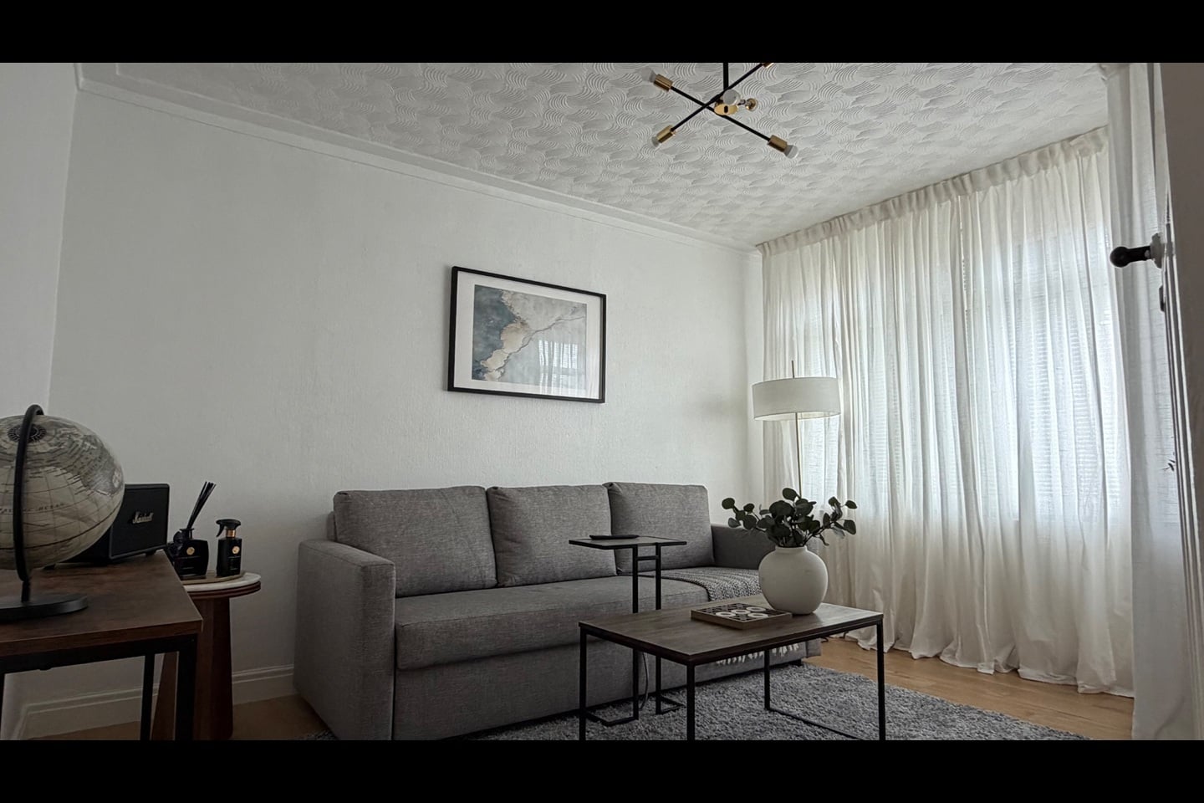
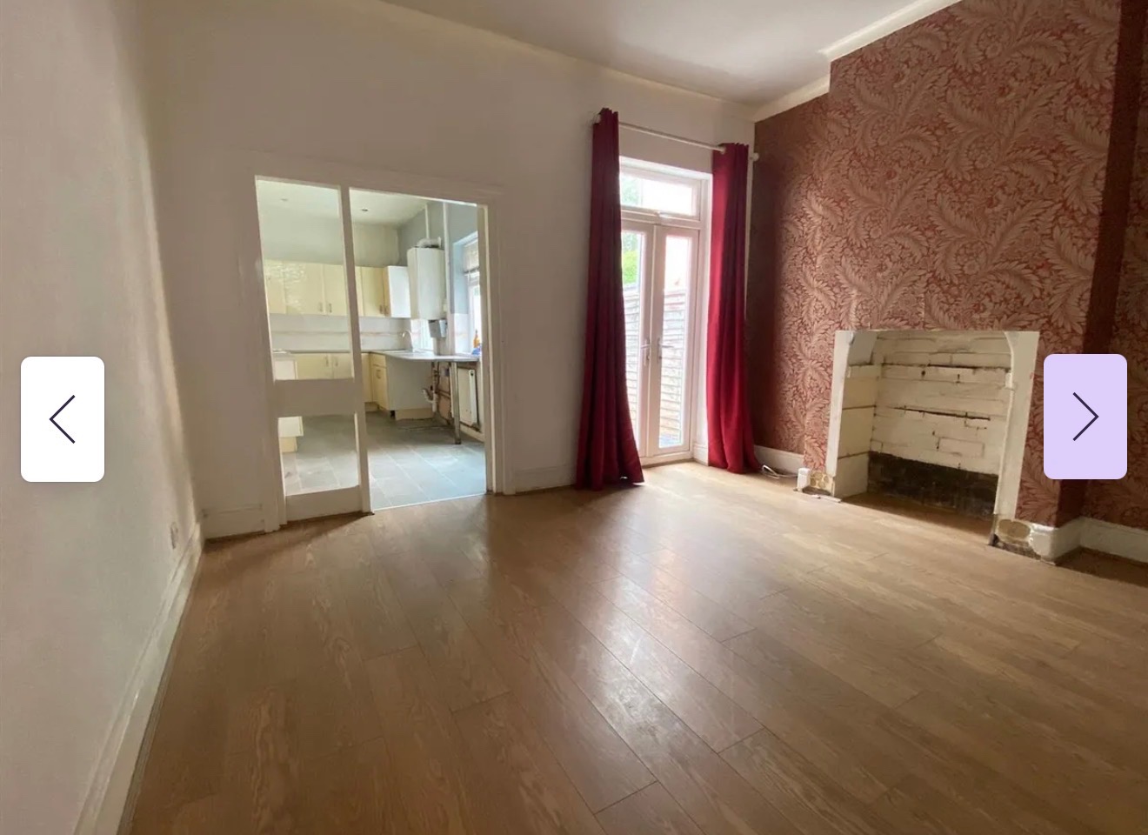
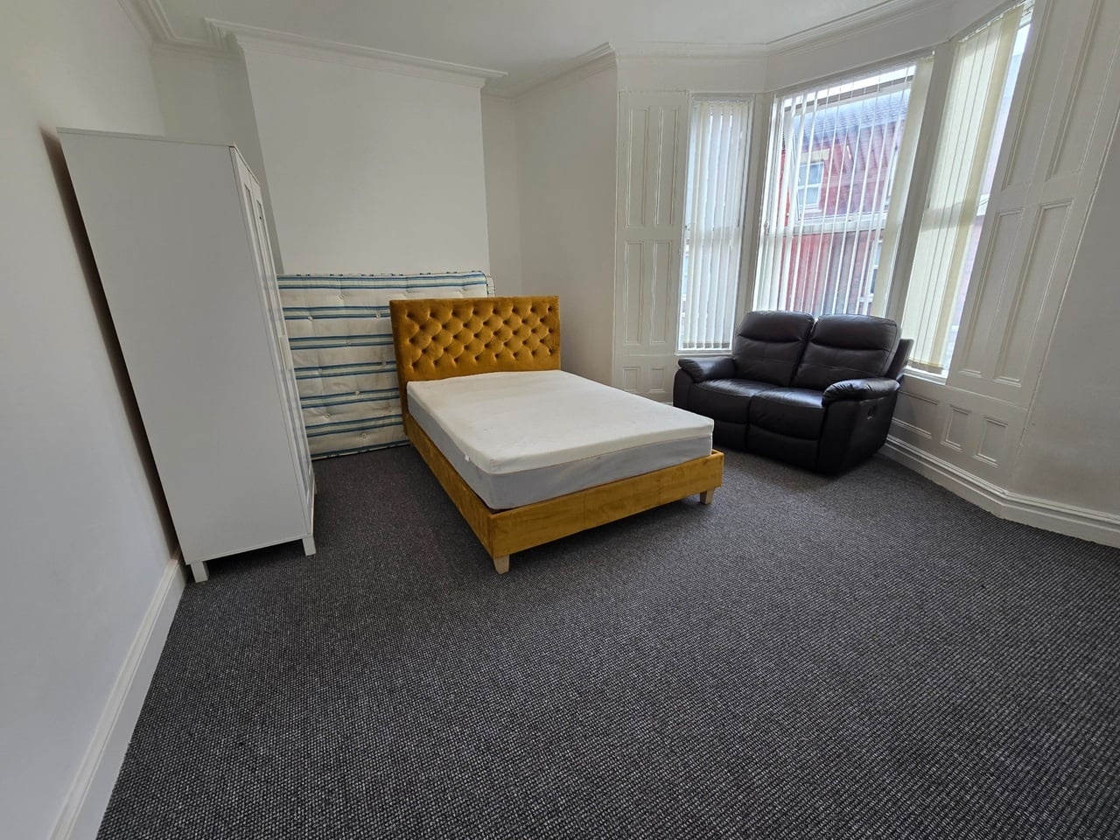
<br/><b>SUMMARY</b><br/>This beautifully presented three-bedroom semi-detached property offers modern living throughout and is an ideal home for first-time buyers, growing families, or those looking to upsize.<br/><br/><br/><b>DESCRIPTION</b><br/>This beautifully presented three-bedroom semi-detached property offers modern living throughout and is an ideal home for first-time buyers, growing families, or those looking to upsize.<br/><br/><br/><br/>The accommodation briefly comprises a welcoming entrance hallway, a spacious lounge providing the perfect space for relaxation and entertaining, and a modern fitted kitchen with ample wall and base units. Completing the ground floor is a convenient guest WC.<br/><br/><br/><br/>To the first floor, there are three well-proportioned bedrooms and a contemporary family bathroom fitted with a modern suite.<br/><br/><br/><br/>Externally, the property benefits from a private rear garden, ideal for outdoor dining and family enjoyment. To the side, there is a garage providing useful storage or secure parking. <br/><br/>Situated in a popular residential location close to local amenities, schools, and transport links, this superb home is ready to move straight into and must be viewed to be fully appreciated.<br/><br/><b>Entrance Hallway</b> <br/><br/><b>Kitchen</b> 11' 10" x 7' 10" ( 3.61m x 2.39m )<br/><br/><b>Guest W/C</b> <br/><br/><b>Living Area</b> 15' 1" x 14' 9" ( 4.60m x 4.50m )<br/><br/><b>Bedroom One</b> 11' 10" x 8' 6" ( 3.61m x 2.59m )<br/><br/><b>En-Suite</b> 8' 6" x 4' 3" ( 2.59m x 1.30m )<br/><br/><b>Bedroom Two</b> 10' 2" x 8' 6" ( 3.10m x 2.59m )<br/><br/><b>Bedroom Three</b> 8' 6" x 6' 3" ( 2.59m x 1.91m )<br/><br/><b>Bathroom</b> 6' 7" x 6' 3" ( 2.01m x 1.91m )<br/><br/><b>Garage</b> <br/><br/><b>Front & Back Garden</b> <br/><br/><b>Agents Note </b> <br/>Please note that an AML fee is chargeable once an offer is accepted to cover the cost of carrying out the required identity and anti-money laundering checks.<br/><br/><br/><br/>1. MONEY LAUNDERING REGULATIONS - Intending purchasers will be asked to produce identification documentation at a later stage and we would ask for your co-operation in order that there will be no delay in agreeing the sale. 2: These particulars do not constitute part or all of an offer or contract. 3: The measurements indicated are supplied for guidance only and as such must be considered incorrect. 4: Potential buyers are advised to recheck the measurements before committing to any expense. 5: Connells has not tested any apparatus, equipment, fixtures, fittings or services and it is the buyers interests to check the working condition of any appliances. 6: Connells has not sought to verify the legal title of the property and the buyers must obtain verification from their solicitor.
Location
If the interactive map is unavailable, open the supplied location in maps.
Open location in mapsThe pin uses coordinates supplied with this listing. Confirm the exact location with the listing contact.
Listing information
- Original source
- www.onthemarket.com
- Added to Mirror
Added and updated dates describe the Mirror record. Source publication and verification dates are shown separately when known; none establishes time on market. Confirm current price and availability with the listing contact.
View original listing