Log in Sign up
Back to search Home Countries United Kingdom Brighton and Hove Central Avenue, Telscombe Cliffs, BN10 7NB
£649,950

Central Avenue, Telscombe Cliffs, BN10 7NB

Central Avenue, Telscombe Cliffs, BN10 7NB
4 beds 2 baths Detached Bungalow

Property facts

Property type
Detached Bungalow
Bedrooms
4
Bathrooms
2
Taxes (as supplied)
Band: E

Only details supplied with this listing are shown. Ask the listing contact to confirm measurements, taxes and costs.

About this home

Property Details: • Type: Detached Bungalow • Tenure: N/A • Floor Area: N/A

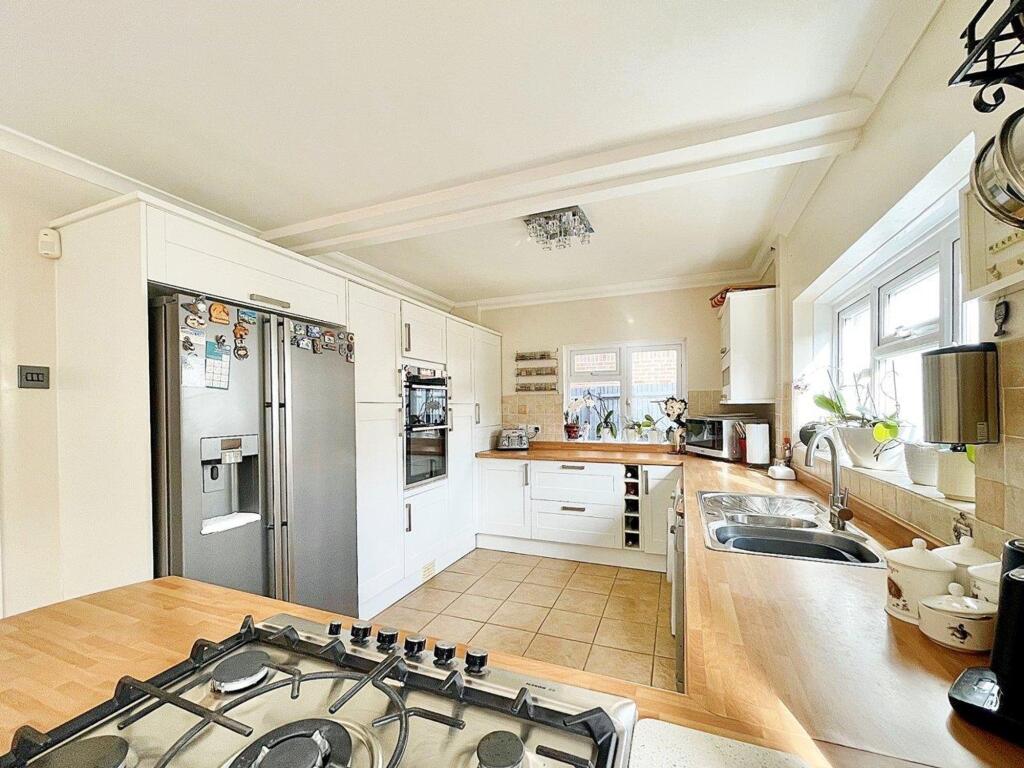
Key Features: • 31’ max kitchen/breakfast/dining room • En-suite shower/wc • Off road parking for several vehicles and access to the larger than average garage

Location: • Nearest Station: N/A • Distance to Station: N/A

Agent Information: • Address: 233a South Coast Road, Peacehaven, BN10 8LD

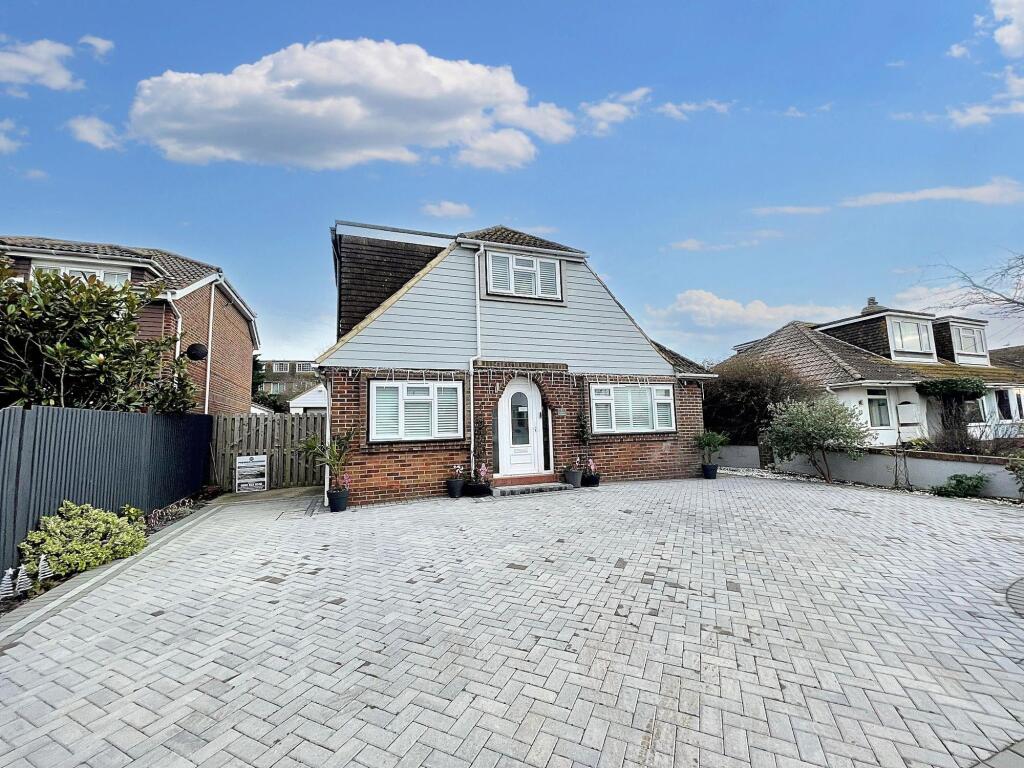
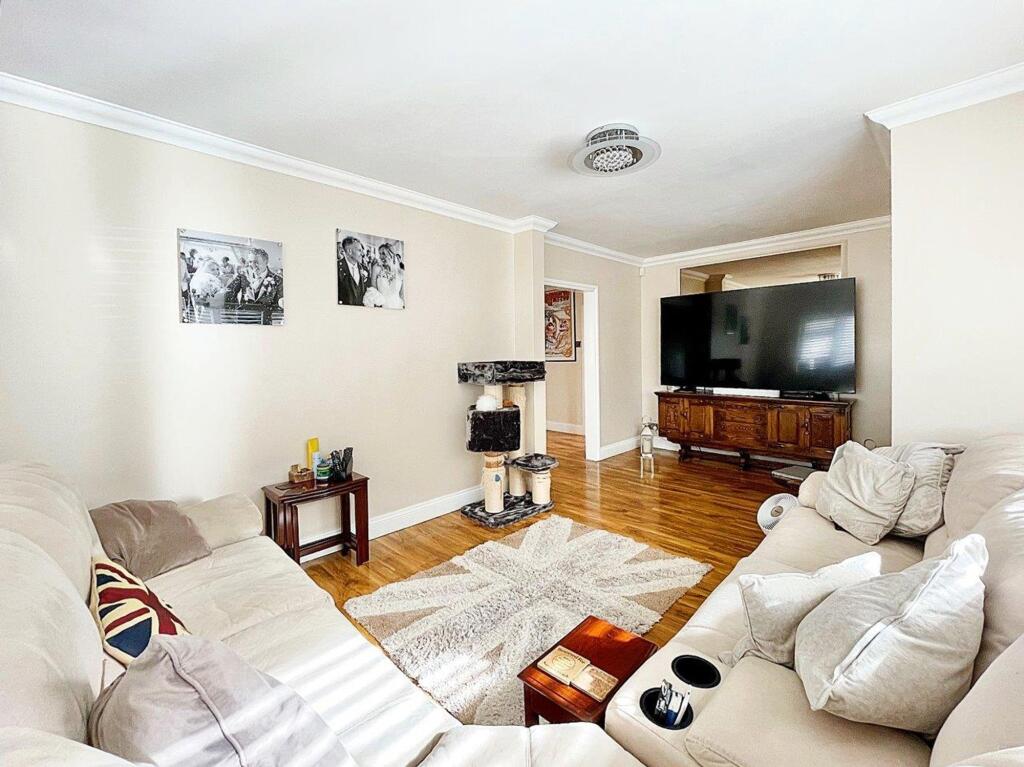
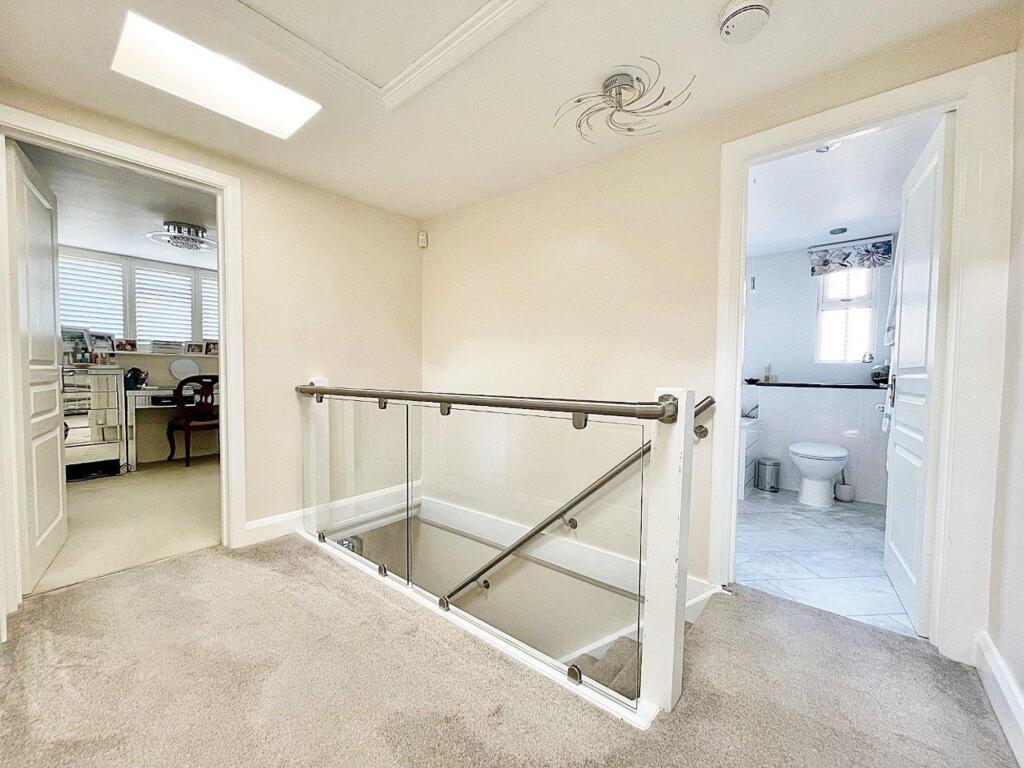
Full Description: Situated close to local schools, Chatsworth Park, local shops and bus services to Brighton City Centre and Eastbourne Town Centre. The property is built on good size plot and offers a great amount of living space with its 31’ max kitchen/breakfast/dining room that is fitted with white units that includes a pull out larder, low level cupboards, breakfast bar, five ring gas hob and a double oven, the dual aspect lounge overlooks the front garden and also provides access to the office, bedroom four is located on the ground floor and benefits from a pull down bed and the en-suite shower/wc which makes it an ideal room for travelling guests or an elderly member of the family, there is also the cloak room/wc. On the first floor you will find the remainder three bedrooms that are all good size dual aspect rooms and the family bath/shower room wc. Outside: the front garden offers off road parking for several vehicles and access to the larger than average garage that is ready to store a much loved classic car or general storage for any tradesman. Behind the garage there is the games/hobby room that is equipped with a cloakroom wc and log burner which gives the option of a guest room, home office or gym. The rear garden is a great size and offers plenty of space to entertain guests and a young family. The accommodation with approximate room measurements comprises:ENTRANCE PORCH 4’9” x 2’11’’ (1.45m x 0.88m)SPACIOUS ENTRANCE HALLDUAL ASPECT LOUNGE 20’ max x 11’10 max (6.10m x 3.60m)OFFICE 6’7” x 4’9” (2.00m x 1.45m)TRIPLE ASPECT KITCHEN/BREAKFAST/DINING ROOM 31’ max x 12’2” max (9.44m x 3.71m)DUAL ASPECT BEDROOM 4 11’6” x 8’ (3.50m x 2.44m)EN-SUITE SHOWER ROOM/WC 7’10” max x 5’ (2.38m x 1.52m)CLOAKROOM/WC 6’3” max x 3’3” (1.90m x 0.99m)FIRST FLOOR LANDINGDUAL ASPECT BEDROOM 1 15’8” to built in wardrobes x 9’8” (4.78m x 2.94m)DUAL ASPECT BEDROOM 2 14’ max x 9’11 max (4.28m x 3.02m)DUAL ASPECT BEDROOM 3 13’ x 8’10” (3.98m x 2.69m)WALK IN STORAGE CUPBOARD/STUDY 7’5’ max x 6’3” max (2.25m x 1.90m)BATH/SHOWER ROOM/WC 9’3” x 7’10” (2.81m x 2.38m)OUTSIDEFRONT AND REAR GARDENS GARAGE 22’ max x 13’9” max (6.70m x 3.76m)DUAL ASPECT GAMES/HOBBY ROOM 19’7” x 12’4” (5.96m x 3.76m)CLOAK ROOM/WC 4’10’’ x 3’8’’ (1.47m x 1.13m)These particulars are prepared diligently and all reasonable steps are taken to ensure their accuracy. Neither the company or a seller will however be under any liability to any purchaser or prospective purchaser in respect of them. The description, Dimensions and all other information is believed to be correct, but their accuracy is no way guaranteed. The services have not been tested. Any floor plans shown are for identification purposes only and are not to scale Directors: Paul Carruthers Stephen LuckEPC Rating: CBrochuresBrochure 1

Features & amenities

Features & finishes
31’ max kitchen/breakfast/dining room
En-suite shower/wc
Off road parking for several vehicles and access to the larger than average garage

Location

If the interactive map is unavailable, open the supplied location in maps.

Open location in maps

The pin uses coordinates supplied with this listing. Confirm the exact location with the listing contact.

Listing information

Original source
www.rightmove.co.uk
Added to Mirror
Record updated

Added and updated dates describe the Mirror record. Source publication and verification dates are shown separately when known; none establishes time on market. Confirm current price and availability with the listing contact.

View original listing

Similar homes nearby

Photos coming soon
For Sale
£201,000
Lyon Quarter, Brighton and Hove
1 bd 1 ba Apartment
Brighton and Hove
Listed by Solo Homes Ltd, Nottingham, Covering Nationwide
Photos coming soon
For Sale
£417,500
Lyon Quarter, Brighton and Hove
2 bd 2 ba Apartment
Brighton and Hove
Listed by Solo Homes Ltd, Nottingham, Covering Nationwide
Photos coming soon
For Sale
£110,625
Lyon Quarter, Brighton and Hove
2 bd 2 ba Apartment
Brighton and Hove
Listed by Solo Homes Ltd, Nottingham, Covering Nationwide
Photos coming soon
For Rent
£910/mo
Studio Flat, Clarendon Villas, BN3
1 bd 1 ba Flat
Brighton and Hove
Listed by OpenRent Landlord
Photos coming soon
For Rent
£600/mo
Room in a Shared House, Stanmer Villas, BN1
3 bd 1 ba House
Brighton and Hove
Listed by OpenRent Landlord
2 Bed Flat, Hove, BN3
For Rent
£3,500/mo
2 Bed Flat, Hove, BN3
2 bd 1 ba Flat
Brighton and Hove
Listed by OpenRent Landlord
Photos coming soon
For Rent
£3,500/mo
2 Bed Flat, Hove, BN3
2 bd 1 ba Flat
Brighton and Hove
Listed by OpenRent Landlord
2 Bed Flat, Brighton, BN2
For Rent
£1,600/mo
2 Bed Flat, Brighton, BN2
2 bd 1 ba Flat
Brighton and Hove
Listed by OpenRent Landlord
£649,950
4 beds · 2 baths
Log in Sign up