Central Parade, Herne Bay
Property facts
- Property type
- House
- Bedrooms
- 3
- Taxes (as supplied)
- Ask agent
Only details supplied with this listing are shown. Ask the listing contact to confirm measurements, taxes and costs.
About this home
Property Details: • Type: House • Tenure: N/A • Floor Area: N/A
Key Features:
Location: • Nearest Station: N/A • Distance to Station: N/A
Agent Information: • Address: 105-107 Mortimer Street, Herne Bay, CT6 5ER
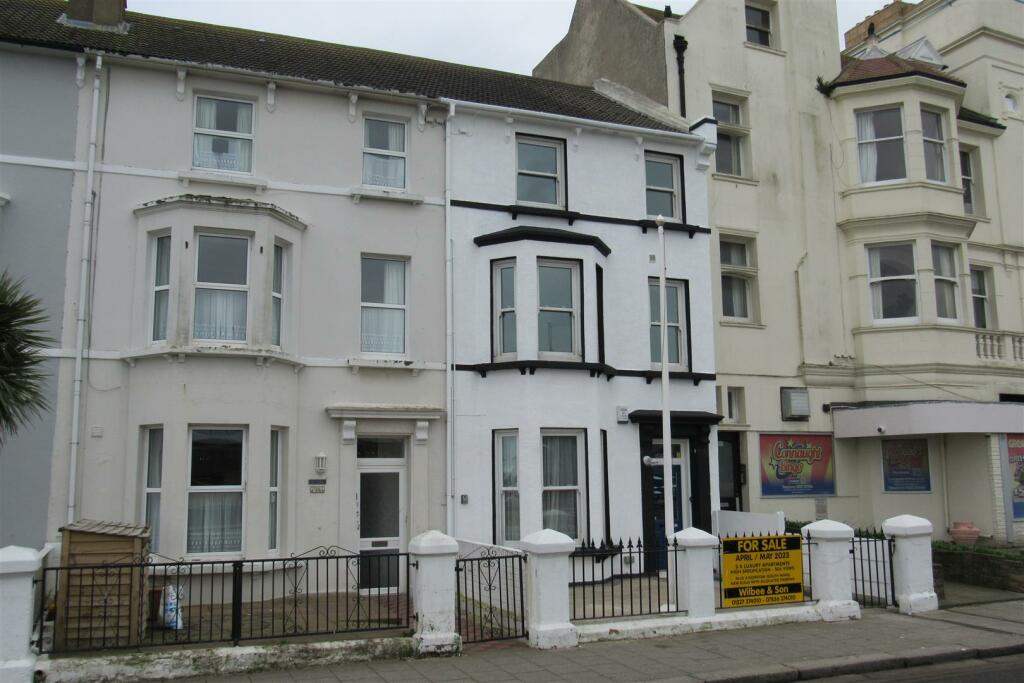
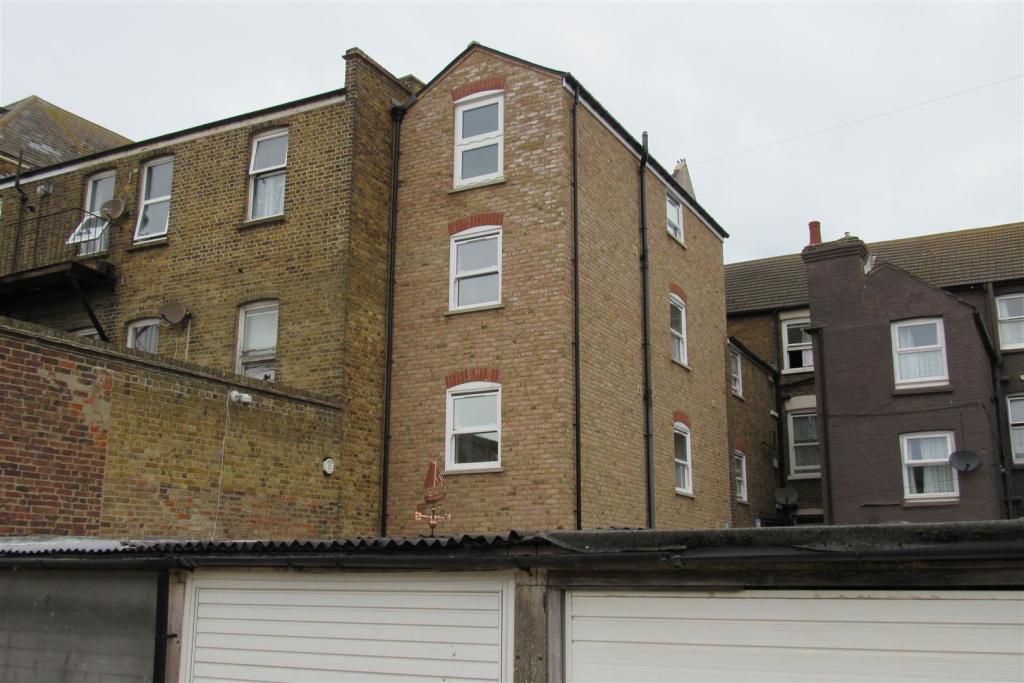
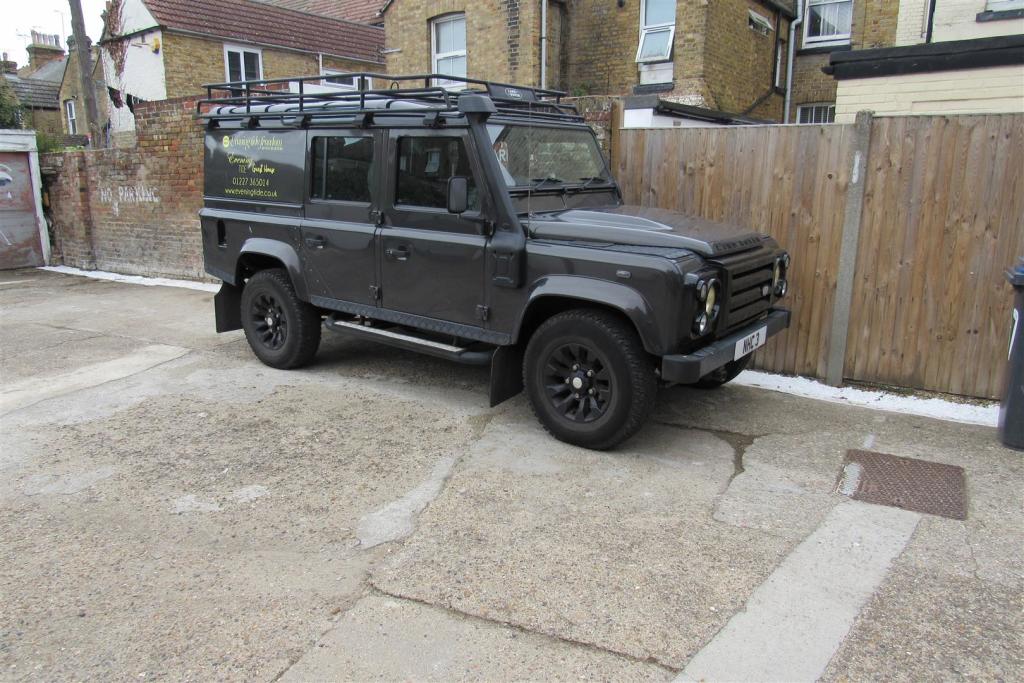
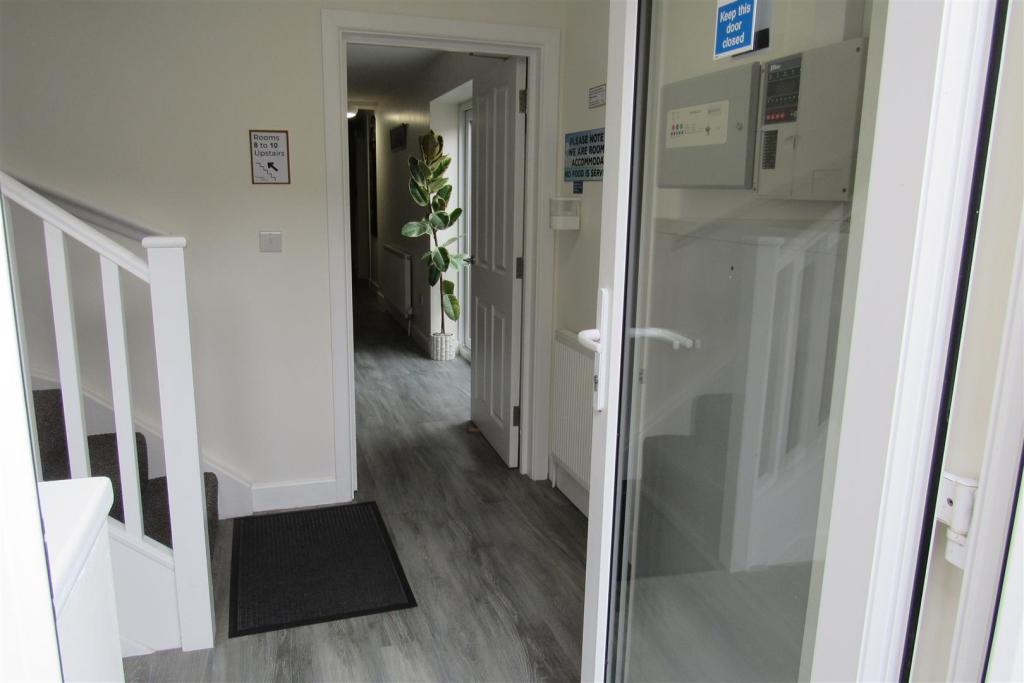
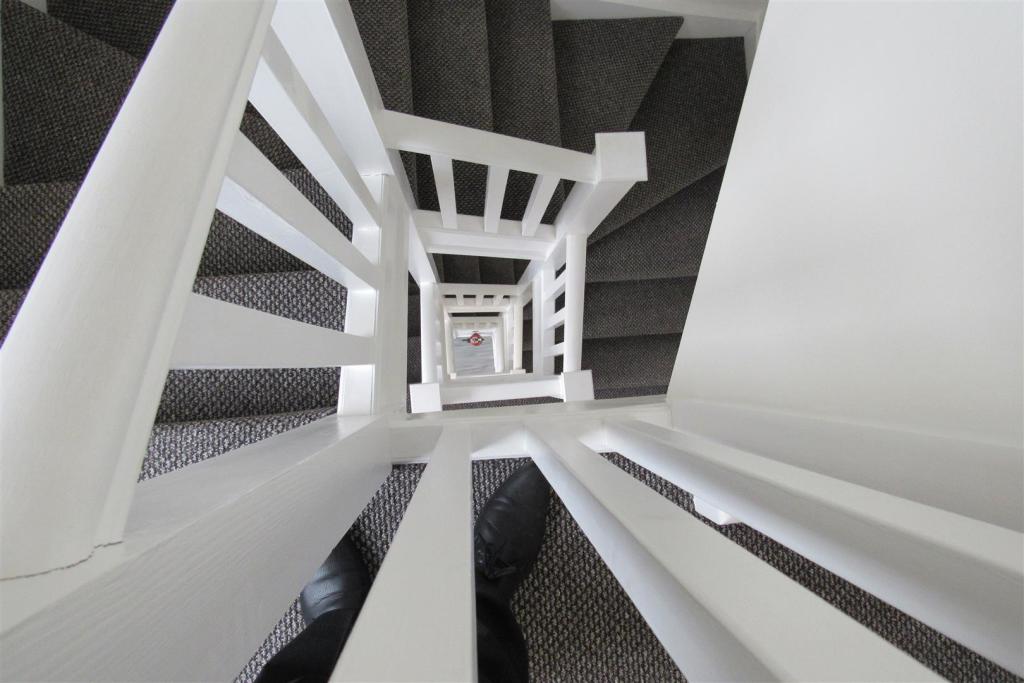
Full Description: CENTRALLY LOCATED 3 STOREY (MARINE )PROPERTY FORMING THE SPACIOUS REAR WING SECTION OF A VICTORIAN TERRACE RESIDENCE . THIS 2/3 BEDROOM FLEXIBLE ACCOMMODATION SOUTH WING SECTION IS ACCESSED FROM MORTIMER STREET AND CENTRAL PARADE . BUT DOES NOT HAVE SEA VIEWS . OFFERS FULL HIGH SPECIFICATION ACCOMMODATION WITH FURNITURE AVAILABLE IF REQUIRED AND HAS RECENTLY BEEN EXTENDED TO CREATE OVER 780 SQUARE FEET OF LIVING SPACE . FULL DOUBLE GLAZING AND GAS CENTRAL HEATING . LIMITED REAR PARKING .. GOOD INCOME POTENTIAL OR OWNER OCCUPIER ........Enclosed Communal Entrance Porch - Communal Entrance Hall - Modern design hallway leading down to Front door to the main residence .Reception Hall - 3.74m x 3.02m (12'3" x 9'10" ) - Built in storage cupboards ,Lounge / Kitchen - 5.65m x 3.02m (18'6" x 9'10" ) - FULL SPECIFICATION AWAITED .....Double glazed patio doors to CourtyardRear Lobby /Study - Useful room with access to upper floors , double glazed doors to Courtyard leading to the Utility outbuilding .First Floor - Landing with double glazed windowBedroom With En Suite - 5.65m x 3.02m (18'6" x 9'10" ) - Power points , tv point , double glazed window , Luxury En -Suite Shower and wc .Second Floor Landing - Double glazed windowBedroom With En Suite - 5.64m x 3.02m (18'6" x 9'10" ) - Power points , tv point , Luxury En Suite shower with w.cThird Floor Landing - double glazed windowBedroom With En Suite - 5.65m x 3.02m (18'6" x 9'10" ) - Power points , tv point , double glazed window ,Luxury En Suite Shower/wcOutbuilding/Utility - Approached through the south facing Courtyard . Originally used as a Garage , now a fully functional Utility Room with W.C , door to external communal car parking area with privately owned garages .There is an allocated parking bay for this property approached through a limited width entrance off MORTIMER STREET .BrochuresCentral Parade, Herne BayBrochure
Location
If the interactive map is unavailable, open the supplied location in maps.
Open location in mapsThe pin uses coordinates supplied with this listing. Confirm the exact location with the listing contact.
Listing information
- Original source
- www.rightmove.co.uk
- Added to Mirror
- Record updated
Added and updated dates describe the Mirror record. Source publication and verification dates are shown separately when known; none establishes time on market. Confirm current price and availability with the listing contact.
View original listing