
For Sale
£310,000
Southall UB2
2 bd
1 ba
Flat
United Kingdom
Listed by Fine Property - Southall


Only details supplied with this listing are shown. Ask the listing contact to confirm measurements, taxes and costs.
Property Details: • Type: Detached • Tenure: N/A • Floor Area: N/A
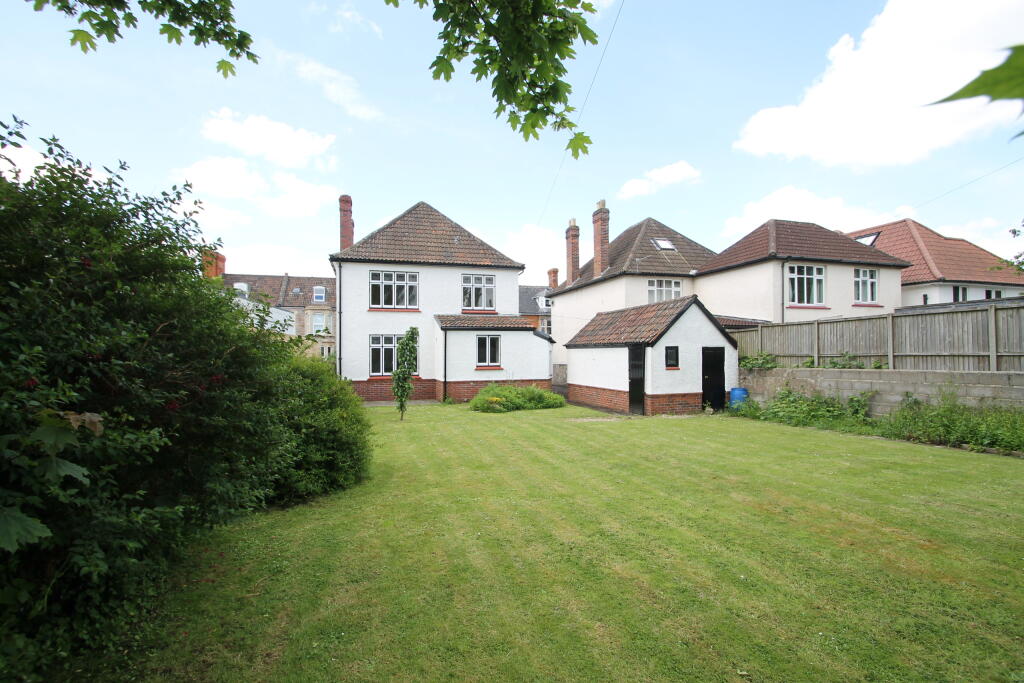
Key Features: • Offered for sale with no onward chain • Elegant hallway with panelled staircase and wood-effect flooring • Two reception rooms • Recently fitted kitchen diner with integrated appliances • Utility room and ground floor shower room • Three double bedrooms (one with extensive fitted storage) • Recently fitted bathroom with walk -in shower and freestanding bath • Newly fitted gas fired boiler • Gardens to the front and rear with parking and garage • Huge potential to extend (subject to the necessary consent)
Location: • Nearest Station: N/A • Distance to Station: N/A
Agent Information: • Address: 55 High Street, Wells, BA5 2AE
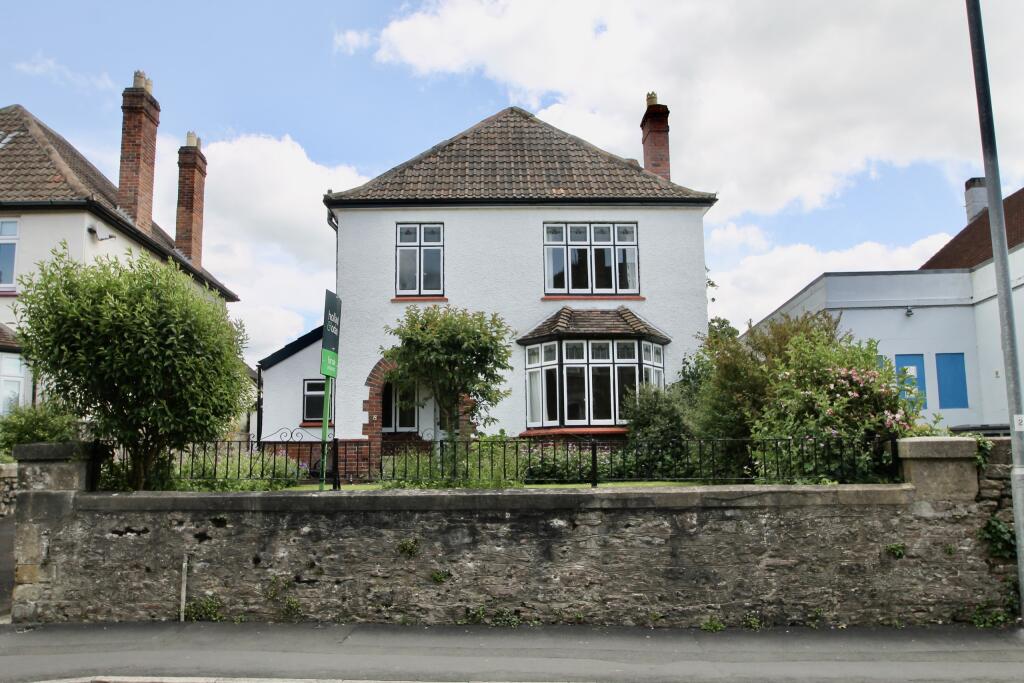
Full Description: A detached house built in 1930 with many features still retained. Set on a no through road in a conservation area in central Wells. There is considerable scope to extend the property (stpp). Recently refurbished and updated including a new kitchen, bathroom, shower room, rewiring and boiler. No onward chain!
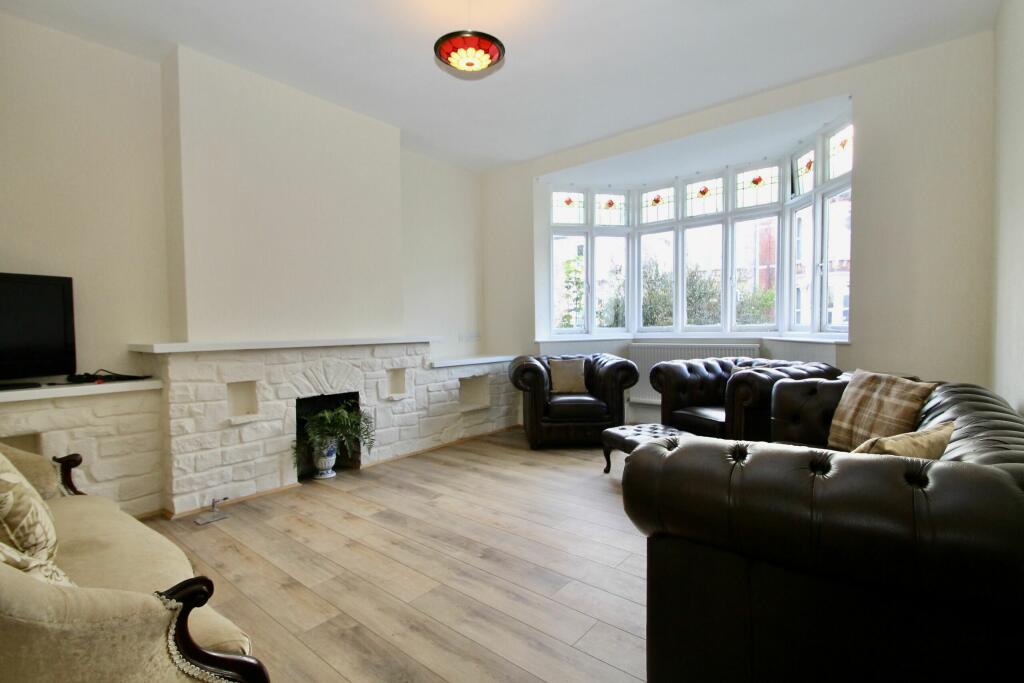
Accommodation An open porch with tiled floor and recessed lighting shelters a door and window with feature stain glass opening into the hallway with stairs to the first floor and panelled staircase with wood-effect flooring providing a practical and hardwearing surface. The first door leads into the sitting room with large bay window and a feature stone fireplace with gas point. There are television and telephone points in this room. To the rear is the dining room with a former fireplace and wood-effect flooring. The window overlooks the rear garden.
Adjacent to the dining room is the newly fitted kitchen diner with ample space for a table and enjoying a double aspect. There is a slate tiled floor and the stylish units include an electric oven and hob with recirculating hood over, a fridge/freezer and dishwasher.Off the kitchen is a useful side porch with the recently installed Vaillant gas fired boiler supplying central heating and hot water.
The last door in the hall leads to a utility room with a tiled floor, plumbing for washing machine and venting for tumble dryer and in turn leads to a ground floor shower room with electric shower.
On the first floor the large landing has access to a roof space with scope for a roof conversion (stpp). The principal bedroom has a large feature window and extensive storage with wardrobes, cupboards and a dressing table. The second bedroom overlooks the rear garden and is a very generous double whilst the third bedroom accommodates a double bed. The bathroom has a wood-effect tiled floor with walk-in shower with hand-held and overhead showers and a freestanding bath with a freestanding tap and mixer shower, wash hand basin in vanity unit with a mirror light above and a towel radiator.
Location Set in a no through road within a short, level walk of the High Street. Wells is the smallest city in England and offers a vibrant high street with a variety of independent shops and restaurants as well as a twice weekly market and a choice of supermarkets including Waitrose. Amenities include a leisure centre, independent cinema and a theatre. Bristol and Bath lie c.22 miles to the north and north-east respectively with mainline train stations to London at Castle Cary (c.11 miles) as well as Bristol and Bath. Bristol International Airport is c.15 miles to the north-west. Of particular note is the variety of well-regarded schools in both the state and private sectors in Wells and the surrounding area.
Directions From the High Street via a car continue into Broad Street and Priory Road. Turn right into Princes Road. At the traffic lights proceed straight ahead passing the Little Theatre and fork left into Portway. The property can be found on the right hand side with a For Sale board displayed.
A detached house built in 1930 with many features still retained. Set on a no through road in a conservation area in central Wells. There is considerable scope to extend the property (stpp). Recently refurbished and updated including a new kitchen, bathroom, shower room, rewiring and boiler. No onward chain!
An open porch with tiled floor and recessed lighting shelters a door and window with feature stain glass opening into the hallway with stairs to the first floor and panelled staircase with wood-effect flooring providing a practical and hardwearing surface. The first door leads into the sitting room with large bay window and a feature stone fireplace with gas point. There are television and telephone points in this room. To the rear is the dining room with a former fireplace and wood-effect flooring. The window overlooks the rear garden.
Adjacent to the dining room is the newly fitted kitchen diner with ample space for a table and enjoying a double aspect. There is a slate tiled floor and the stylish units include an electric oven and hob with recirculating hood over, a fridge/freezer and dishwasher.Off the kitchen is a useful side porch with the recently installed Vaillant gas fired boiler supplying central heating and hot water.
The last door in the hall leads to a utility room with a tiled floor, plumbing for washing machine and venting for tumble dryer and in turn leads to a ground floor shower room with electric shower.
On the first floor the large landing has access to a roof space with scope for a roof conversion (stpp). The principal bedroom has a large feature window and extensive storage with wardrobes, cupboards and a dressing table. The second bedroom overlooks the rear garden and is a very generous double whilst the third bedroom accommodates a double bed. The bathroom has a wood-effect tiled floor with walk-in shower with hand-held and overhead showers and a freestanding bath with a freestanding tap and mixer shower, wash hand basin in vanity unit with a mirror light above and a towel radiator.
Material Information All available property information can be provided upon request from Holland & Odam. For confirmation of mobile phone and broadband coverage, please visit checker.ofcom.org.ukBrochuresBrochure of 8 Portway
If the interactive map is unavailable, open the supplied location in maps.
Open location in mapsThe pin uses coordinates supplied with this listing. Confirm the exact location with the listing contact.
Added and updated dates describe the Mirror record. Source publication and verification dates are shown separately when known; none establishes time on market. Confirm current price and availability with the listing contact.
View original listing


