For Rent
Price on request
2 bed flat for saleClayton Street, Bedlington NE22
Studio
Bedlington NE22


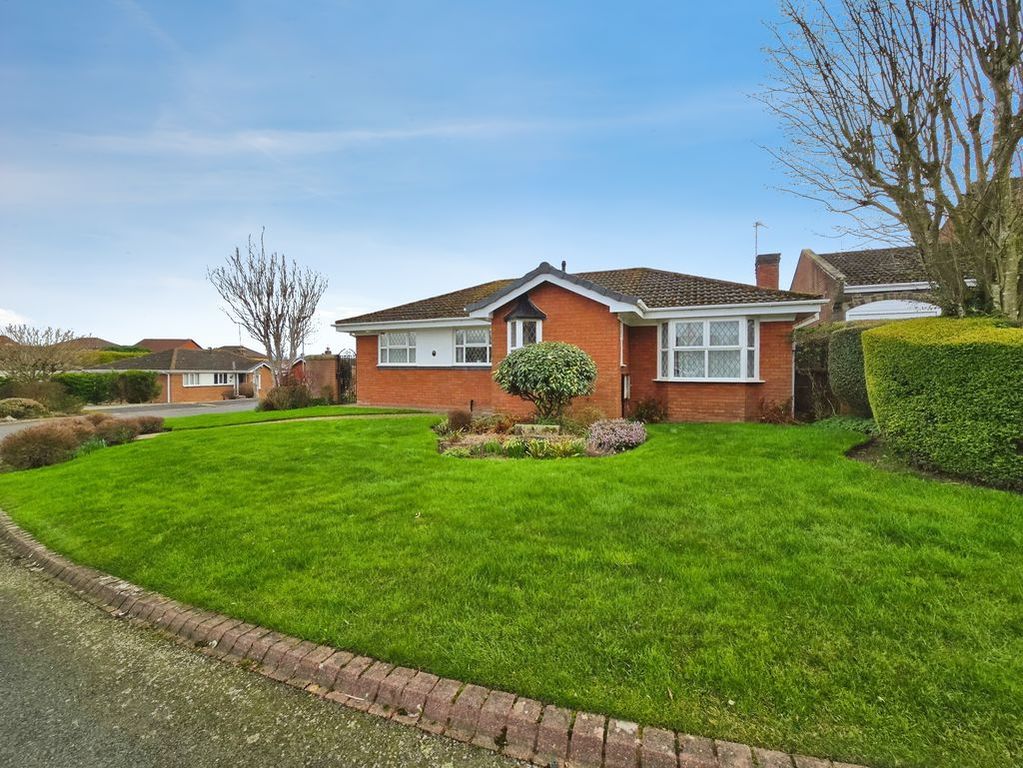
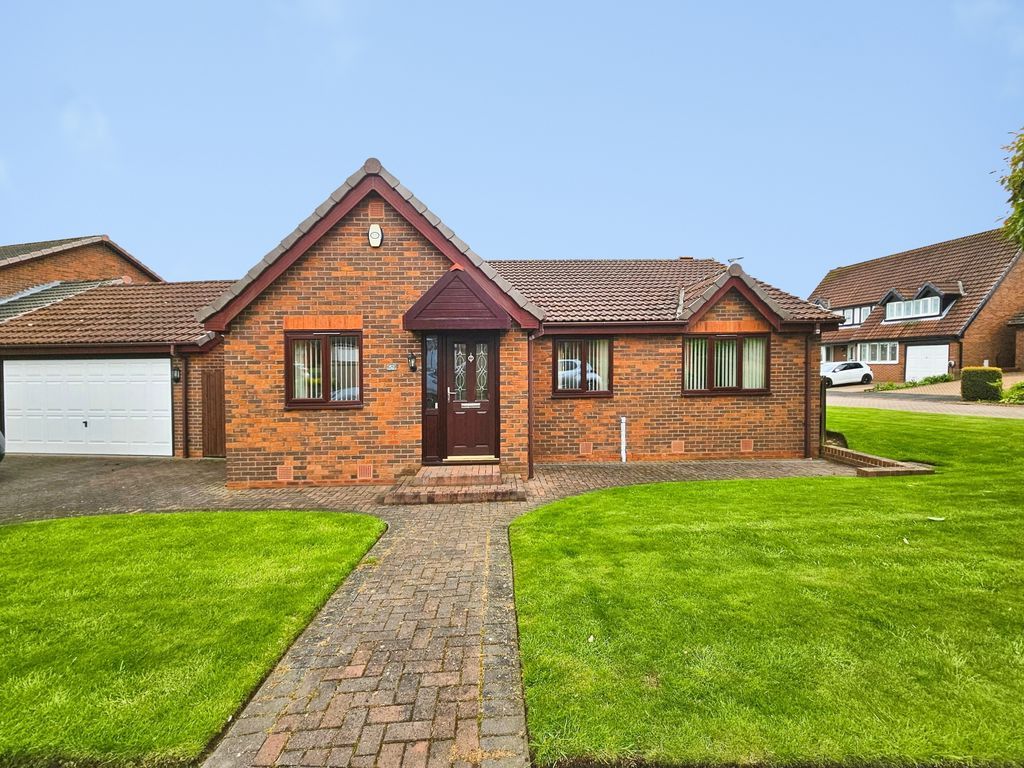
Property Details: - Type: Detached bungalow - Bedrooms: 3 - Bathrooms: 1
Agent: Brunton Residential - Morpeth Phone: 01670 208557
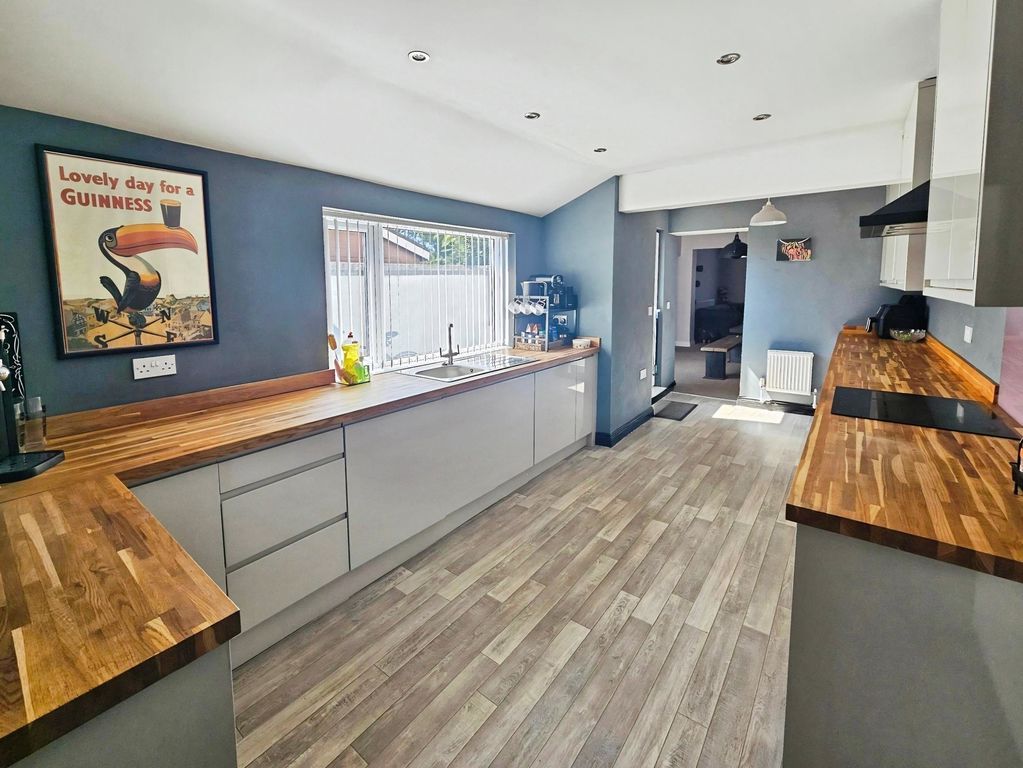
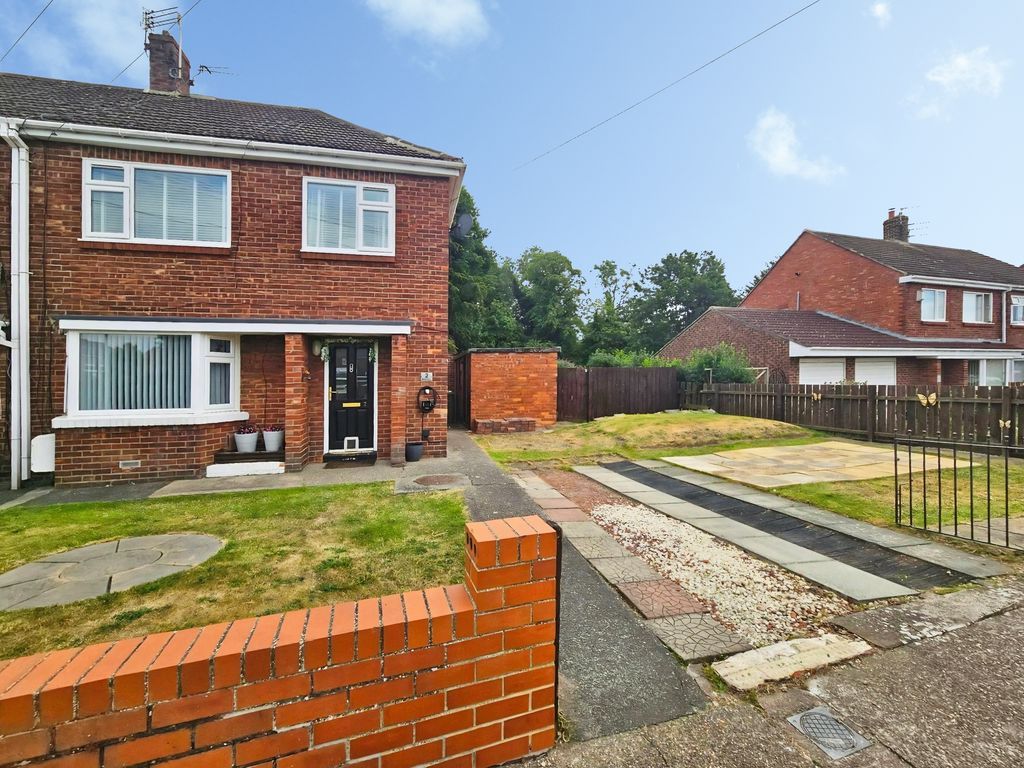
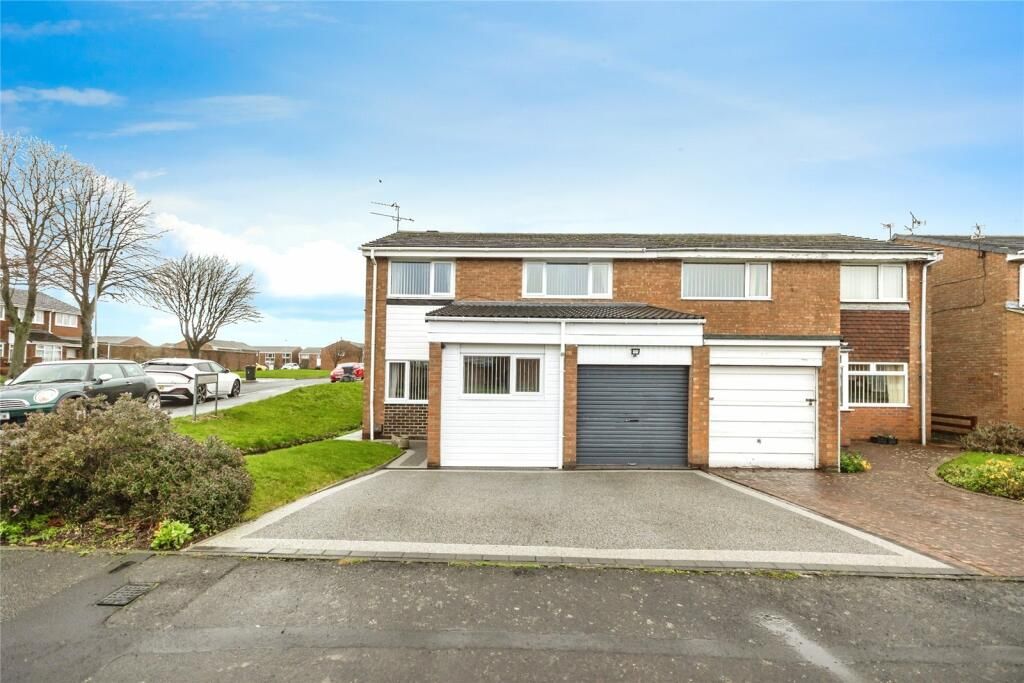
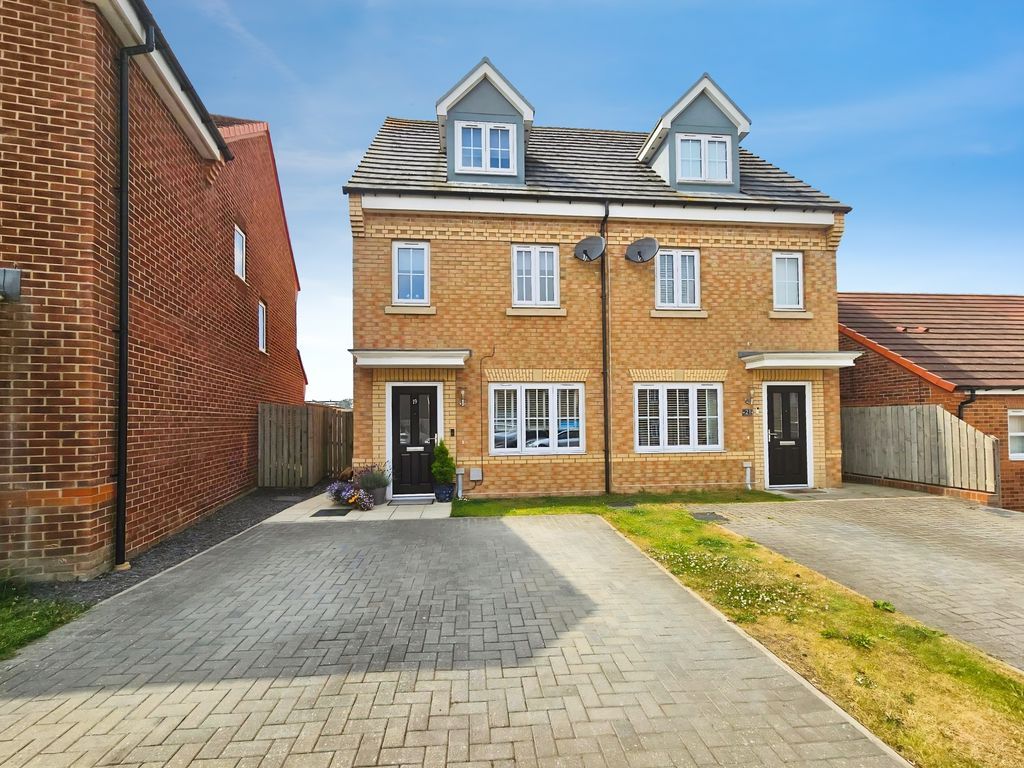
Well-presented three-bedroom detached bungalow is situated within the popular Chesters Estate in Bedlington, offering spacious single-level living that is ready to move into.<br/><br/>The property has had a full renovation 3 years ago and provides a bright and well-balanced layout, including a generous lounge with garden access, a modern fitted breakfast kitchen, and three versatile bedrooms. The stylish family bathroom, complete with freestanding bath and separate shower, adds a high-quality finish to the home. Externally, the property benefits from a landscaped rear garden, a driveway providing parking for multiple vehicles and a garage. <br/><br/>Bedlington offers a range of local amenities including shops, cafés, schools and healthcare facilities, making it suitable for a variety of buyers. The area benefits from excellent transport links, with bus routes and the recently opened train station providing connections to Newcastle and surrounding areas. There is also easy access to the A189 and A1, as well as the nearby Northumberland coastline and countryside for outdoor pursuits.<br/><br/>The internal accommodation comprises: a porch that leads into a welcoming reception hallway providing access to all rooms within the home.<br/><br/>The main reception room is well-proportioned and benefits from French doors overlooking the rear garden, allowing for excellent natural light and creating a bright and comfortable living space. The kitchen is arranged as a modern breakfast kitchen, fitted with a range of wall and base units and integrated appliances including a fridge-freezer, dishwasher, washing machine, oven, hob and extractor, complemented by quality tiled finishes.<br/><br/>From the hallway, there are three bedrooms, two of which are comfortable doubles with fitted wardrobes, with the third offering a well-sized single room suitable for a range of uses such as a home office or guest room. The family bathroom has been finished to a high standard and features a freestanding roll-top bath, a walk-in shower cubicle, and fully tiled walls and flooring with underfloor heating. The loft space is part boarded with a pull down ladder offering additional storage. <br/><br/>Externally, to the front of the property, there is a lawned garden and a driveway providing off-street parking for up to three vehicles, along with access to a garage with power, lighting and potential for a utility area if required. To the rear, the enclosed garden has been thoughtfully landscaped with shaped paved patio areas and a lawn, offering a private and well-maintained outdoor space with gated side access. There are external power points and a water tap for added convenience.<br/><br/><b>Porch</b> - <br/><br/><b>Entrance Hall</b> - <br/><br/><b>Bedroom</b> - 3.36m x 3.19m (11'0" x 10'6") - Measurements taken from the widest points.<br/><br/><b>Lounge/Dining Room</b> - 5.15m x 3.19m (16'11" x 10'6") - Measurements taken from the widest points.<br/><br/><b>Kitchen</b> - 2.23m x 3.32m (7'4" x 10'11") - Measurements taken from the widest points.<br/><br/><b>Bedroom</b> - 2.32m x 2.35m (7'7" x 7'9") - Measurements taken from the widest points.<br/><br/><b>Bedroom</b> - 2.74m x 2.86m (9'0" x 9'5") - Measurements taken from the widest points.<br/><br/><b>Bathroom</b> - 1.84m x 3.32m (6'0" x 10'11") - Measurements taken from the widest points.<br/><br/><b>Garage</b> - 5.40m x 2.73m (17'9" x 8'11") - Measurements taken from the widest points.<br/><br/><b>Disclaimer.</b> - The information provided about this property does not constitute or form part of an offer or contract, nor may be it be regarded as representations. All interested parties must verify accuracy and your solicitor must verify tenure/lease information, fixtures & fittings and, where the property has been extended/converted, planning/building regulation consents. All dimensions are approximate and quoted for guidance only as are floor plans which are not to scale and their accuracy cannot be confirmed. Reference to appliances and/or services does not imply that they are necessarily in working order or fit for the purpose.<br/><br/>