Chadwick Road, Sutton Coldfield
About this home
Property Details: • Type: End of Terrace • Tenure: FREEHOLD • Floor Area: N/A
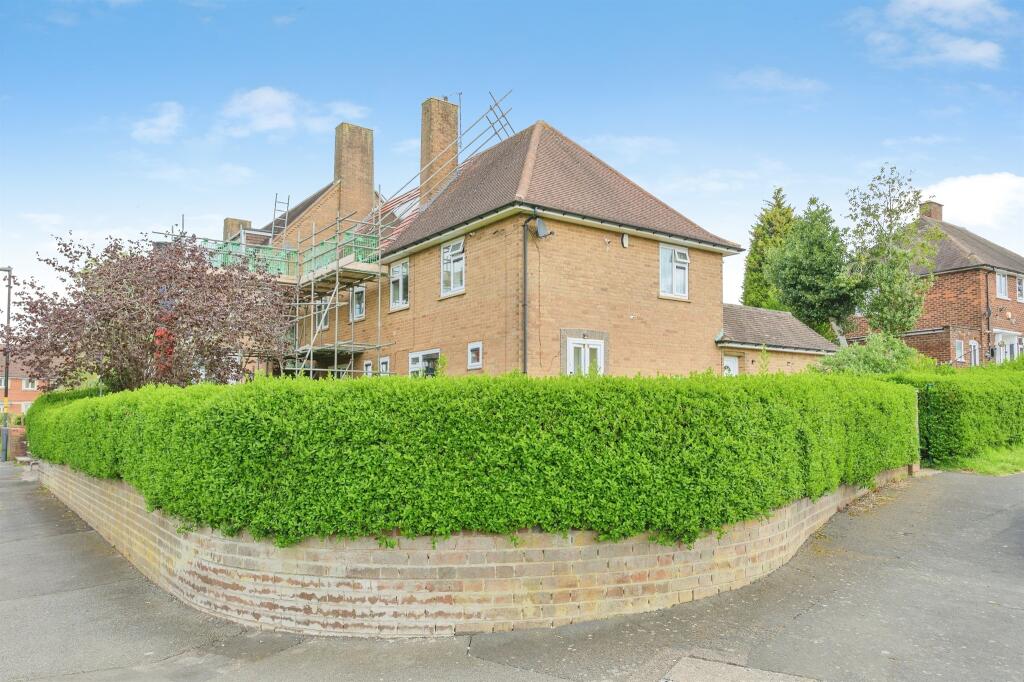
Key Features: • 3 bedroom family home in Sutton Coldfield • Incredible potential for development • Electric gated driveway • 1.3 miles to Sutton Coldfield Town Centre • Great school catchment area • 2 reception rooms • Stunning wrap around front garden • Ample storage throughout
Location: • Nearest Station: Sutton Coldfield Station • Distance to Station: 1.1845110442693643 miles
Agent Information: • Address: 4-6 High Street, Sutton Coldfield, B72 1XA
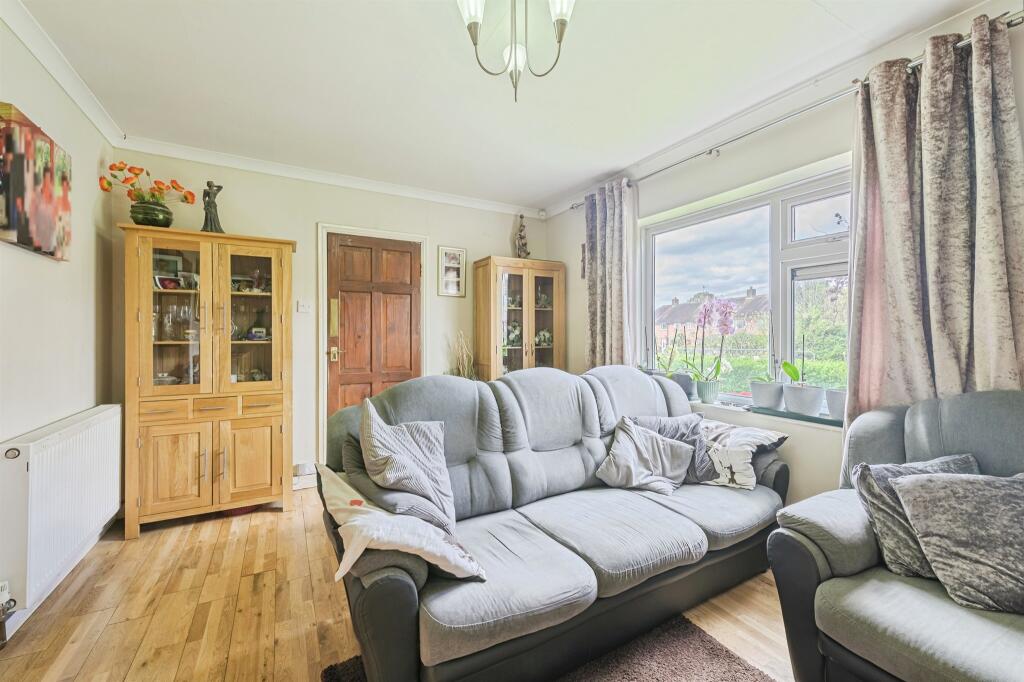
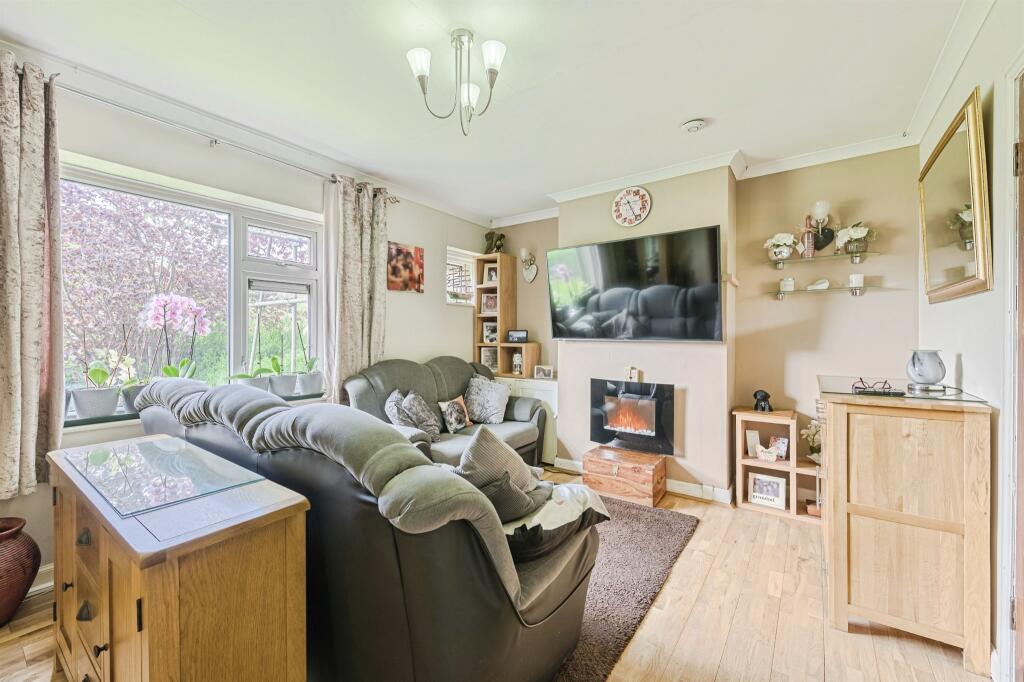
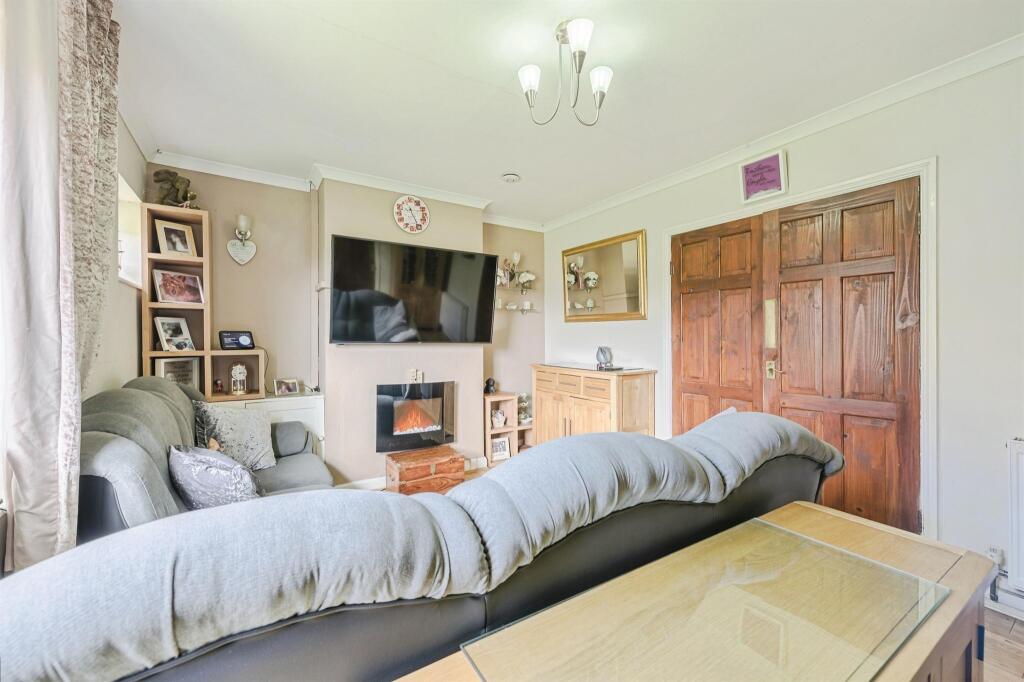
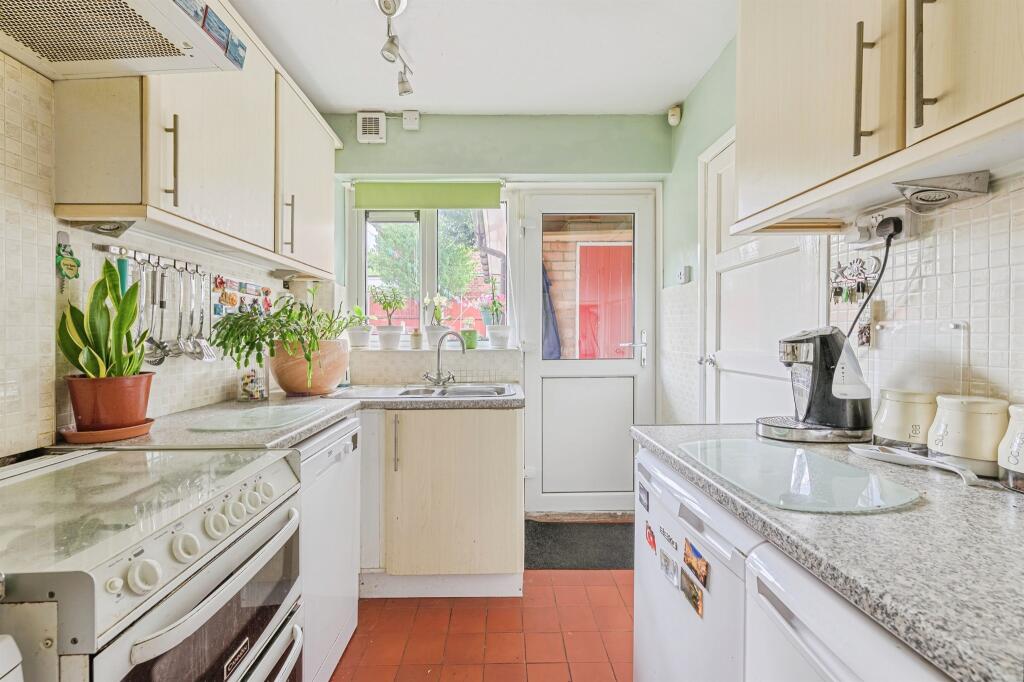
Full Description: <br /><b>SUMMARY</b><br />A lovingly presented 3 bedroom family home with incredible wrap around garden space and gated driveway. In an excellent school catchment area. 1.3 mile drive into Sutton Coldfield's local amenities. This space offers amazing development potential (STP). The loft space fully insulated and boarded,<br /><br /><br /><b>DESCRIPTION</b><br />A lovingly presented 3 bedroom family home in Sutton Coldfield, with incredible wrap around garden space and gated driveway. Situated in a fantastic school catchment area for multiple sought after primary and secondary schools, as well as a short 1.3 mile drive into Sutton Coldfield Town Centre, this property is superbly located and offers a host of local amenities. The property itself features two good sized reception areas downstairs, a kitchen to the rear with fully integrated appliances and ample storage throughout, with multiple built in storage cupboards both upstairs and downstairs. A beautifully landscaped rear garden features a well established lawn and separate patio area, with brick built storage rooms and outside guest WC. The showstopper, however, is at the front of the property, with an incredible wrap around lawn and private driveway with electric gated access. This space offers amazing development potential, subject to planning. Upstairs features three good sized bedrooms and modern family bathroom, with multiple storage cupboards on the landing area. A great sized loft space features above, fully insulated and boarded, again offering the potential for expansion. Viewings highly recommended at this home.<br /><br /><b>Entrance Porch</b> <br />The property is accessed via double glazed doors into a porchway, a composite front door gives access into the main hallway.<br /><br /><b>Entrance Hallway</b> <br />Having radiator to wall, built-in cupboard offering excellent storage, stairs give access to the first floor landing, doors give access to the kitchen and the family lounge.<br /><br /><b>Family Lounge </b> 15' x 11' 1" ( 4.57m x 3.38m )<br />Featuring a front facing window, an electric fireplace, radiator to wall and access into the dining room.<br /><br /><b>Dining Room</b> 11' x 10' 5" ( 3.35m x 3.17m )<br />Having radiator to wall and double glazed door gives access into the rear garden.<br /><br /><b>Kitchen</b> 10' 5" x 7' ( 3.17m x 2.13m )<br />Comprising integrated cupboards with laminate work surfaces over, gas cooker with filter hood over, gas oven, space and plumbing for a washing machine, space and plumbing for a dishwasher, space for a free standing fridge/freezer, radiator to wall and access into a second hallway leading into the rear garden.<br /><br /><b>Second Hallway</b> <br />Having double glazed door to the side, built-in cupboard space giving enough space for a washing machine and fridge freezer and access into the rear garden.<br /><br /><b>First Floor Landing </b> <br />Being a good sized landing, two built-in cupboards, doors give access to bedrooms 1, 2, 3 and the family bathroom.<br /><br /><b>Bedroom 1</b> 10' 11" x 10' 11" ( 3.33m x 3.33m )<br />Having a rear facing window overlooking the rear garden and radiator to wall.<br /><br /><b>Bedroom 2</b> 10' 11" x 9' 11" ( 3.33m x 3.02m )<br />Having a front facing window overlooking the driveway, radiator to wall and fitted wardrobes.<br /><br /><b>Bedroom 3</b> 10' 5" x 7' 6" ( 3.17m x 2.29m )<br />Having a rear facing window overlooking the rear garden and radiator to wall.<br /><br /><b>Family Bathroom</b> <br />Comprising a shower cubicle, a wash hand basin, low level flush WC, radiator to wall, frosted window and tiled walls with lino flooring.<br /><br /><b>Outside</b> <br /><br /><b>Front </b> <br />Having a wrap-around front garden, and gated driveway with electric gates offering ample off-road parking,<br /><br /><b>Rear Garden</b> <br />Being a two tier garden, the top tier being laid to lawn, the lower tier being a patio area, having a brick-built storage shed, and an outside brick-built guest WC.<br /><br /><br /><br />1. MONEY LAUNDERING REGULATIONS - Intending purchasers will be asked to produce identification documentation at a later stage and we would ask for your co-operation in order that there will be no delay in agreeing the sale. <br />2: These particulars do not constitute part or all of an offer or contract. <br />3: The measurements indicated are supplied for guidance only and as such must be considered incorrect. <br />4: Potential buyers are advised to recheck the measurements before committing to any expense. <br />5: Connells has not tested any apparatus, equipment, fixtures, fittings or services and it is the buyers interests to check the working condition of any appliances. <br />6: Connells has not sought to verify the legal title of the property and the buyers must obtain verification from their solicitor.