Chalfont Close, Beddau, Pontypridd, CF38
About this home
Property Details: • Type: Detached • Tenure: N/A • Floor Area: N/A
Key Features: • THREE BEDROOM DETACHED • NO ONWARD CHAIN • QUIET CUL-DE-SAC POSITION • OFF ROAD PARKING - DRIVEWAY • LEAN-TO / GARAGE • MODERN STYLE KITCHEN • BUILT-IN WARDROBES • COMBI-GAS CENTRAL HEATING • MODERN STYLE BATHROOM • EXCELLENT POTENTIAL TO EXTEND
Location: • Nearest Station: N/A • Distance to Station: N/A
Agent Information: • Address: 8 The Precinct, Main Road Church Village Pontypridd CF38 1SB
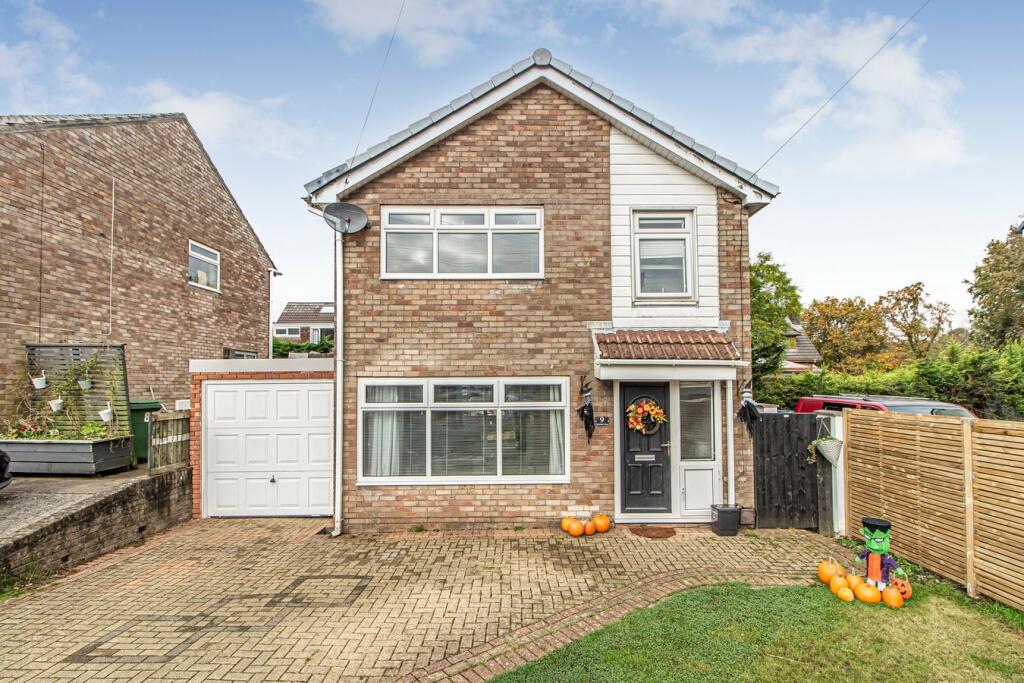
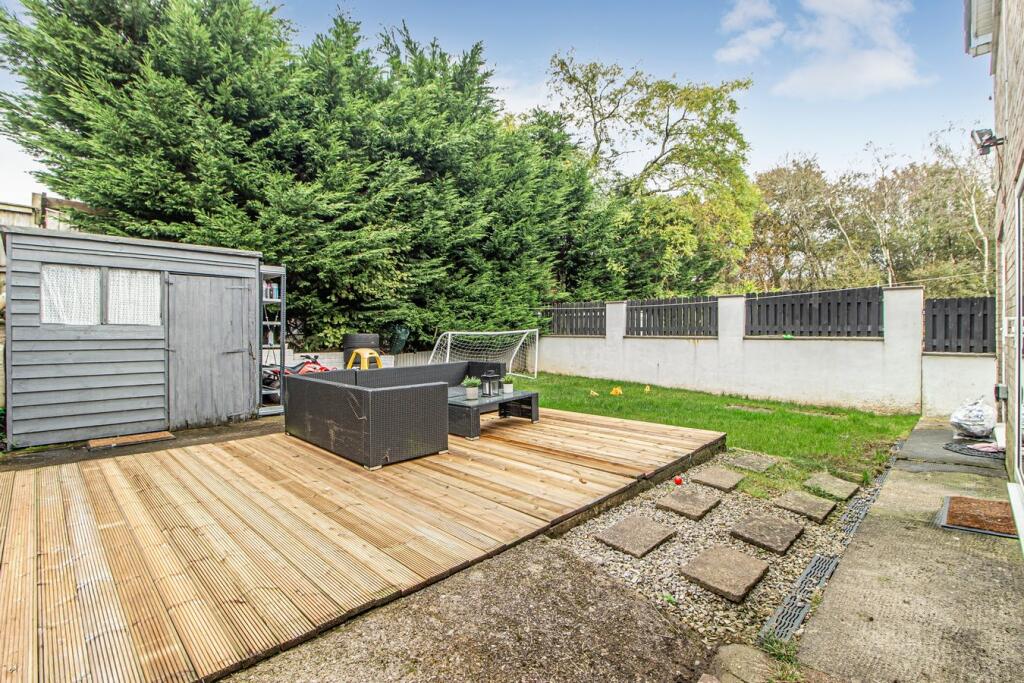
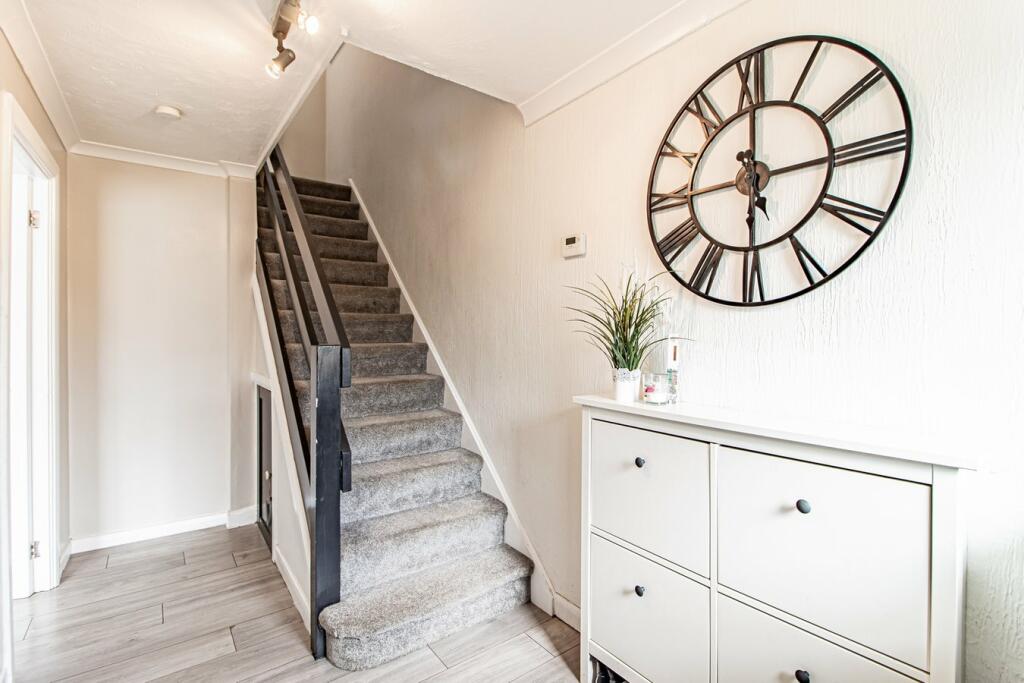
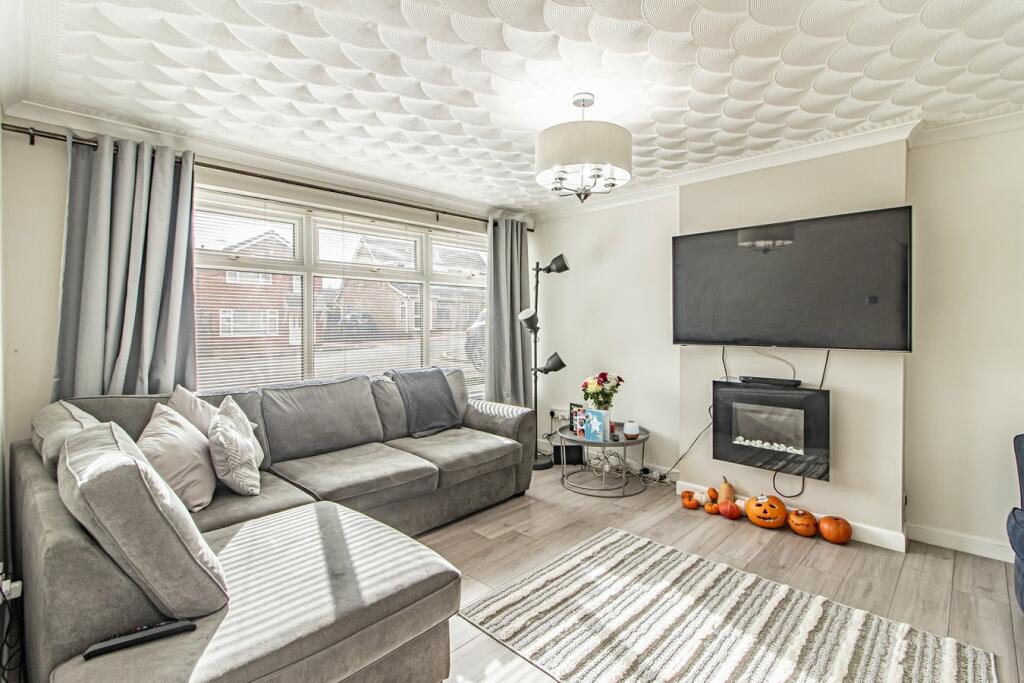
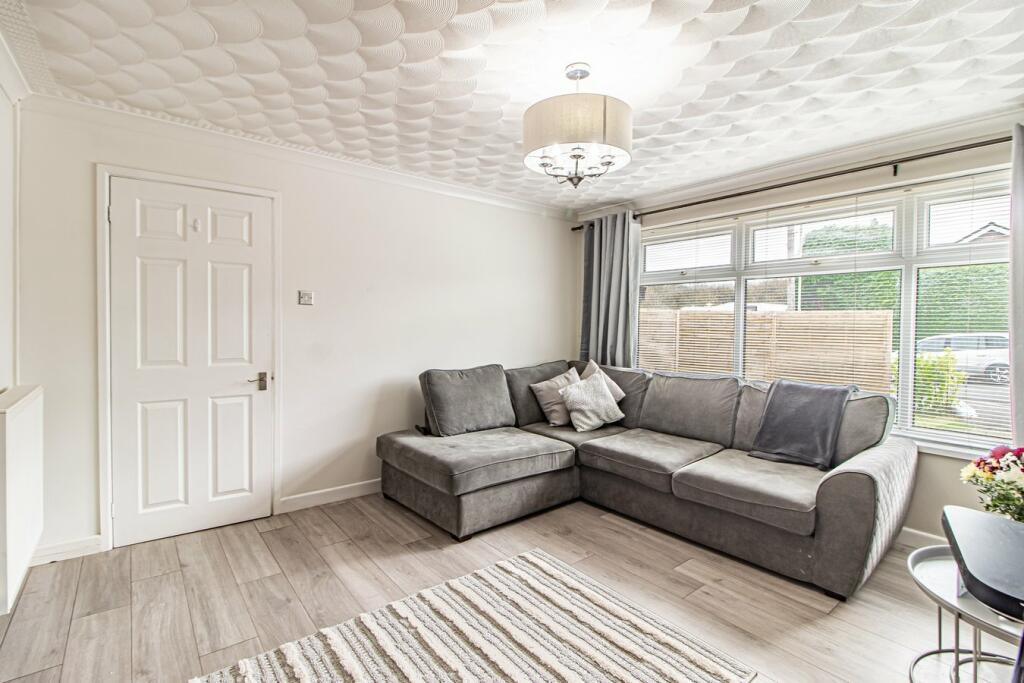
Full Description: **CHARMING THREE BEDROOM DETACHED FAMILY HOME set in a QUIET CUL-DE-SAC POSITION with GOOD SIZED, PRIVATE REAR GARDEN plus OFF ROAD PARKING & GARAGE LEAN-TO ****NO ONWARD CHAIN - NOT TO BE MISSED**Dylan Davies is delighted to offer for sale this lovely family home located on the ever-popular 'Gwaunmiskin' development in Beddau. Neatly positioned, the property is located in a quiet and sought after cul-de-sac and benefits include off road parking, a lean-to garage plus family friendly garden offering great privacy.Internally the accommodation comprises; a light and airy entrance hall, front facing lounge opening to the dining room with sliding patio doors to the rear garden and completing the ground floor is the kitchen with a good selection of built in appliances including : - Oven, hob, extractor and fridge/freezer.The bright and airy landing area leads to three good sized bedrooms all offering built-in wardrobes served by a modern style family bathroom.**EARLY VIEWING COMES HIGHLY RECOMMENDED***************************************************************************************Important Property Information:-Tenure: FreeholdCouncil Tax Band: DUtilities: Mains Gas, Mains Electricity, Mains Water & DrainageParking: Driveway/off road parkingHeating / Hot Water: Gas combination boilerHallway1.71m x 3.83m (5' 7" x 12' 7")A modern and airy hallway with laminate flooring, small under stair cupboard, carpeted stairs rising to 1st floor and door into lounge.Lounge/Living Room3.47m x 3.74m (11' 5" x 12' 3") The lounge area is found at the front of the property with laminate flooring, generous window to the front which floods the room with natural light. The room is open into the dining area, creating a pleasant open plan area.Kitchen2.28m x 3.23m (7' 6" x 10' 7") The modern kitchen is accessed off the dining area and is equipped with a modern range of wall and base units with contrasting work surface over. A good selection of built in appliances including : - Oven, hob, extractor and fridge/freezer. Window to side aspect, partially glazed PVC door and glazed unit to rear. The room is finished modern tiled flooring.Dining Room2.87m x 3.21m (9' 5" x 10' 6") Open from the lounge area with the laminate flooring continuing through into the room. Patio doors provide access into the rear garden.Landing2.16m x 2.40m (7' 1" x 7' 10") The landing area is carpeted and provides access to all 1st floor rooms. Attic hatch and window to the side provides ample lighting to area.Bedroom One3.49m x 3.70m (11' 5" x 12' 2") Bedroom one is a generous double benefiting from ample built in storage and generous window to the front aspect.Bedroom Two3.00m x 2.75m (9' 10" x 9' 0") Bedroom 2 is another double with built in sliding wardrobes and fitted carpet and window to the rear.Bedroom Three2.01m x 2.78m (6' 7" x 9' 1") Bedroom is a single with fitted carpet and window to the front.Bathroom2.15m x 1.76m (7' 1" x 5' 9") A modern bathroom suite with vanity unit housing wash hand basin, low level WC and panelled bath with shower over. Window to rear.Front Garden & DrivewayBlock paved driveway allowing for off road parkingGarage / Lean-toRear GardenGenerous enclosed rear garden, laid to lawn with patio area.