Property Details:
• Type: Semi-Detached
• Tenure: Freehold
• Floor Area: N/A
Key Features:
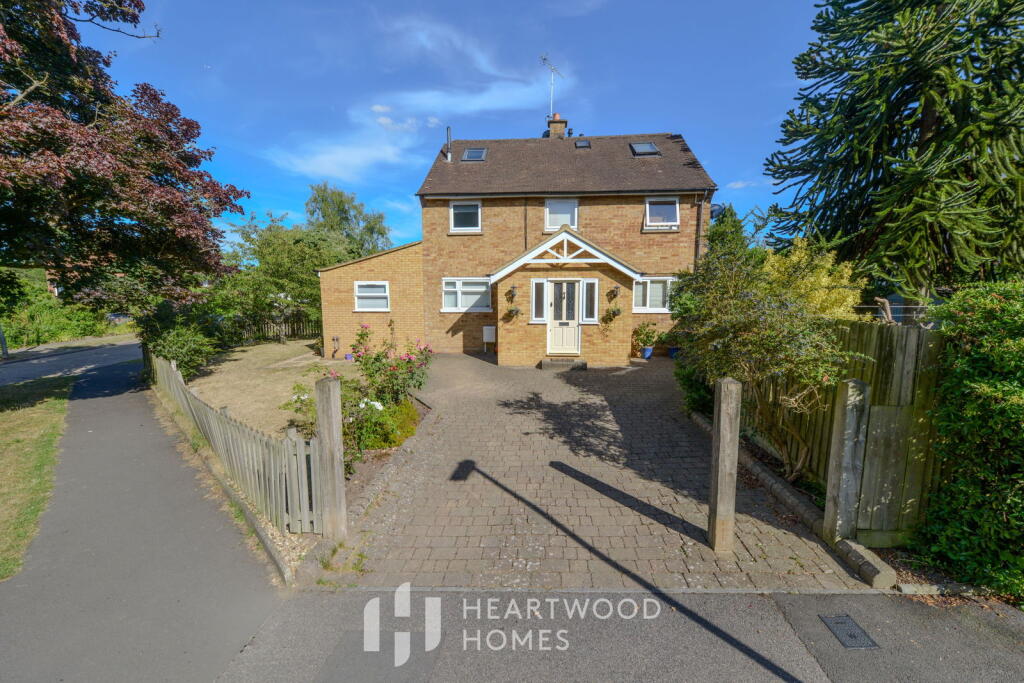
• Beautifully extended five-bedroom semi-detached home in the sought-after Marshalswick area of St Albans
• Spacious and flexible layout arranged over three well-designed floors
• Welcoming entrance hall leading to generous living spaces
• Rear living room with working open fireplace and two sets of double doors opening directly onto a private garden
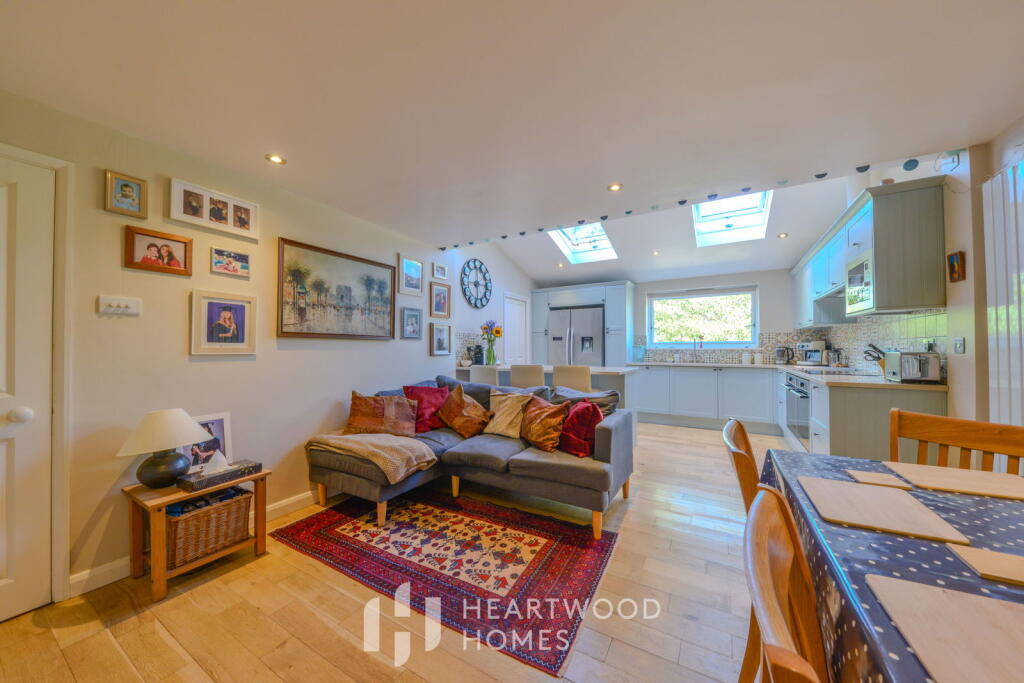
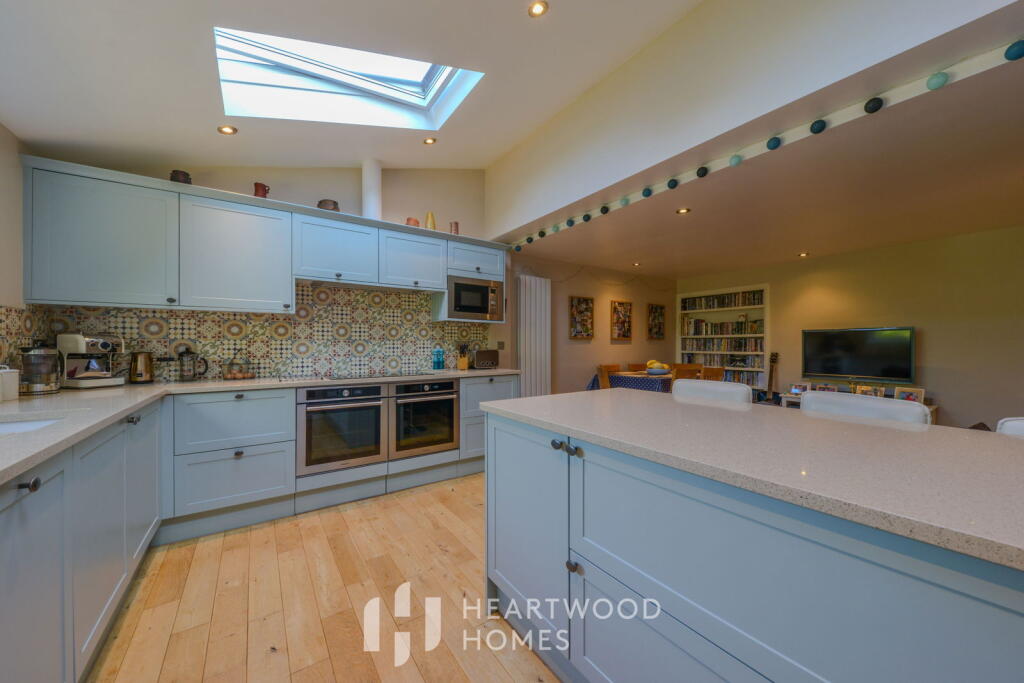
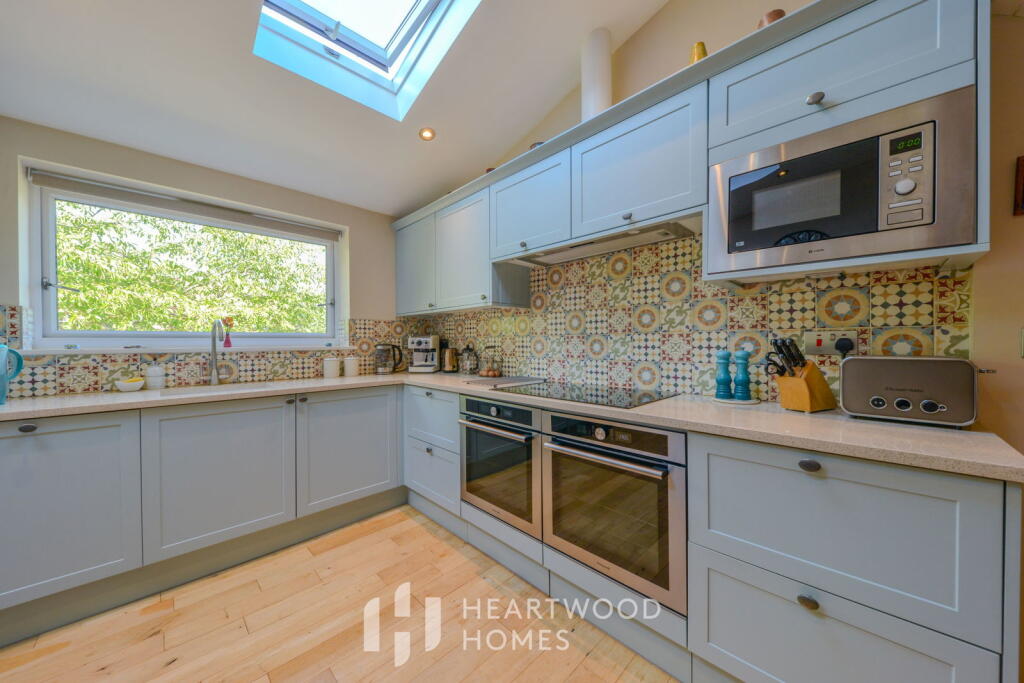
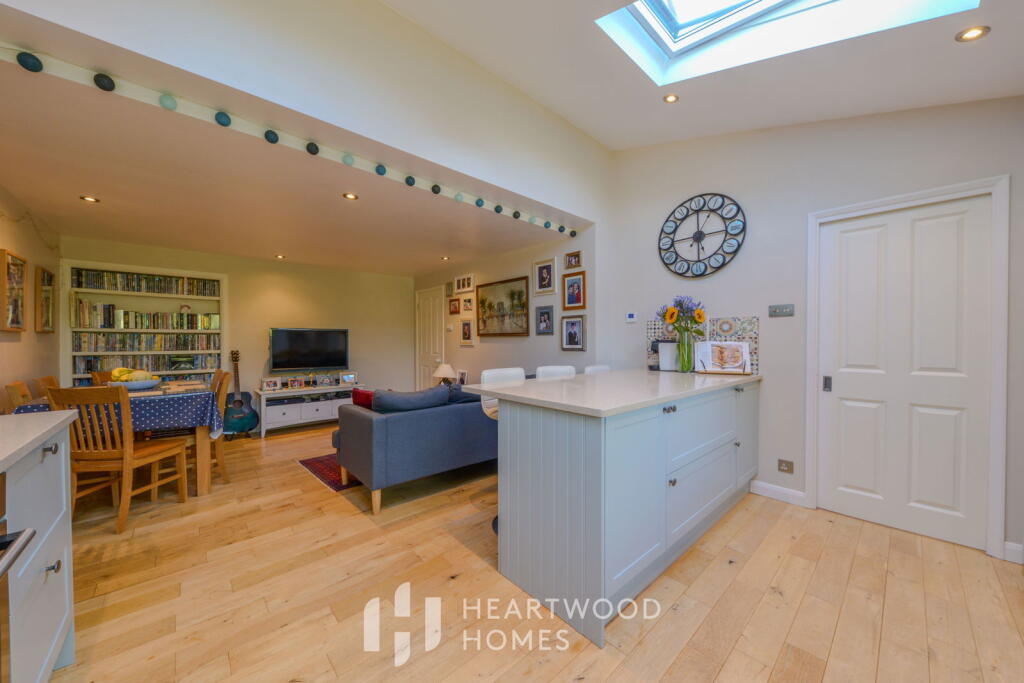
• Stylish open-plan kitchen/dining area ideal for family life and entertaining
• Additional utility room and convenient ground floor cloakroom
• First floor features three well-proportioned bedrooms and a contemporary family bathroom
• Second floor offers two further double bedrooms and a shower room.
• Generous rear garden with patio area, perfect for outdoor dining and relaxation
• Private driveway providing off-street parking, located close to highly regarded schools, shops and transport links
Location:
• Nearest Station: N/A
• Distance to Station: N/A
Agent Information:
• Address: 1u Long Spring,
St Albans
AL3 6EN
Full Description:
A beautifully extended five-bedroom semi-detached home located in the sought-after residential area of Marshalswick, St Albans.This spacious and stylish family home offers versatile accommodation arranged over three well-designed floors, perfect for modern family living. The ground floor features a welcoming entrance hall and a well proportioned rear living room featuring an open fireplace, also boasting two sets of double doors opening directly onto the private garden — creating a wonderful connection between indoor and outdoor spaces. The impressive open-plan kitchen/dining area provides ample space for cooking and entertaining, and is complimented by a separate utility room and a convenient ground floor cloakroom. A door leads from here onto a private well manicured garden.On the first floor, you'll find three well-proportioned bedrooms, the master enjoying double built in wardrobes and a contemporary family bathroom. A useful airing cupboard can also be found on the landing.The second floor has been thoughtfully extended to include two further double bedrooms and a well positioned shower room.Externally, the property enjoys a generous rear garden, mainly laid to lawn with a patio seating area ideal for outdoor entertaining. A private driveway to the front offers off-street parking.Positioned close to excellent local schools, shops and transport links, this substantial home presents a rare opportunity in one of St Albans’ most popular neighbourhoods.BrochuresBrochure 1Full Details