Property Details:
• Type: Lodge
• Tenure: N/A
• Floor Area: N/A
Key Features:
• Licence Agreement, Cash Buyers Only
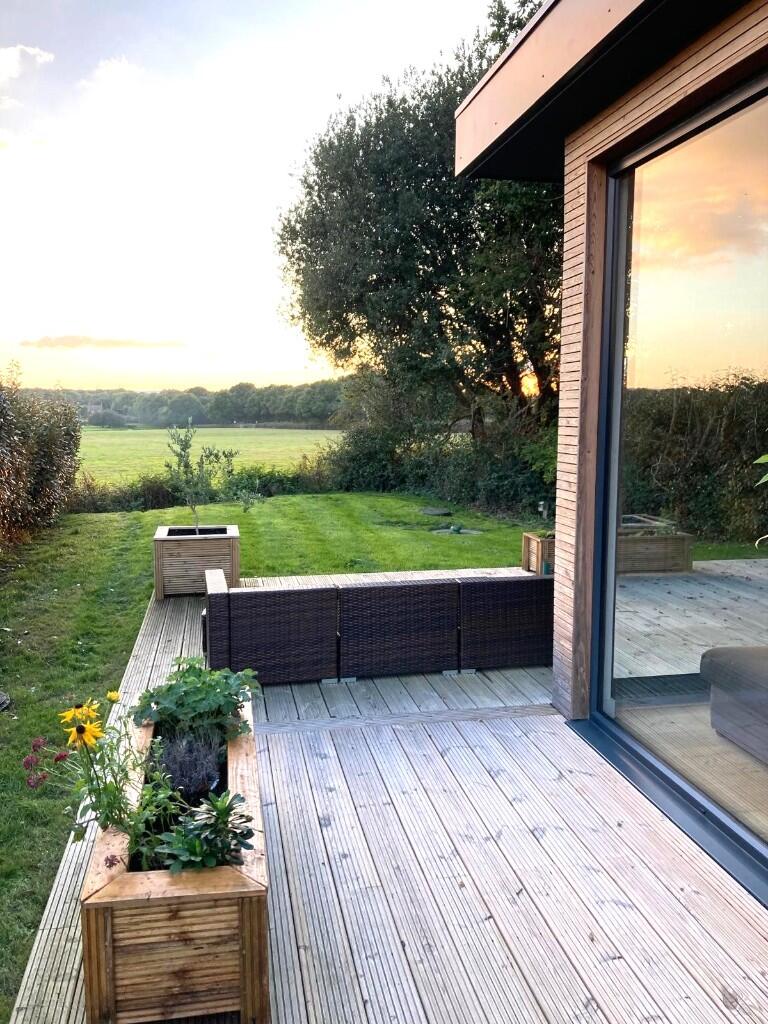
• Stunning Countryside views towards South Downs
• Gated Development in Idyllic Country Location
• Potentially appealing to city dwellers looking for a country retreat, hybrid workers, retirees & property investors
• Within 8 Miles of Uckfield Railway Station & Within 10 Miles of Lewes Railway Station
• Luxury En-suite Bathroom plus separate Shower Room
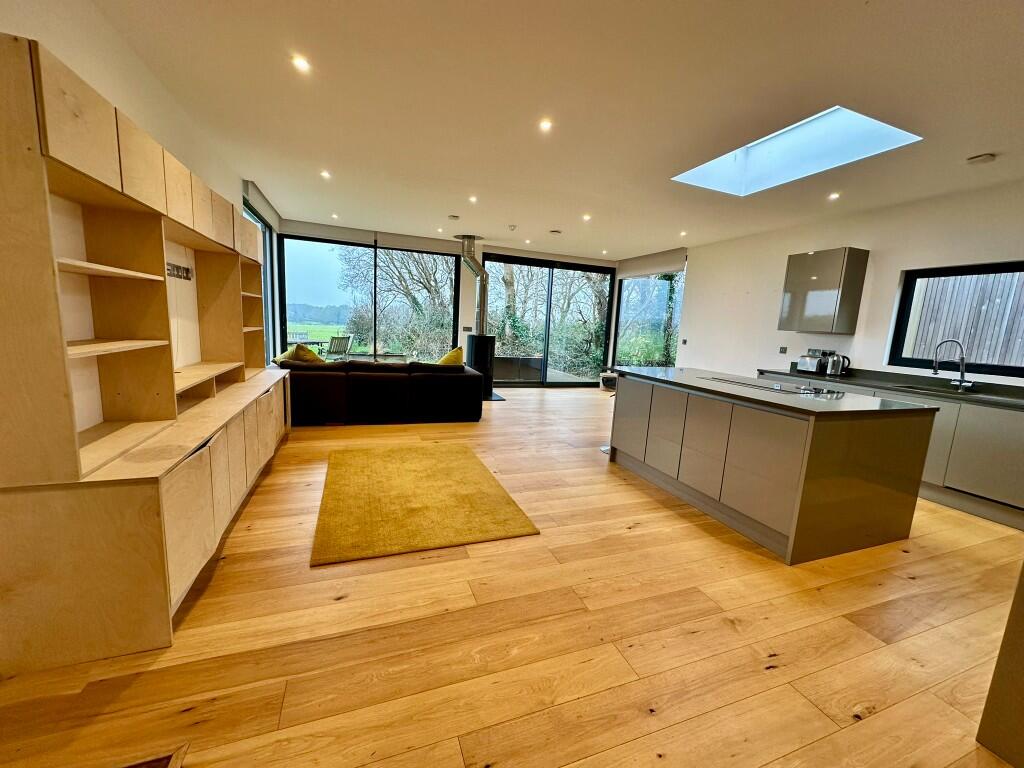
• Open Plan contemporary Living
• Prime Perimeter Plot
• No Onward Chain
Location:
• Nearest Station: N/A
• Distance to Station: N/A
Agent Information:
• Address: 9
Gorringe Valley Road
Willingdon
Eastbourne
BN20 9SX
Full Description:
DRIVEWAY TO ELECTRICALLY OPERATED GATES WITH INTERCOM SYSTEM
Communal grounds, raised decked entrance with canopy:
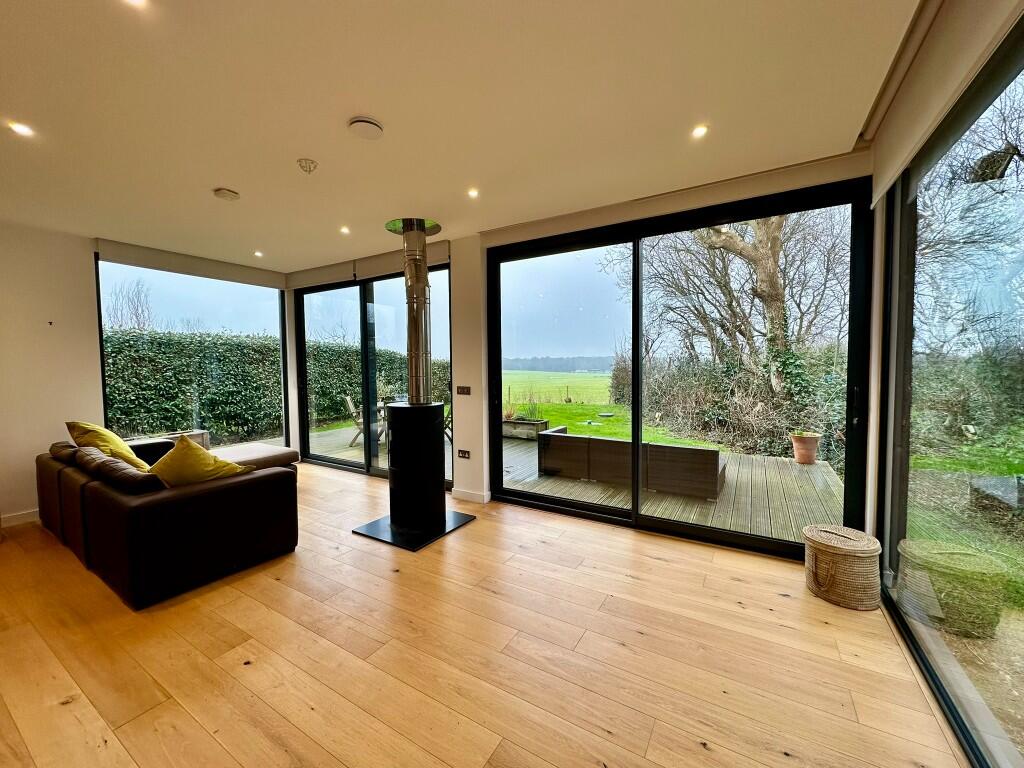
Open Plan Living Room & Kitchen:
8.08 (26'6") x 6.40m (20'11")
Double glazed full height windows to both sides, two double glazed patio doors opening onto garden decking and south facing view of The Downs, integrated concealed blinds, wooden flooring, recessed spot lighting with dimmers, wood burning stove, fitted storage and TV unit with low level lighting, wall mounted electric heater:
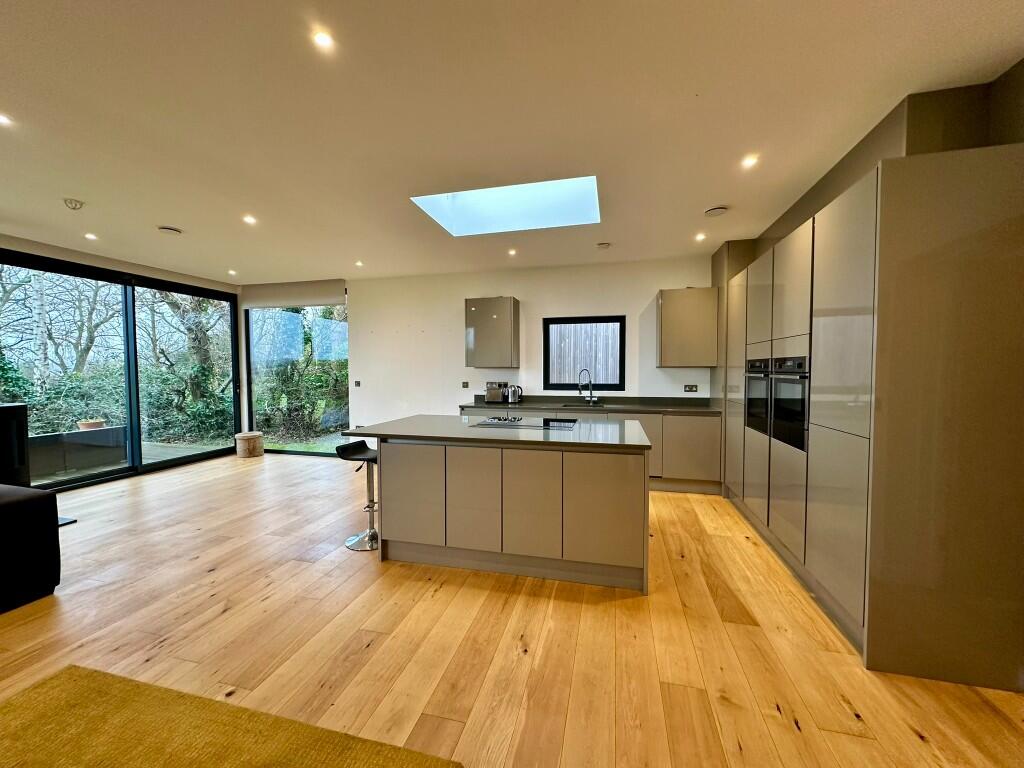
Kitchen Area:
Double glazed window to side, double glazed sky light, recessed spot lighting, under counter and low-level lighting, inset sink, range of base units, cupboards and drawers with Silestone worktops, fitted Neff electric oven, microwave and dishwasher, integrated full-size fridge and freezer, central island with cupboards under and Silestone worktop, inset Neff electric induction hob, with concealed extractor fan:
Utility Room:
2.15m (7'0") to cupboard x 2.01m (6'7"):
Silestone worktops with inset sink, plumbing for washing machine and condensing dryer, range of base and wall units, recessed spot lighting, double glazed window to side:
Hallway:
Recessed spot lighting:
Shower Room:
Double glazed window to side, tiled shower cubicle with wall mounted shower, concealed cistern low level WC, vanity unit wash hand basin, heated towel rail, Karndean flooring, recessed spot lighting, low level night lighting:
Bedroom One
4.25m (13'11") reducing to 3.37 (11'0") x 4.06m (13'3") to fitted wardrobes
Double glazed window to front, double glazed patio door onto side garden, double glazed skylight with electric blind, two built in double wardrobes with lit hanging rails, wall mounted electric heater, recessed spot lighting with dimmers, curtains and electric blinds:
En-suite Bathroom:
Double glazed windows to front and side, panelled double-ended bath with shower attachment, double walk-in shower cubicle with rainfall style shower, vanity unit with twin inset wash hand basins, under unit lighting, concealed cistern low level WC, two heated towel rails, recessed spot lighting, laminate flooring, low level night lighting, Karndean flooring, partly tiled walls:
Bedroom Two
3.02m (9'10") x 2.99m (9'9")
Double glazed patio door to side garden, wall mounted electric heater, built in cupboard, phone point, electric blind:
Outside
Perimeter plot with primary orientation southerly facing to the South Downs, Allocated Parking Space, Wrap-around Decked Areas, Lawns, Outside tap, Power Points, Lighting:
Shed:
2.76m (9'.0") x 2.75m (9'0") Double glazed door, double glazed window, power points & lighting:BrochuresProperty Details