Chalvington Road, Eastbourne
Property facts
- Property type
- Semi-Detached Bungalow
- Bedrooms
- 2
- Bathrooms
- 1
Only details supplied with this listing are shown. Ask the listing contact to confirm measurements, taxes and costs.
About this home
Property Details: • Type: Semi-Detached Bungalow • Tenure: FREEHOLD • Floor Area: N/A
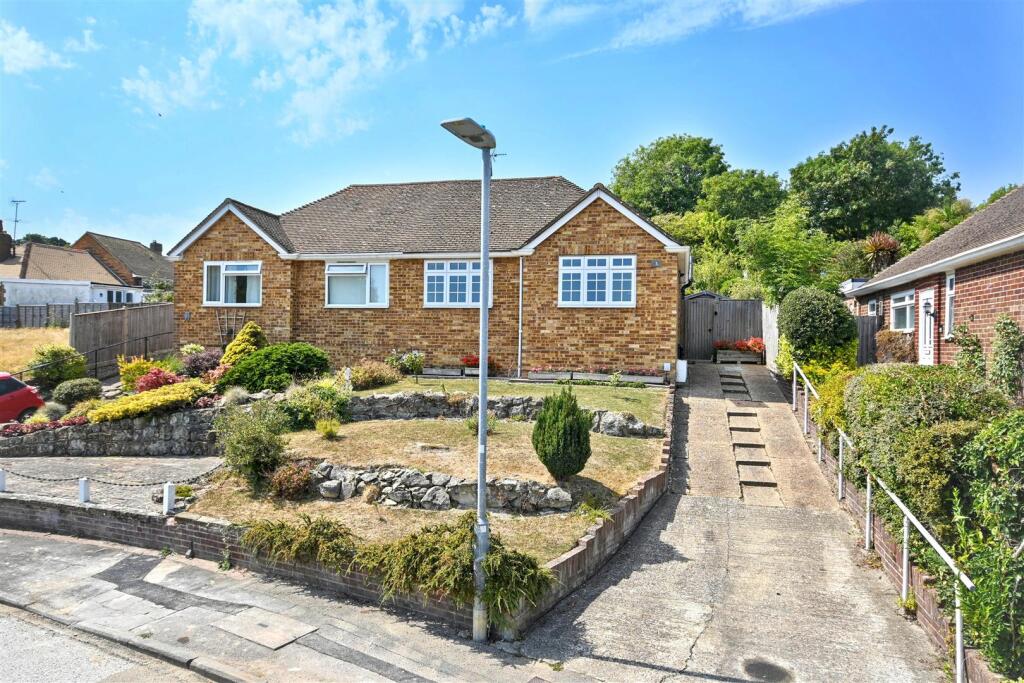
Key Features: • Elevated Semi Detached Bungalow • 2 Double Bedrooms • Lounge • Conservatory • Kitchen with Integrated Appliances • Bathroom/WC • Loft Room • Lawned Rear Garden • Driveway
Location: • Nearest Station: Hampden Park Station • Distance to Station: 0.8149859684343791 miles
Agent Information: • Address: 15 Cornfield Road Eastbourne BN21 4QD
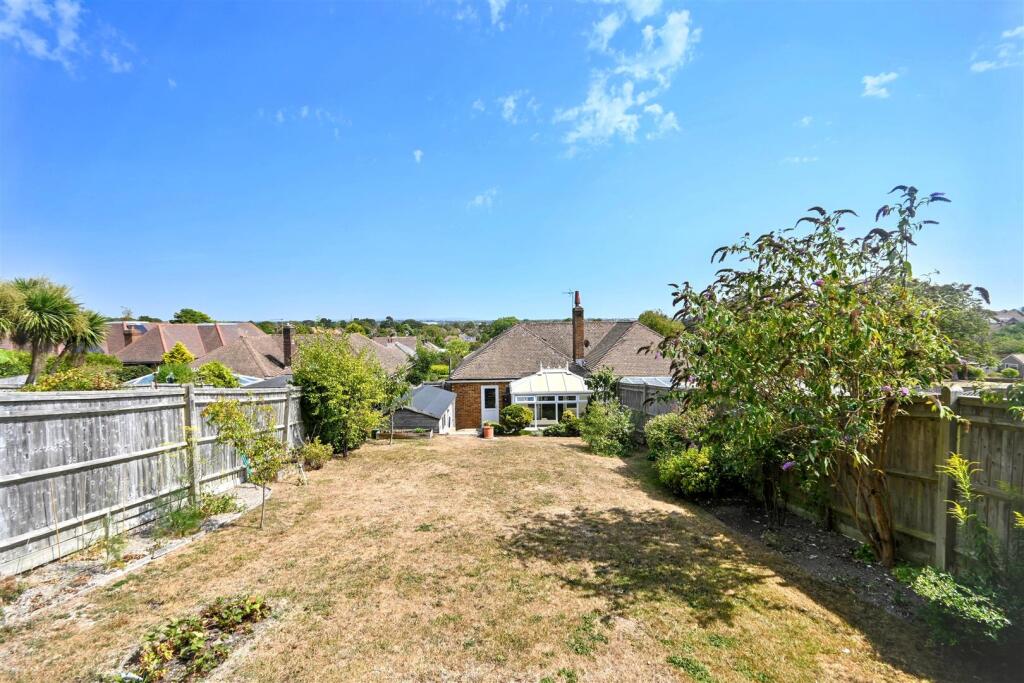
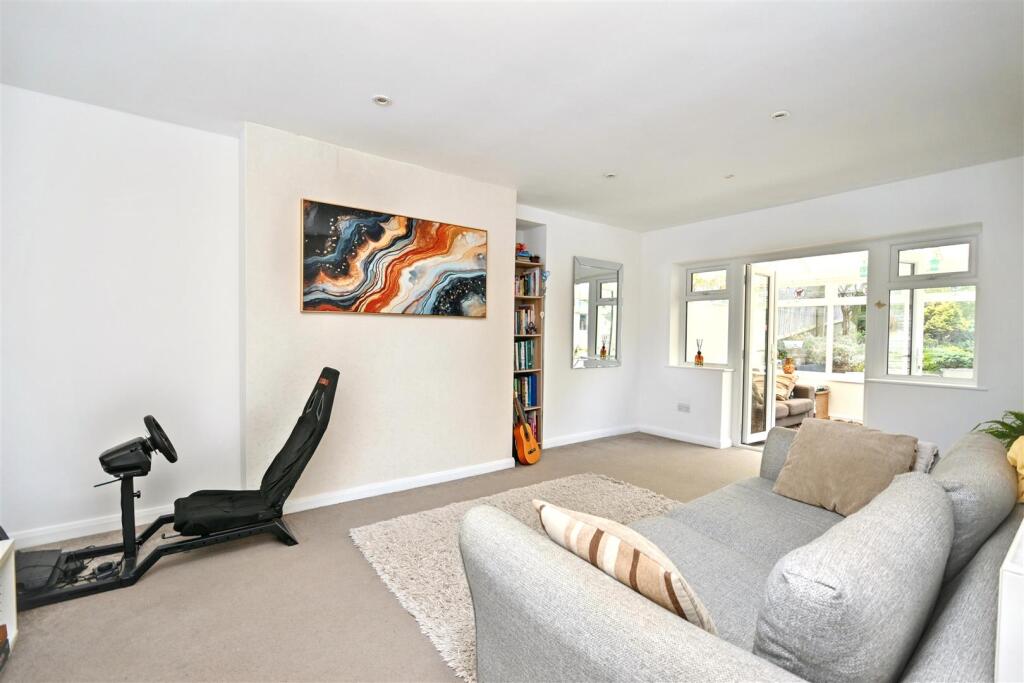
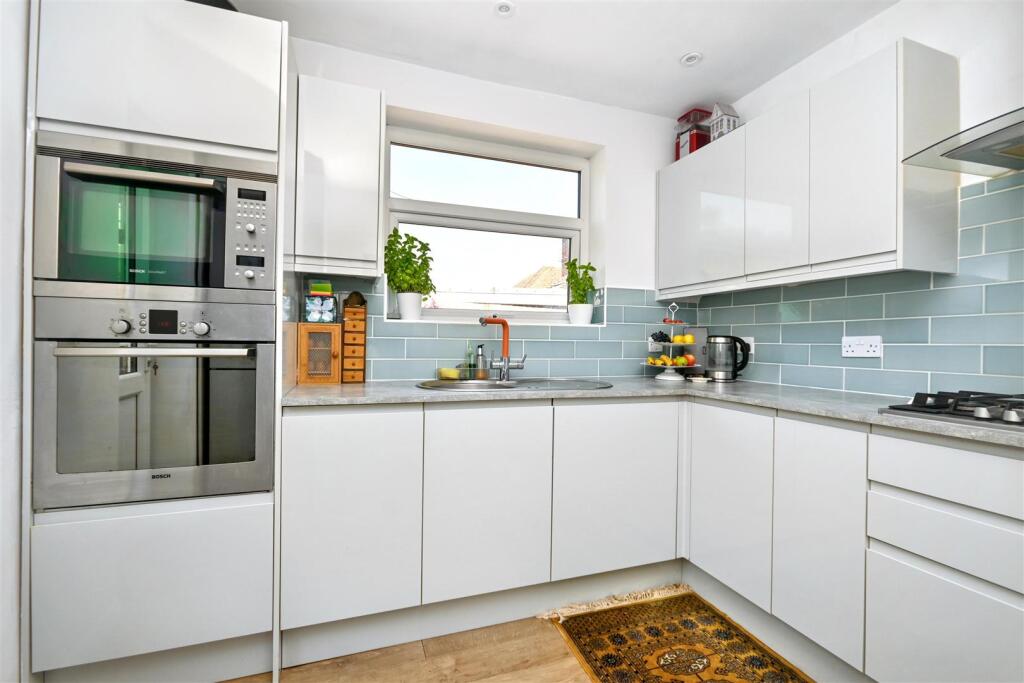
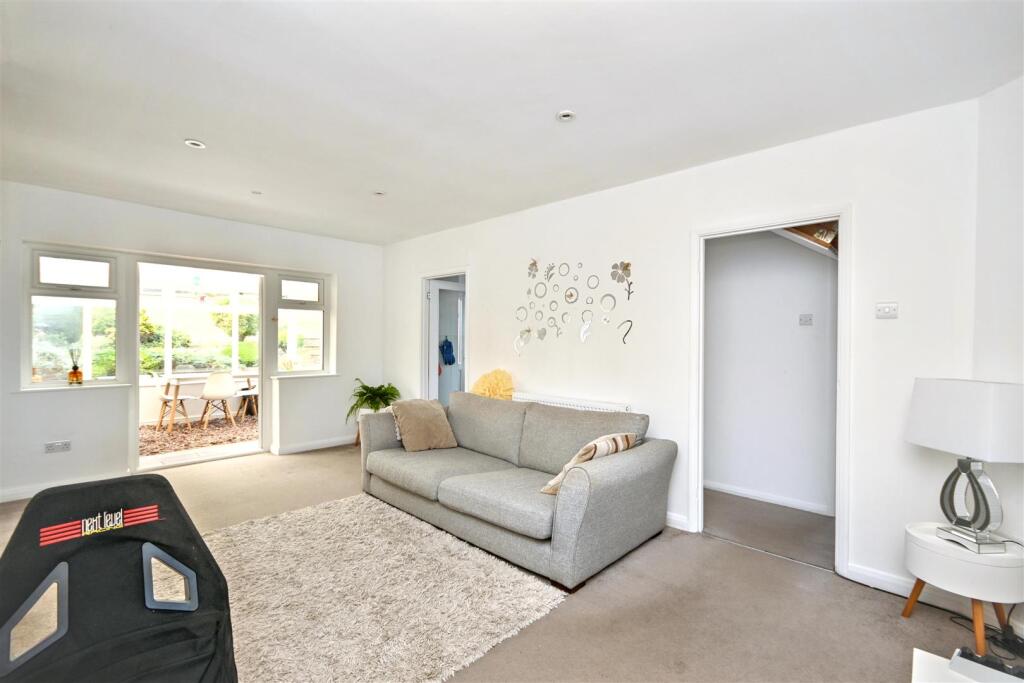
Full Description: *** GUIDE PRICE £325,000 - £335,000*** <br />A particularly attractive elevated semi detached bungalow offering two bedrooms, generous living accommodation and an exceptional rear garden. The property has been well maintained and features a modern fitted kitchen, contemporary bathroom and a bright conservatory overlooking the garden. Outside is a large driveway providing excellent off road parking, while the rear garden is a real highlight, enjoying plenty of sunshine and incorporating a garden room along with established planting and lawn. The property also benefits from a fully finished loft room, complete with two Velux windows, radiator and power, providing an excellent additional space for hobbies, storage or a home office, the loft is accessed via a retractable ladder. With gas central heating, double glazing and attractive presentation throughout, this is a lovely bungalow offering far more than meets the eye.<br /><br /><b>Entrance</b> - Front door to-<br /><br /><b>Hallway</b> - Radiator. Retractable ladder to loft room.<br /><br /><b>Bedroom 2</b> - 2.97m x 2.59m (9'9 x 8'6 ) - Radiator. Built in wardrobe. Double glazed window to front aspect.<br /><br /><b>Bedroom 1</b> - 4.17m x 3.12m (13'8 x 10'3) - Radiator. Double glazed window to front aspect.<br /><br /><b>Lounge</b> - 5.44m x 3.45m (17'10 x 11'4 ) - Radiator. Double glazed windows to rear aspect. Double glazed patio doors to-<br /><br /><b>Conservatory</b> - 3.43m x 2.72m (11'3 x 8'11) - UPVC and brick construction. Double glazed windows. Double glazed patio doors to garden.<br /><br /><b>Kitchen</b> - 2.79m x 2.64m (9'2 x 8'8) - Fitted range of wall and base units, surrounding worktop with inset single drainer sink unit and mixer tap. Four ring gas hob with extractor above. Electric oven Integrated washing machine, dishwasher and microwave. Space and plumbing for fridge freezer. Radiator. Double glazed window to side aspect. Double glazed door to garden.<br /><br /><b>Bathroom/Wc</b> - Panelled bath with shower over and shower screen. Low level WC with concealed cistern. Wash hand basin with mixer tap and vanity unit below. Heated towel rail. Frosted double glazed window.<br /><br /><b>Loft Room</b> - 6.15m x 2.49m (20'2 x 8'2) - Accessed via retractable ladder in hallway. Radiator. Two velux windows.<br /><br /><b>Outside</b> - The rear garden is mainly laid to lawn with an area of patio adjoining the bungalow. There is a garden shed, summerhouse and a variety of trees and shrubs.<br /><br /><b>Parking</b> - A driveway to the front of the property provides off road parking.<br /><br /><b>Council Tax Band = C</b> - <br /><br /><b>Epc = C</b> - <br /><br />
Features & amenities
Location
If the interactive map is unavailable, open the supplied location in maps.
Open location in mapsThe pin uses coordinates supplied with this listing. Confirm the exact location with the listing contact.
Listing information
- Original source
- www.rightmove.co.uk
- Added to Mirror
Added and updated dates describe the Mirror record. Source publication and verification dates are shown separately when known; none establishes time on market. Confirm current price and availability with the listing contact.
View original listing