Property Details:
• Type: Detached
• Tenure: N/A
• Floor Area: N/A
Key Features:
• Please Quote Reference RM0334
• Detached Coach House
• Sitting Room
• Kitchen
• Two Double Bedrooms
• En suite Shower Room
• Bathroom
• Garage & Allocated Parking space
• Built in 2018 - NHBC Warranty
• Communal Garden
Location:
• Nearest Station: N/A
• Distance to Station: N/A
Agent Information:
• Address: 1 Northumberland Avenue,
Trafalgar Square,
London,
WC2N 5BW
Full Description:
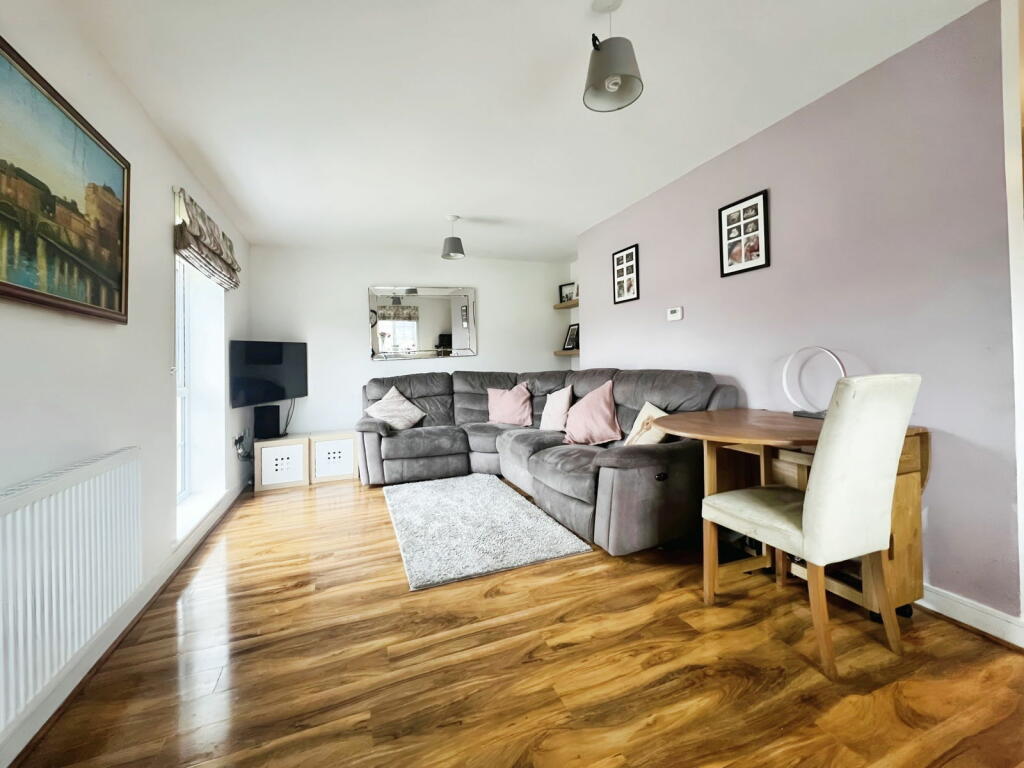
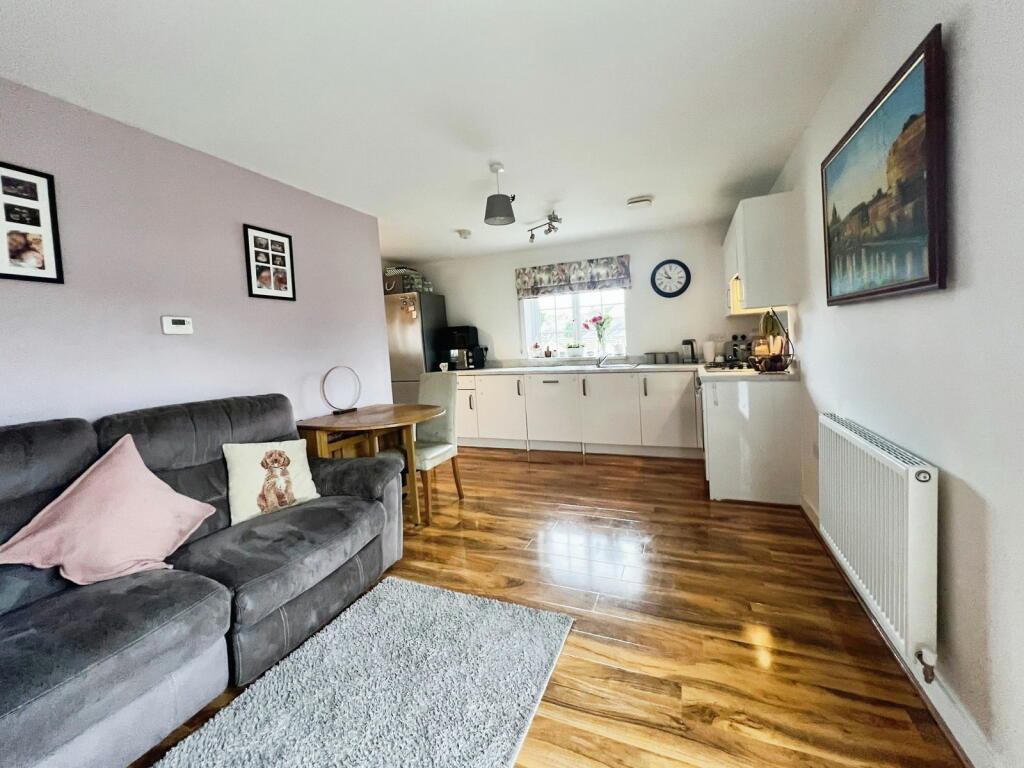
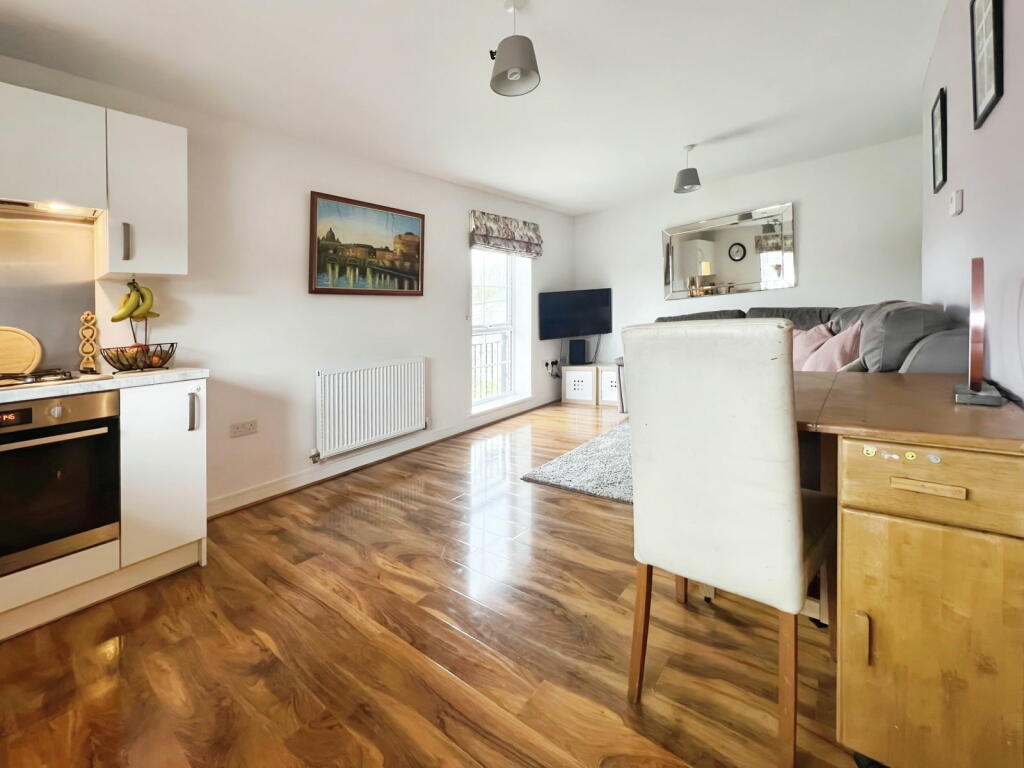
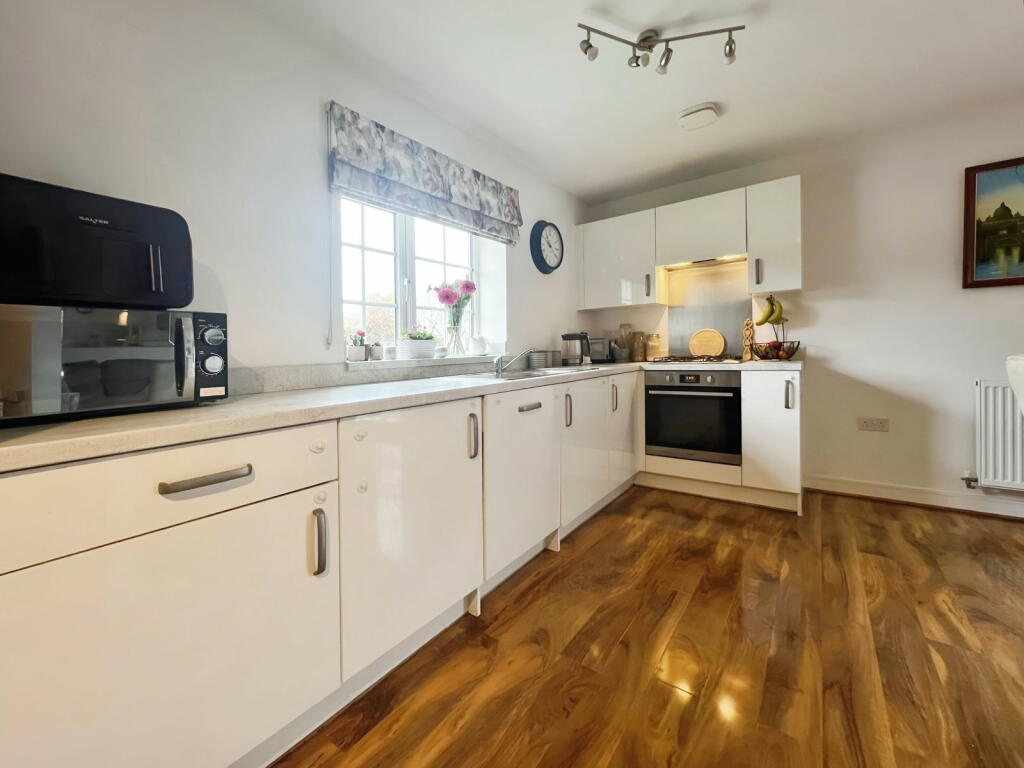
An immaculate two bedroom coach house situated in the desirable Bitton Mill development. Built in 2018. This home is flooded with light and offers an open plan living area including a modern, fitted kitchen and spacious sitting room/diner. There are two double bedrooms, the main bedroom benefitting from an en suite shower room. The family bathroom is stylish and sits alongside a generous utility cupboard. The garage benefits from power and light as well as an additional storage cupboard within and there is driveway parking to the front of the garage.Bitton village is in an excellent location with easy access to the vibrant cities of Bath and Bristol, offering a perfect blend of rural tranquillity and urban convenience. This property is also in easy accessible distance to the M4 motorway, and is a hotspot for those wanting to visit the Cotswolds and Bath areas. There are plenty of woodland walks nearby and you also have access to the cycle path, shops, and a primary school.ACCOMMODATION:ENTRANCE HALL: Stairs to first floor, radiator.LIVING ROOM/ KITCHEN: Double glazed window to side and to rear, radiator, TV point, open plan to:-KITCHEN: Having a range of wall and floor units with roll edge laminated work tops, inset stainless steel single drainer single bowl sink unit with mixer tap over, fitted dishwasher, fitted gas hob with hood over, built in gas electric oven and grill, space for fridge/freezer.LANDING: Utility cupboard housing plumbing for washing machine and space for tumble dryer, wall mounted gas boiler.BEDROOM ONE: Double glazed window to the front, radiator.ENSUIT SHOWER ROOM: Double glazed window to the rear, radiator, tiled shower cubicle, low level WC, pedestal wash basin, shaver point.BEDROOM TWO: Double glazed window to the front, radiator.BATHROOM: Velux window to the rear, panelled bath with telephone shower attachment over, low level WC, pedestal wash basin, radiator.GARAGE & ALLOCATED PARKING SPACE: Single garage with up and over door, power and light, large storage area to side of garage. Allocated parking space in front of the garage.