Property Details:
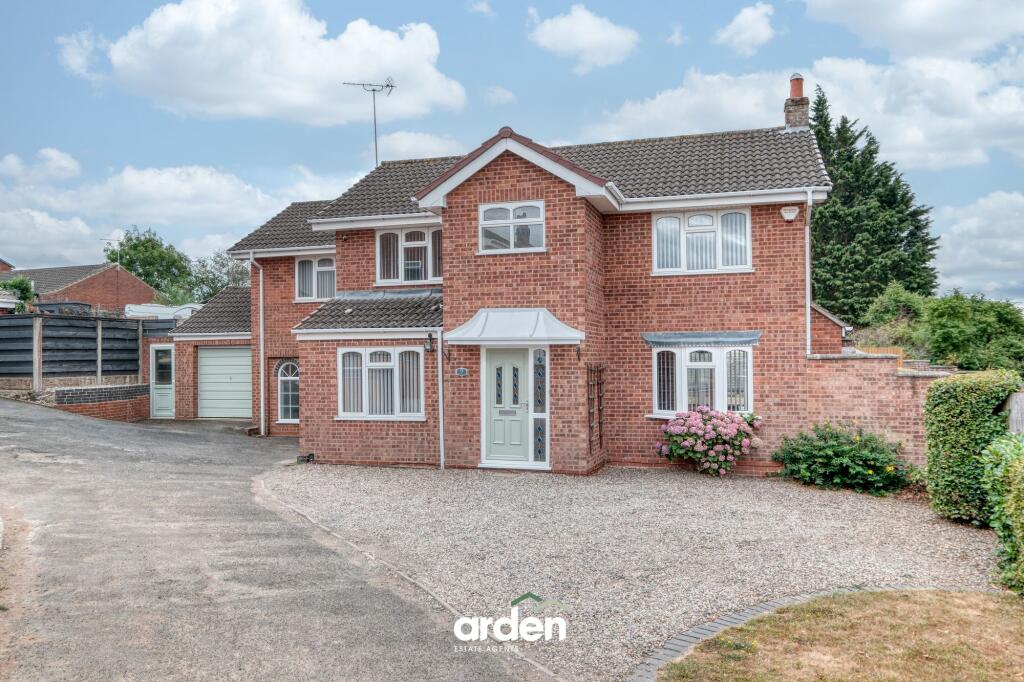
• Type: Detached
• Tenure: FREEHOLD
• Floor Area: 1982 sqft
Key Features:
• Substantial, Extended Family Home
• Approximately 1,981 Square Footage
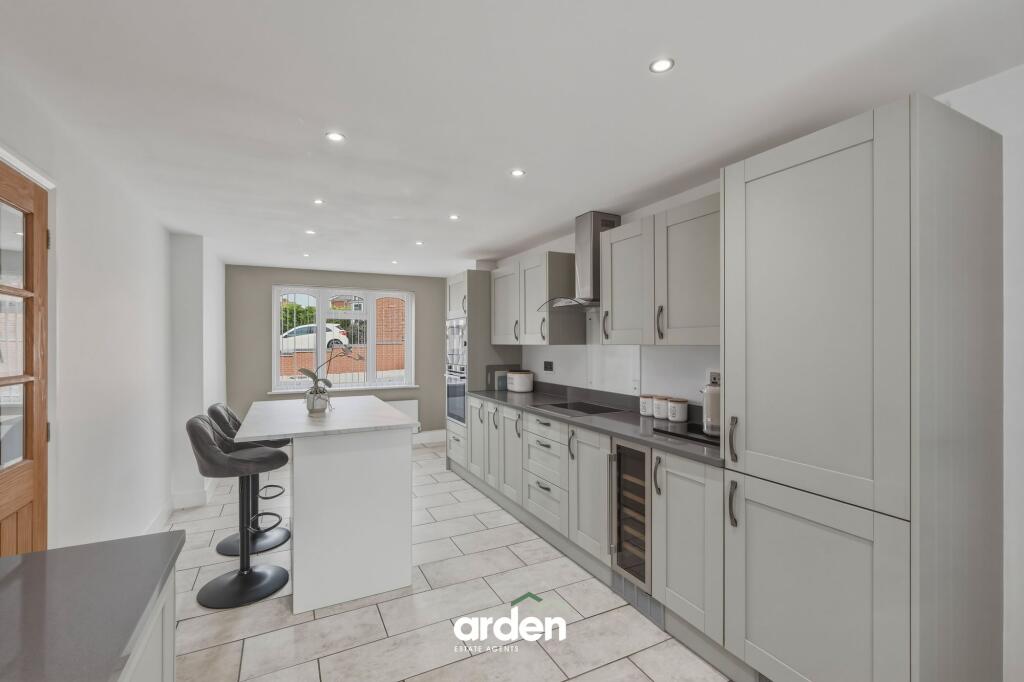
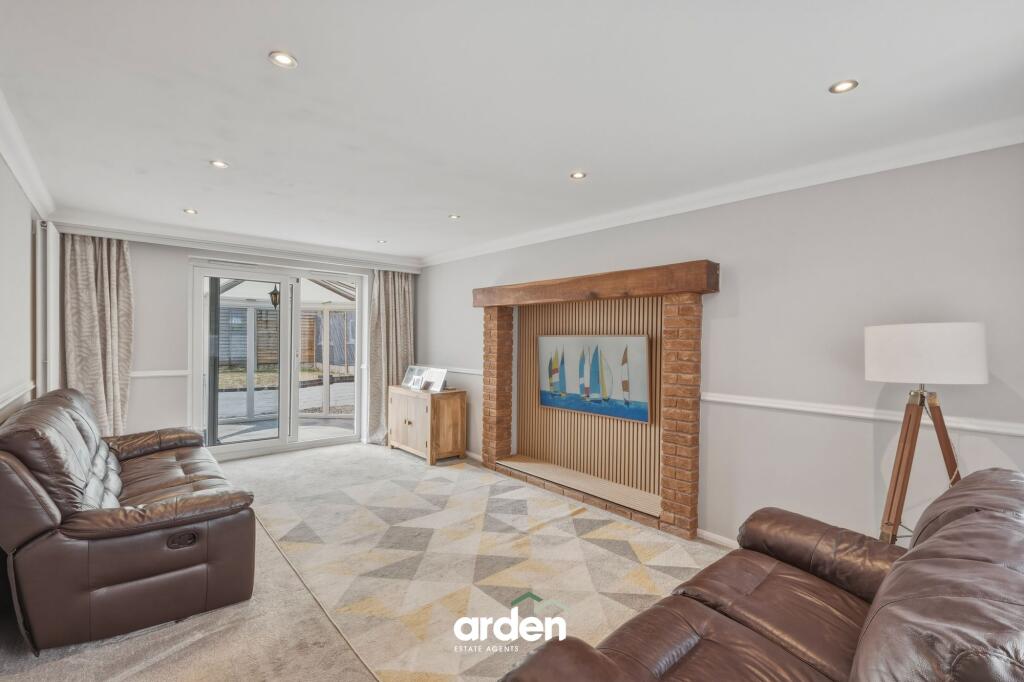
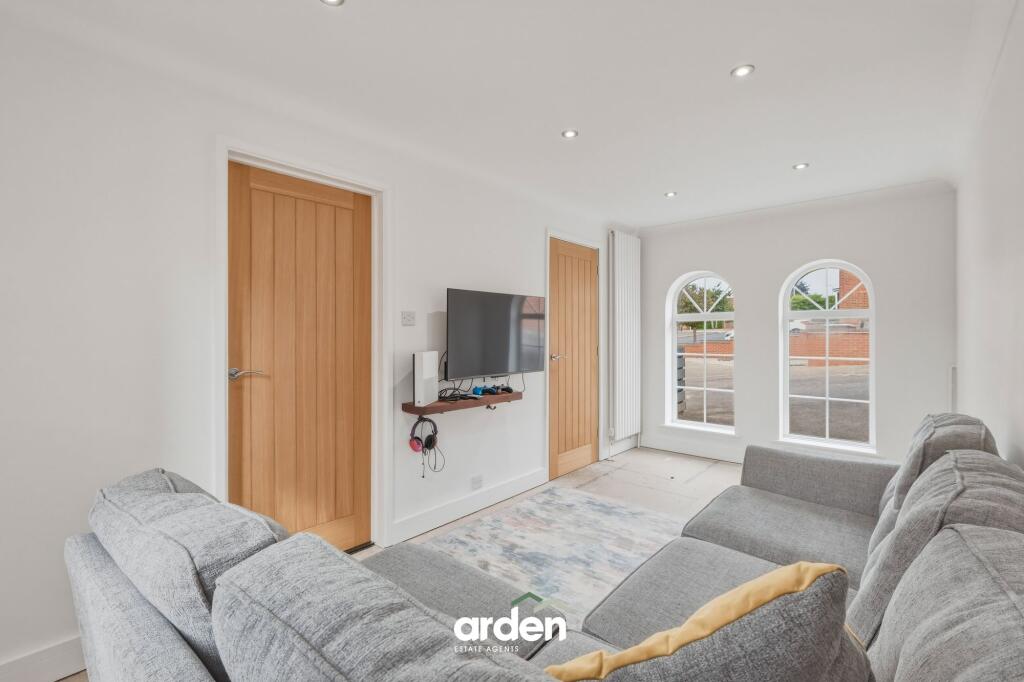
• Modern, Stylish Décor Throughout
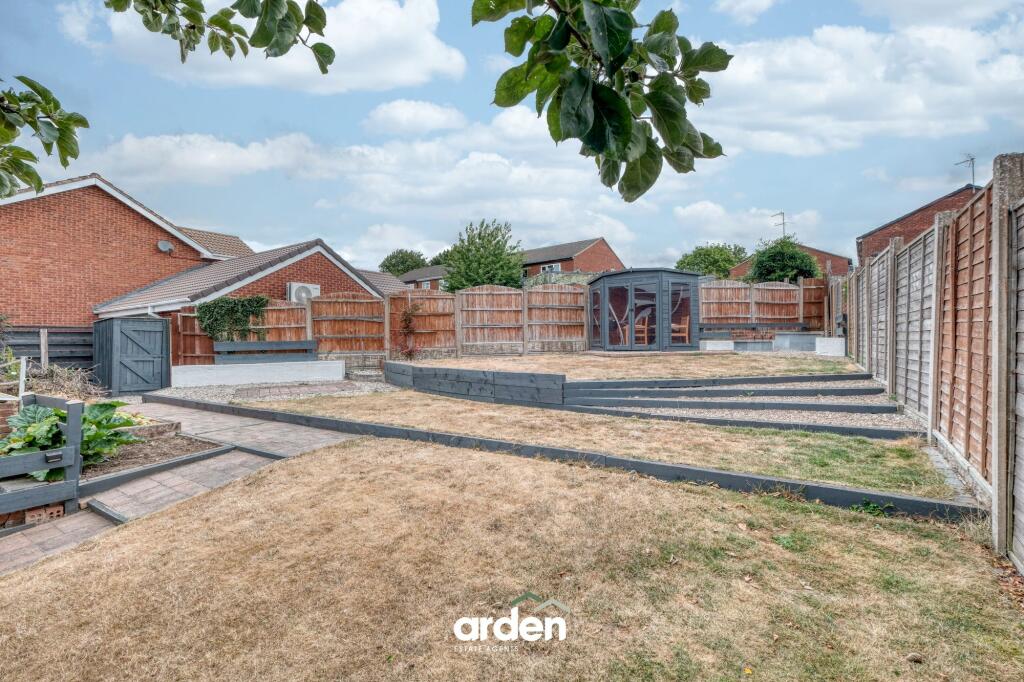
• Generous Wrap Around South-East Facing Gardens
• Ample Parking for Multiple Cars and EV Charger
• Quiet Cul-De-Sac Location in Headless Cross
Location:
• Nearest Station: Redditch Station
• Distance to Station: 1.5499670271970827 miles
Agent Information:
• Address: 373 Evesham Road,
Redditch,
B97 5JA
Full Description:
<p>Occupying a generous plot within a quiet cul-de-sac in the highly sought-after district of Headless Cross, this substantially extended detached home offers over 1,980 sq. ft. of stylish, versatile and well-proportioned accommodation. Ideally suited to modern family life or multi-generational living, the property further benefits from generous wrap-around south-east facing gardens, a multi-car driveway with EV charger and a garage.</p><p>The accommodation comprises an enclosed entrance porch opening into a welcoming reception hall with stairs rising to the first floor and a useful guest WC. A generous bay-fronted lounge enjoys patio doors opening into a delightful conservatory overlooking and providing access to the garden, creating an excellent flow for both everyday living and entertaining. The superb open-plan kitchen/dining room forms the heart of the home, featuring a central island and ample space for family dining, complemented by a separate utility room.</p><p>Beyond the utility is a versatile family room, ideal as a second sitting room, playroom, home office or annex-style accommodation. This space benefits from French doors opening onto the rear garden, and is complemented by an adjoining shower room, making it particularly well suited to multi-generational living or accommodating guests.</p><p>To the first floor, the landing provides access to four well-proportioned bedrooms. The generous master bedroom benefits from a range of fitted wardrobes and an en-suite shower room. Bedrooms two, three and four are all of good size and are served by the well-appointed family bathroom, fitted with a freestanding bath, separate shower enclosure, wash hand basin and WC.</p><p>The property enjoys generous wrap-around south-east facing gardens, thoughtfully landscaped to create a superb outdoor space. The rear garden is predominantly laid to lawn with attractive tiered levels, interspersed with paved pathways and gravelled seating areas, offering a variety of spaces to enjoy throughout the day. A substantial garden room provides an ideal home office, gym or entertaining space, while a useful timber storage shed offers additional practicality. The garden is enclosed by timber fencing, providing a good degree of privacy, and benefits from mature trees and established planting to the side. Extending to the side of the property, the wrap-around garden further enhances the feeling of space, making it an excellent environment for families and outdoor living.</p><br />EPC Rating: D