About this home
Property Details: • Type: Detached Bungalow • Tenure: FREEHOLD • Floor Area: N/A
Key Features: • SUBSTANTIAL DETACHED HIGHLY INDIVIDUAL THREE BEDROOM BUNGALOW • LARGE WRAP AROUND GARDENS WITH NATURAL DEGREES OF PRIVACY • TASTEFULLY DECORATED THROUGHOUT • 23' LIVING DINING ROOM • 21' RE FITTED KITCHEN DINING ROOM • CLOAKROOM WC • THREE DOUBLE BEDROOMS • RE FITTED SHOWER ROOM • HIGHLY SOUGHT AFTER CUL DE SAC LOCATION • GARAGE & DRIVEWAY PARKING
Location: • Nearest Station: Tamworth Station • Distance to Station: 1.5838056235856108 miles
Agent Information: • Address: Level 1A Garden Place, Victoria Street, Altrincham, WA14 1ET
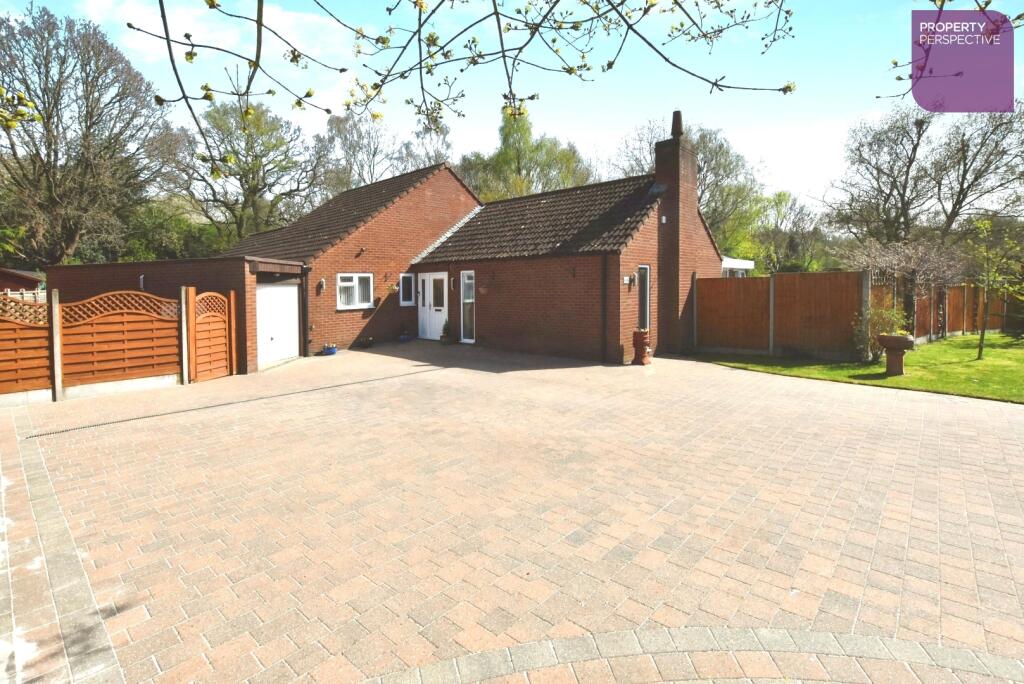
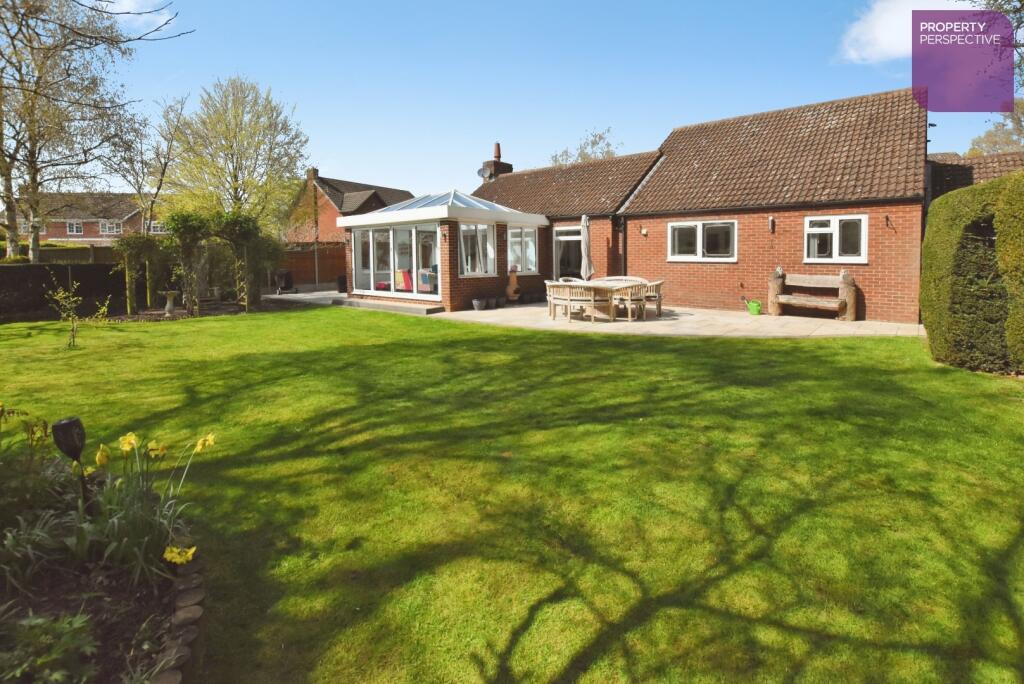
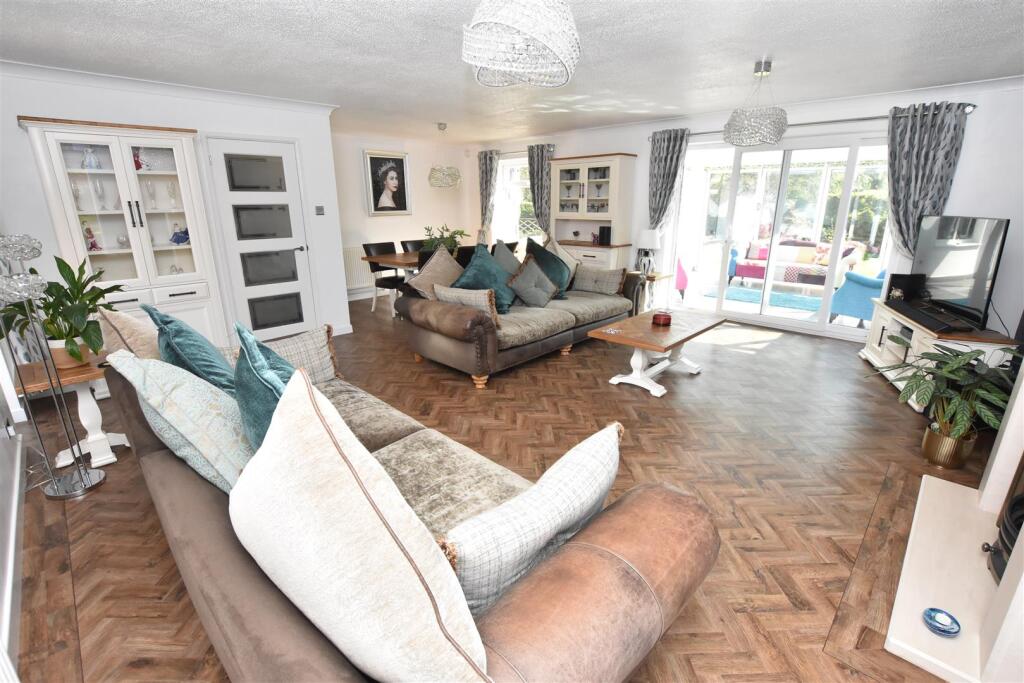
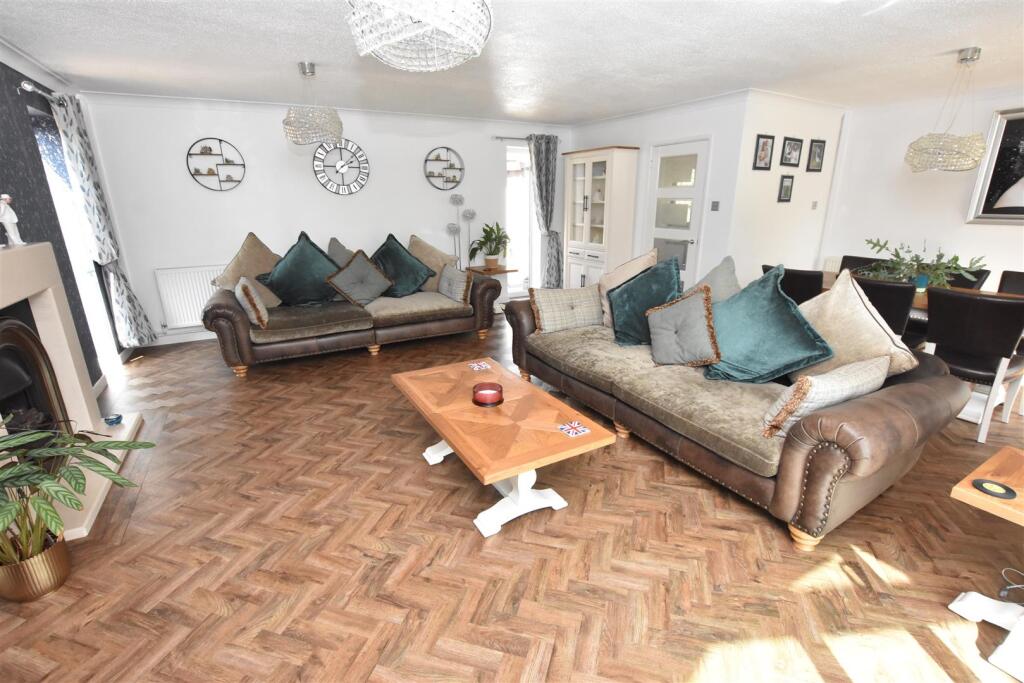
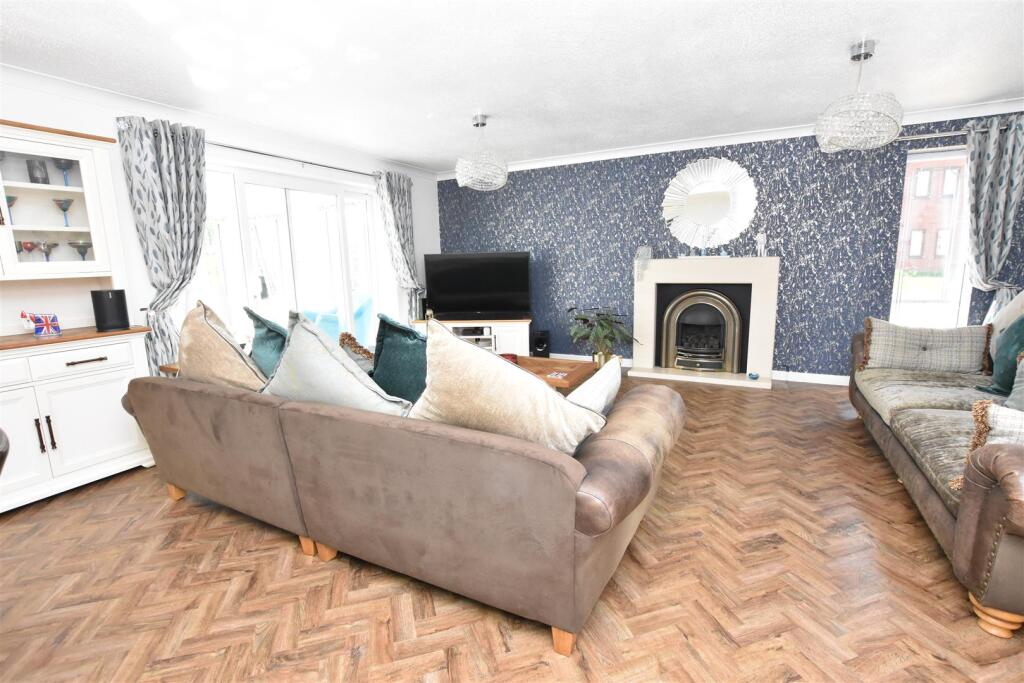
Full Description: Situated on a Substantial Plot that provides high degrees of natural privacy from all aspects is this superb, completely refurbished and highly individual three double bedroom detached residence which provides a tastefully decorated interior throughout and has beautifully maintained wrap aound gardens. . The property is ideally located for access to the adjacent public woodland perfect for dog walking and many outdoor activities and is conveniently located for local shopping, schooling and recreational facilities in the local neighbourhood.<br /><br />The property backs onto to Hodge Land Nature Reserve and the location provides good access to Tamworth which has superb retail and sports facilities, along with exceptional transport links, including the M42 just seven minutes away, connections to Birmingham and East Midlands airports, and rail links to London Euston in just seventy minutes.<br /><br /><b>Entrance Hall</b> - Access to all rooms, tiled flooring<br /><br /><b>Cloakroom Wc</b> - Low level wc, wash hand basin, tiled splashbacks<br /><br /><b>Living Room</b> - 7.1 x 6.1 (23'3" x 20'0") - Bright and spacious living room with access to conservatory area, lvt flooring, feature fireplace<br /><br /><b>Kitchen Dining Room</b> - 6.5 x 3.0 (21'3" x 9'10") - Beautifully refurbished kitchen dining room with double glazed doors and windows, a range of matching wall and base units with work surfaces over, integrated appliances, tiled flooring<br /><br /><b>Conservatory</b> - 4.1 x 3.1 (13'5" x 10'2") - Double glazed conservatory garden room with access to gardens<br /><br /><b>Bedroom</b> - 4.2 x 3.5 (13'9" x 11'5") - Fully fitted bedroom, laminate flooring, 2 double glazed windows looking out into the garden<br /><br /><b>Bedroom</b> - 3.5 x 3.3 (11'5" x 10'9") - Fully fitted bedroom, carpeted flooring, double glazed windows<br /><br /><b>Bedroom</b> - 3.18m x 2.29m (10'5" x 7'6") - Double glazed window, carpeted flooring<br /><br /><b>Shower Room</b> - Re fitted shower room shower enclosure, low level wc, wash hand basin, tiled surrounds<br /><br /><b>Garage</b> - Up and over door, power and light and sink with hot and cold water.<br /><br /><b>Gardens</b> - High degrees of privacy, lawned area, large patio seating area<br /><br />