Channel View Road, Eastbourne
About this home
Property Details: • Type: Flat • Tenure: SHARE_OF_FREEHOLD • Floor Area: N/A
Key Features: • Ground Floor Garden Flat • Front & Rear Gardens • Double Doors onto Rear Garden • Private Allocated Parking • Share Of Freehold • Balance of 999 Year Lease • Double Glazed & Combi Boiler • Well Presented Throughout • Redoubt Location • Adjacent to Beach & Princes Park
Location: • Nearest Station: Eastbourne Station • Distance to Station: 1.2413212016989636 miles
Agent Information: • Address: 15 Cornfield Road Eastbourne BN21 4QD
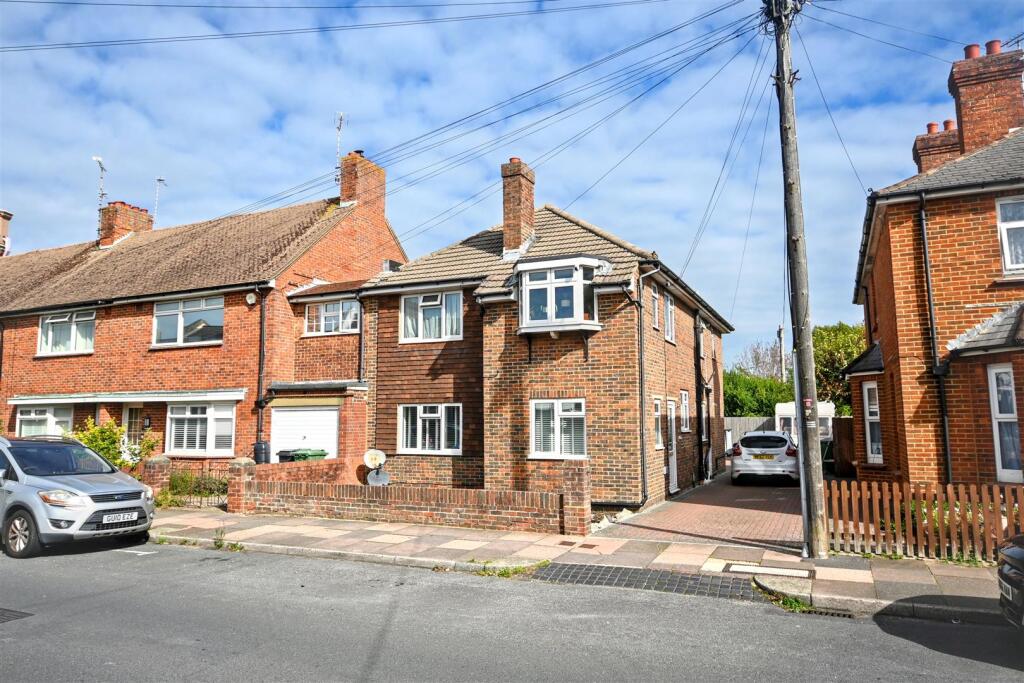
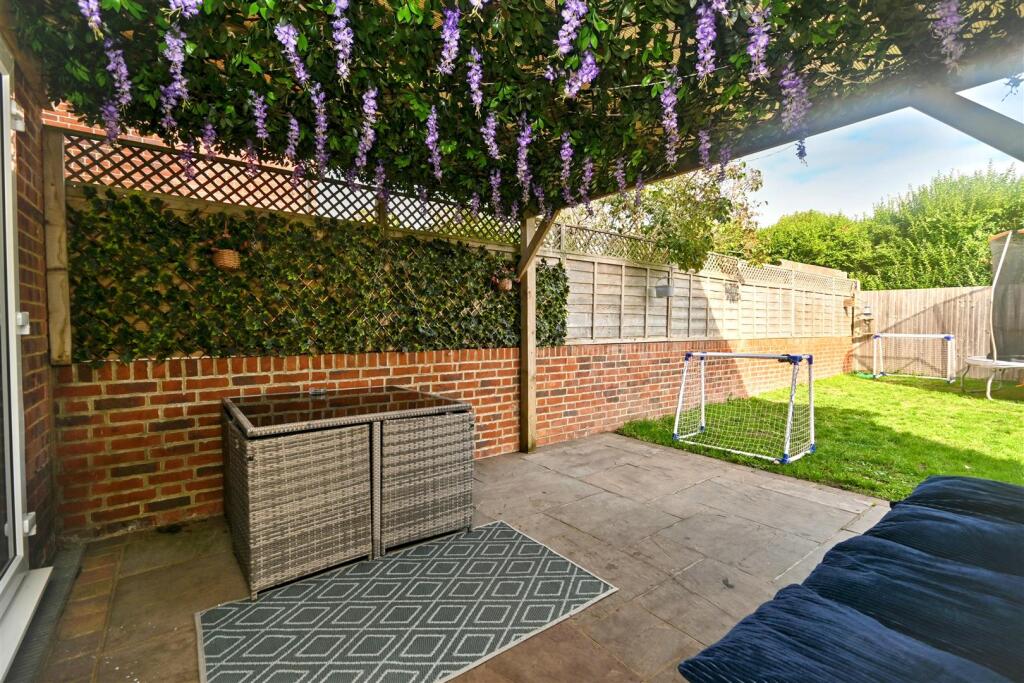
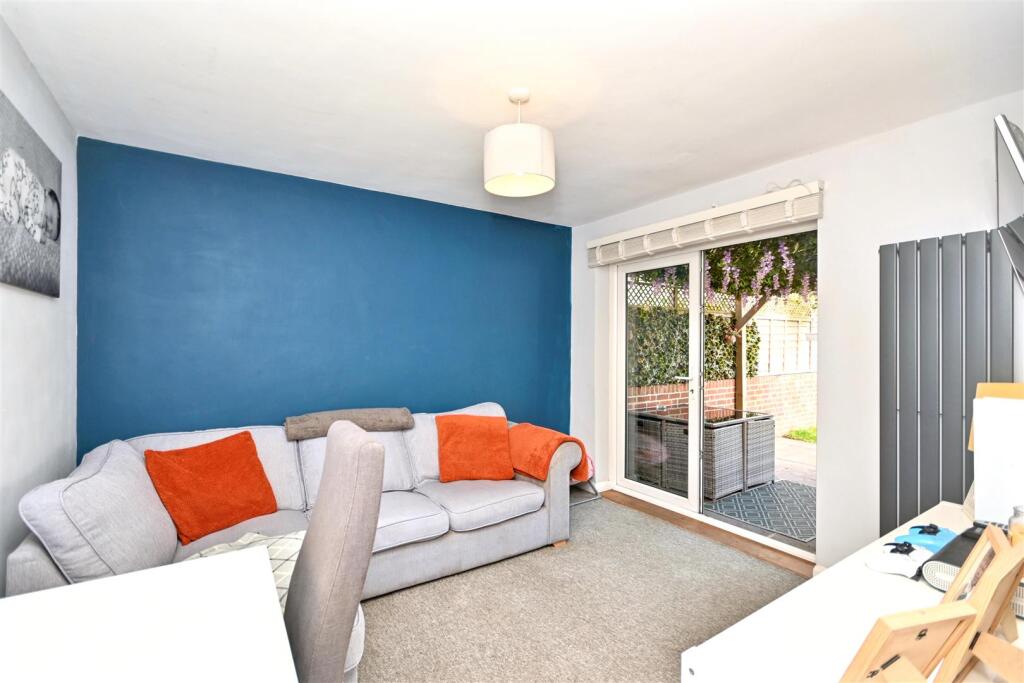
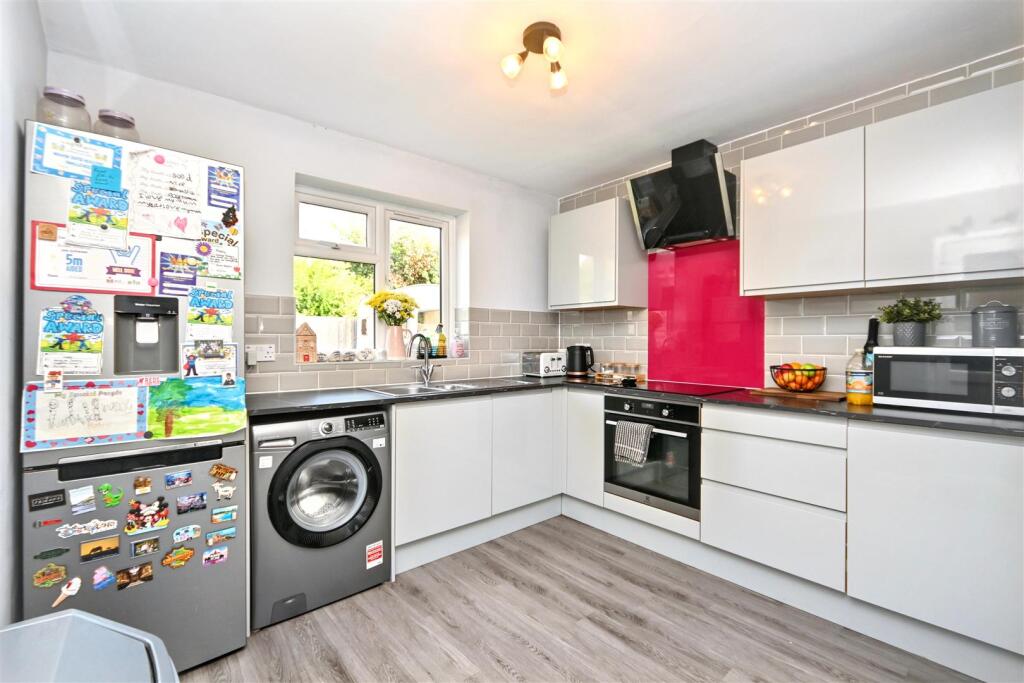
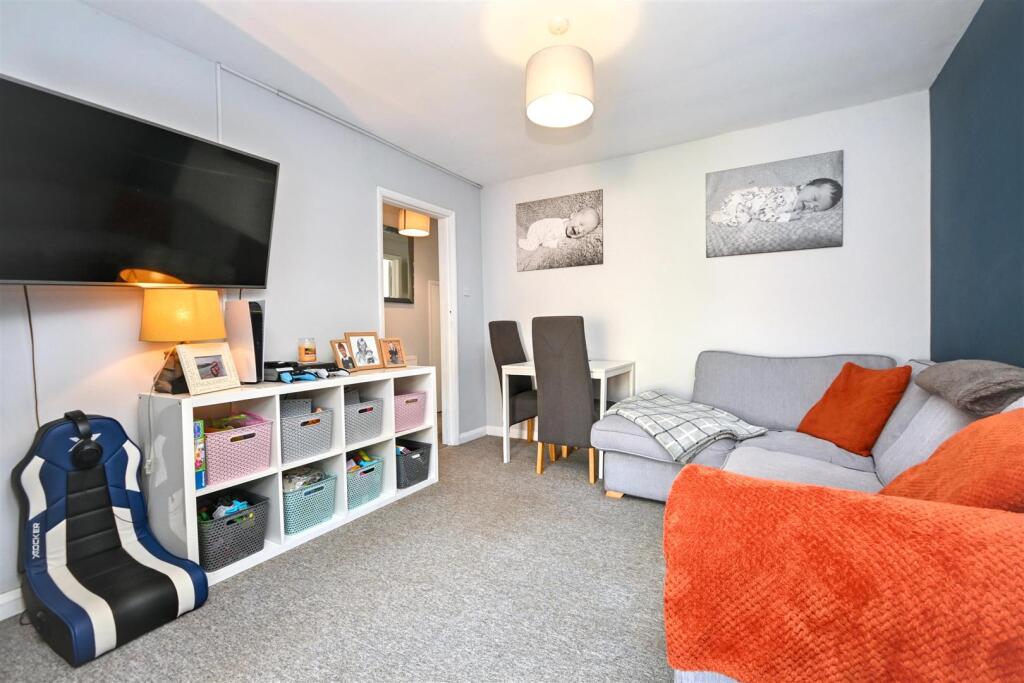
Full Description: A ground floor purpose built flat with private front and rear gardens, allocated parking and a share of freehold, together with the balance of a 999 year lease. The rear garden is accessed directly via double doors, creating a lovely indoor-outdoor feel. Situated immediately adjacent to the beach and Princes Park, the property is also close to bus routes, superstores and local amenities, with Eastbourne town centre and Sovereign Harbour both within easy reach. A great opportunity for those seeking a well located ground floor home with gardens and parking.<br /><br /><b>Entrance</b> - Communal entrance with ground floor private entrance door to -<br /><br /><b>Hallway</b> - Radiator. Cupboard.<br /><br /><b>Lounge</b> - 3.30m x 3.15m (10'10 x 10'4 ) - Radiator. Double glazed patio doors to rear garden.<br /><br /><b>Fitted Kitchen</b> - 3.00m x 2.64m (9'10 x 8'8 ) - Range of fitted wall and base units. Worktop with inset one & a half bowl single drainer sink unit and mixer tap. Built-in electric hon and oven under., Extractor cooker hood. Boiler. Plumbing and space for washing machine and fridge/freezer. Radiator. Double glazed door. Double glazed window to rear aspect.<br /><br /><b>Bedroom 1</b> - 4.01m x 3.18m (13'2 x 10'5) - Radiator. Double glazed window to front aspect.<br /><br /><b>Bedroom 2</b> - 2.64m x 2.29m (8'8 x 7'6 ) - Radiator. Double glazed windows to front & side aspect.<br /><br /><b>Modern Bathroom/Wc</b> - White suite comprising panelled bath with chrome mixer tap and shower attachment. Low level WC with concealed cistern. Wash hand basin with mixer tap and cupboard under. Heated towel rail. Frosted double glazed window.<br /><br /><b>Outside</b> - Rear Garden: with patio covered seating area adjoining the lounge/kitchen doors and lawned area with gate to driveway.<br /><br />Front Garden: walled and laid to wood chip.<br /><br /><b>Parking</b> - Allocated parking.<br /><br /><b>Epc = C</b> - <br /><br /><b>Council Tax Band = B</b> - <br /><br />