For Sale
£585,000
Channels,
Chelmsford,
CM3 3HA
3 bd
2 ba
Detached
Little Waltham
Listed by Marden Homes

Property Details: • Type: Detached • Tenure: N/A • Floor Area: N/A
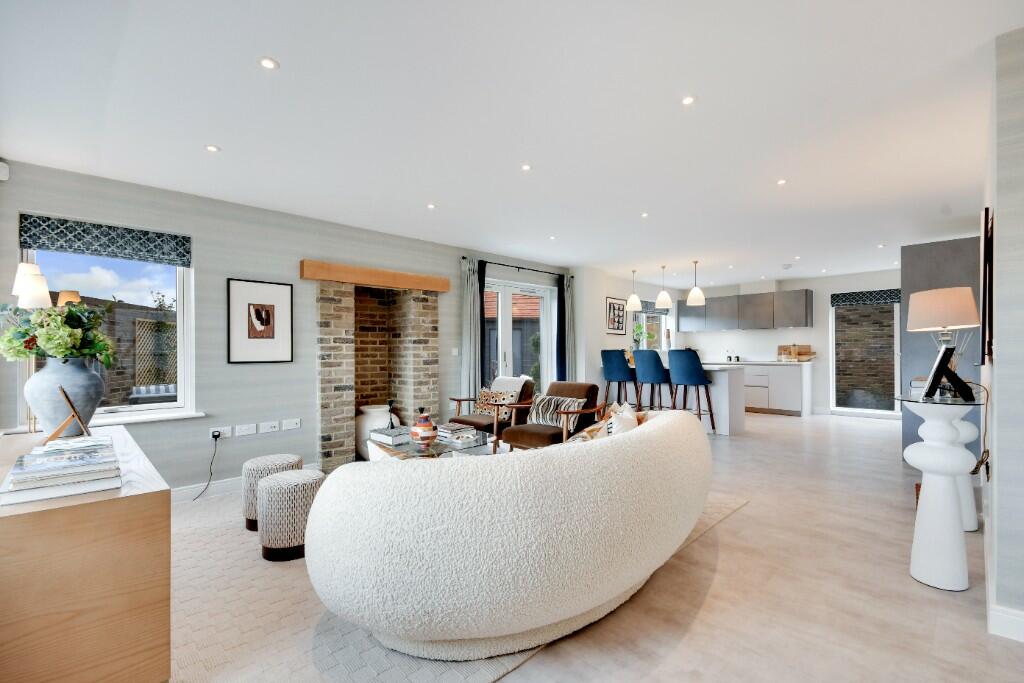
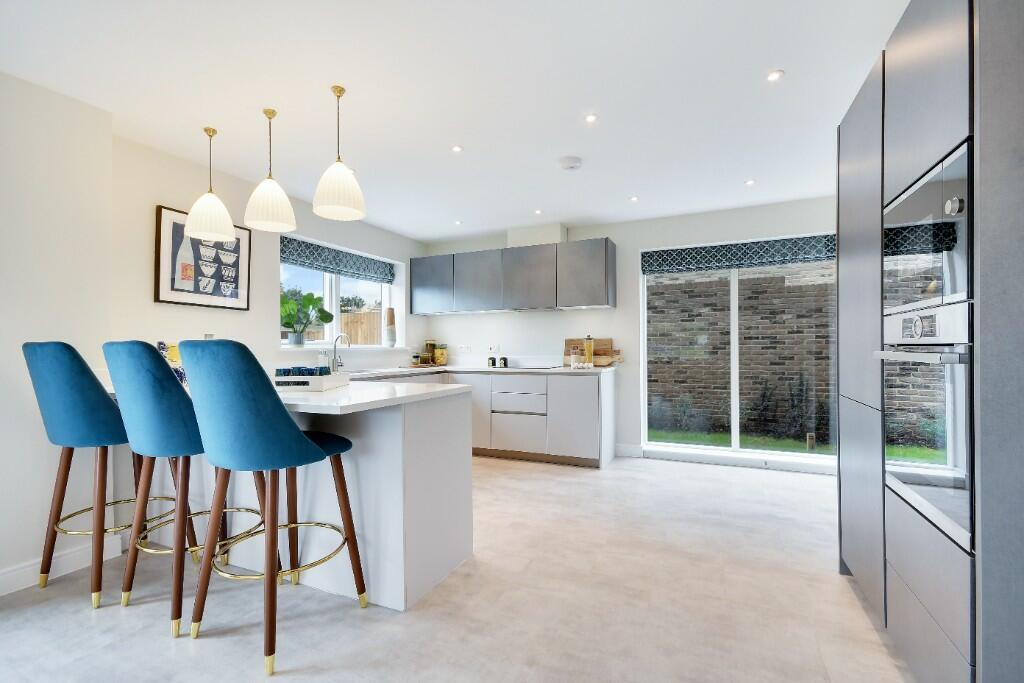
Key Features: • Luxury Specification as Standard • Abundance of Outside Space including 2 x terraces & Private Garden • 2 Reception Rooms • Integrated Appliances Included as Standard • Underfloor Heating to Ground Floor • Karndean Flooring/Carpet Included as Standard • Electric Vehicle (EV) Charging Point • Open Plan Living • EPC Energy Rating B
Location: • Nearest Station: N/A • Distance to Station: N/A
Agent Information: • Address: Channels, Chelmsford, CM3 3HA
Full Description: The Clyde - Luxury Waterside Living SECURE YOUR DREAM HOME IN A PICTURESQUE LOCATION
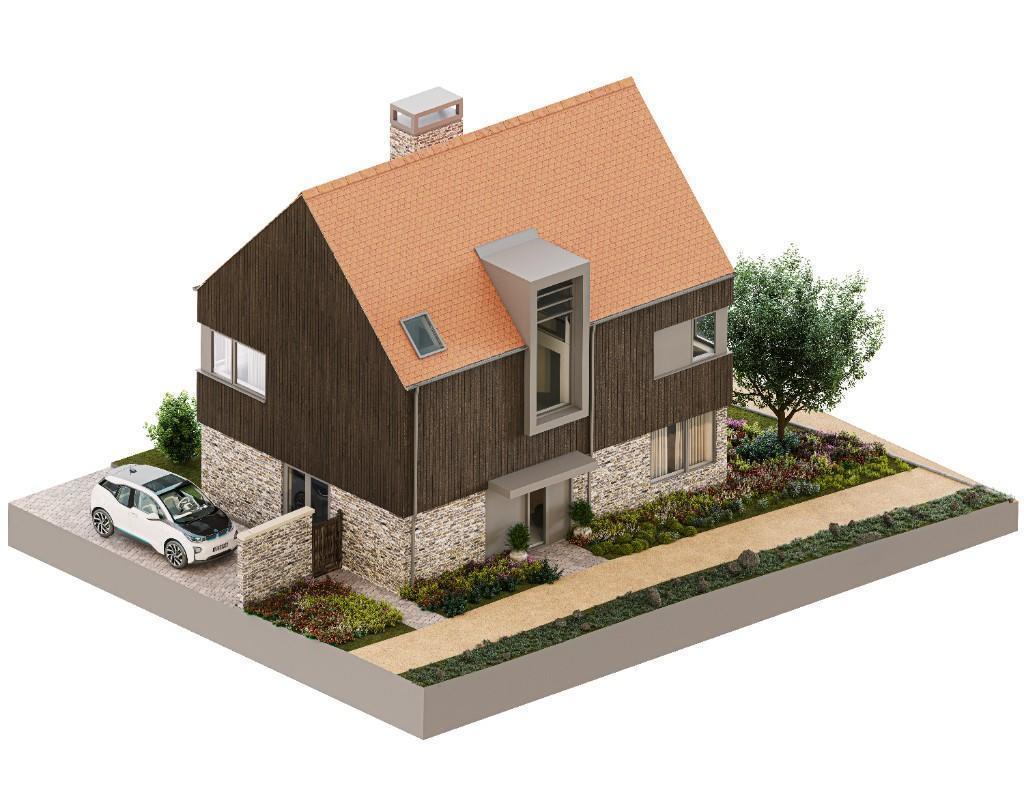
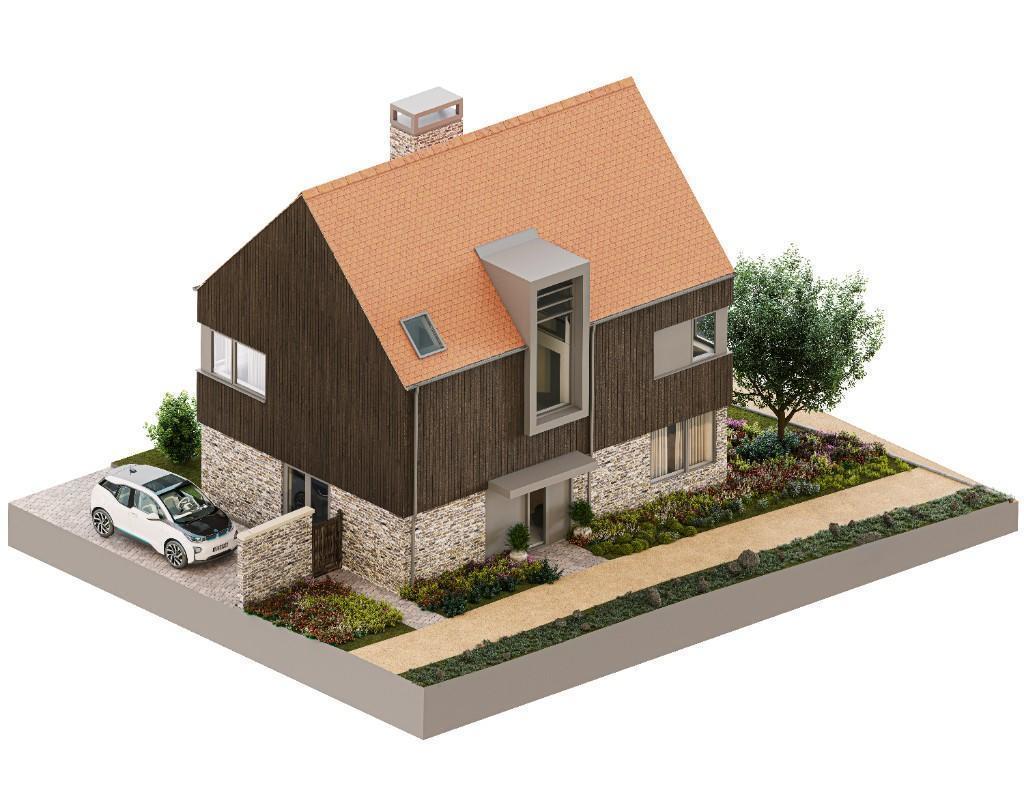
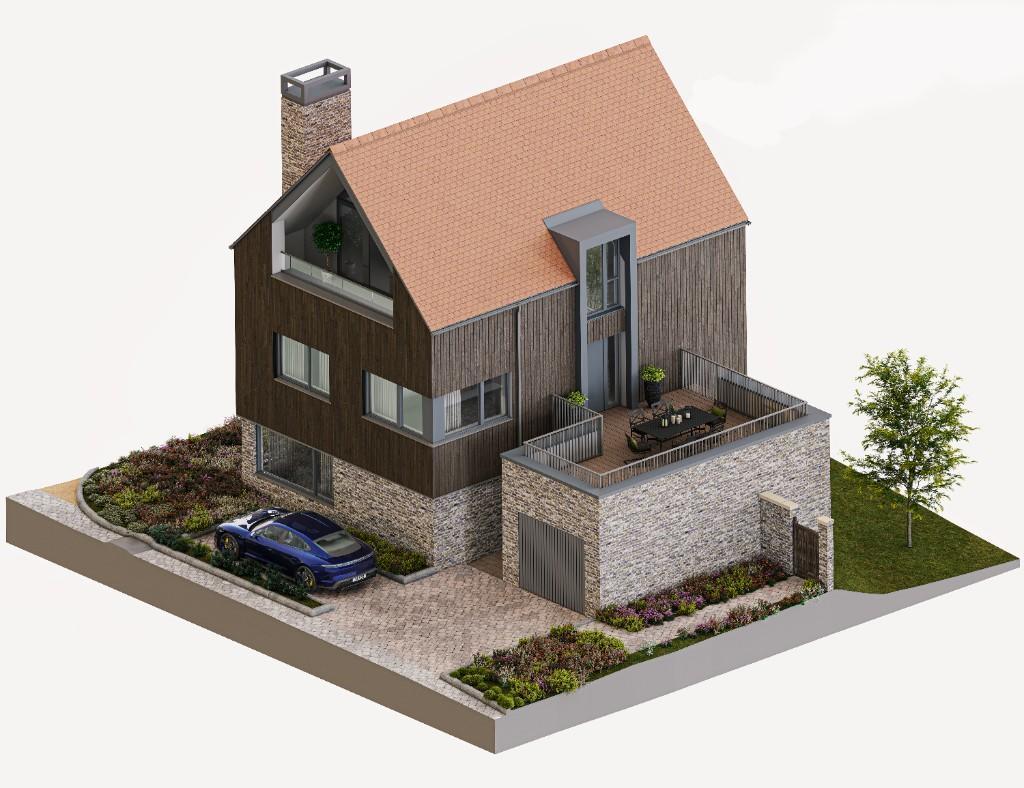
Modern Open-Plan Living with Premium Finishes The Clyde offers luxury open-plan living with a high-end specification as standard. Designed for contemporary lifestyles, this stunning 4/5-bedroom, three-storey home features:
Integrated premium appliances and flooring throughout Spacious off-road parking for two cars with an EV charging point Integral garage with a large terrace above, perfect for outdoor relaxation Underfloor heating to the ground floor with Wi-Fi-enabled controls Energy-efficient design for comfortable and sustainable living Prime Location - Wimbush Waters, Chelmsford Nestled within the exclusive Wimbush Waters development, adjacent to Beaulieu Park, this home offers the perfect balance of tranquil waterside surroundings and convenient connectivity. Residents enjoy:
Channels Brasserie & Village Hub creating a true community feel Beautiful lakes, parkland, and cycle routes on your doorstep Exceptional transport links, including: A12 access within 1 mile via the newly opened Beaulieu Park Bridge Chelmsford North railway station (opening 2025) for swift London commutes Chelmer Valley Park & Ride within walking distance Spacious & Stylish Layout This beautiful corner plot is surrounded by landscaped pathways and running streams, offering a truly picturesque setting.
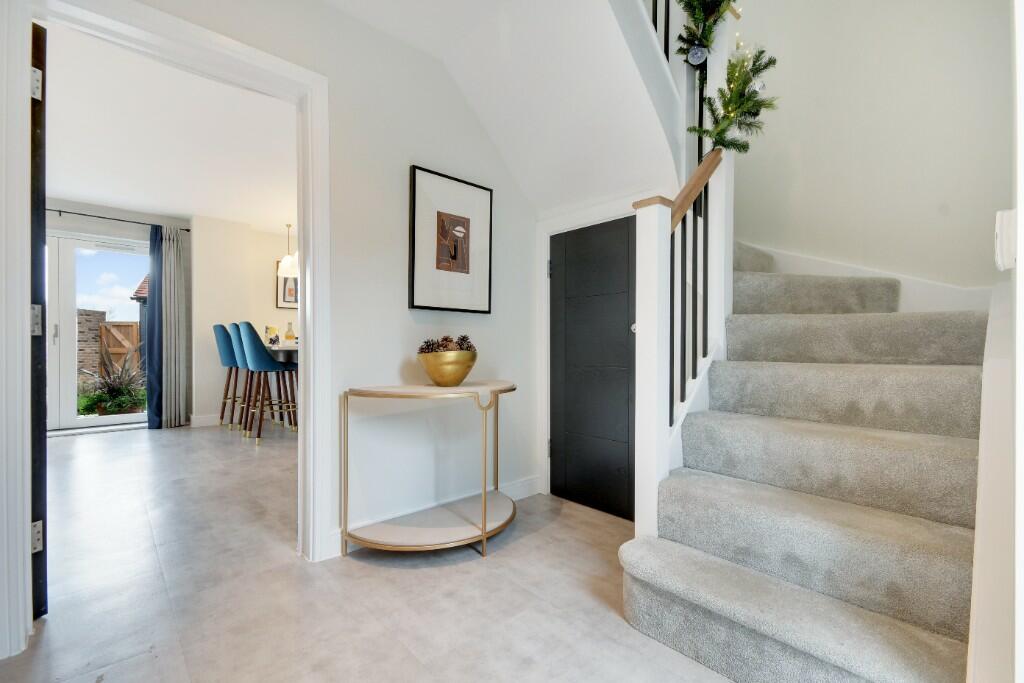
Inside, a welcoming hallway leads into an expansive open-plan living area, spanning the entire depth of the home, with double doors opening to a private garden. The ground floor also features a utility room and integral garage for convenience.
On the first floor, you'll find three spacious double bedrooms and a luxury family bathroom. The top floor boasts a private master suite with en-suite bathroom, alongside a large secondary reception room with access to a spacious terrace above the garage, offering a perfect outdoor retreat.
Total Size: 1,986 sq. ft.
Outstanding Local Amenities & Schools Wimbush Waters is perfectly placed for families, professionals, and commuters. Nearby educational institutions include:
New Hall School - One of Essex's most prestigious independent schools Beaulieu Park School - Essex's first all-through school King Edward VI Grammar School & Chelmsford County High School for Girls - Outstanding-rated options in Chelmsford Specification Highlights Designer handleless kitchen with Artemis countertops High-spec integrated appliances Luxury Duravit & Hansgrohe bathroom fittings with porcelain tiles Integral garage with electric door & additional parking Private terrace above the garage Intruder alarm, smoke detectors & external lighting Energy-efficient doors and windows EV charging point
Additional Information Predicted Energy Assessment: B Annual estate maintenance charge: £521.94 per year Visit Us - Sales & Marketing Suite Lower Wimbush Road, Chelmsford, CM3 3HA Open 10am - 5pm, 7 days a week
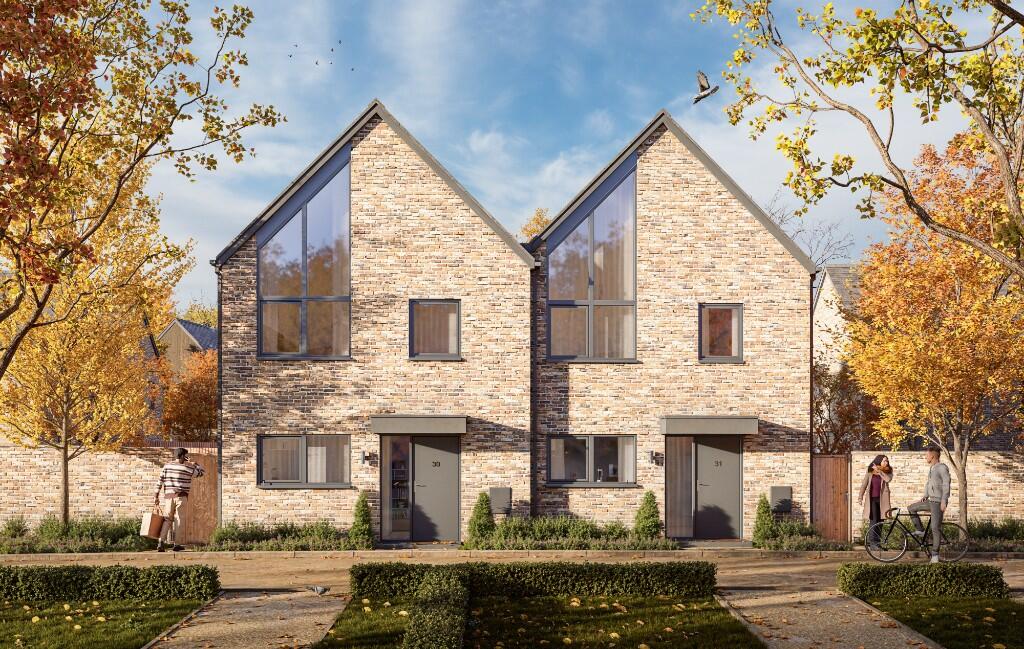
Please note: Some images and CGIs may not be plot-specific.
For further details or to book a viewing, contact our dedicated Sales Executives today!