Chapel Lane, Acton Bridge, Northwich
About this home

Property Details: • Type: Detached Bungalow • Tenure: N/A • Floor Area: N/A
Key Features: • Three Bedroom detached bungalow • Lounge diner and kitchen • Three bedrooms • Family bathroom • Good sized plot and enclosed rear garden • Highly regarded village location • Tenure: Freehold • Council tax band: D • Viewing advised to fully appreciate
Location: • Nearest Station: N/A • Distance to Station: N/A
Agent Information: • Address: 44 - 46 High Street, Northwich, Cheshire, CW9 5BE
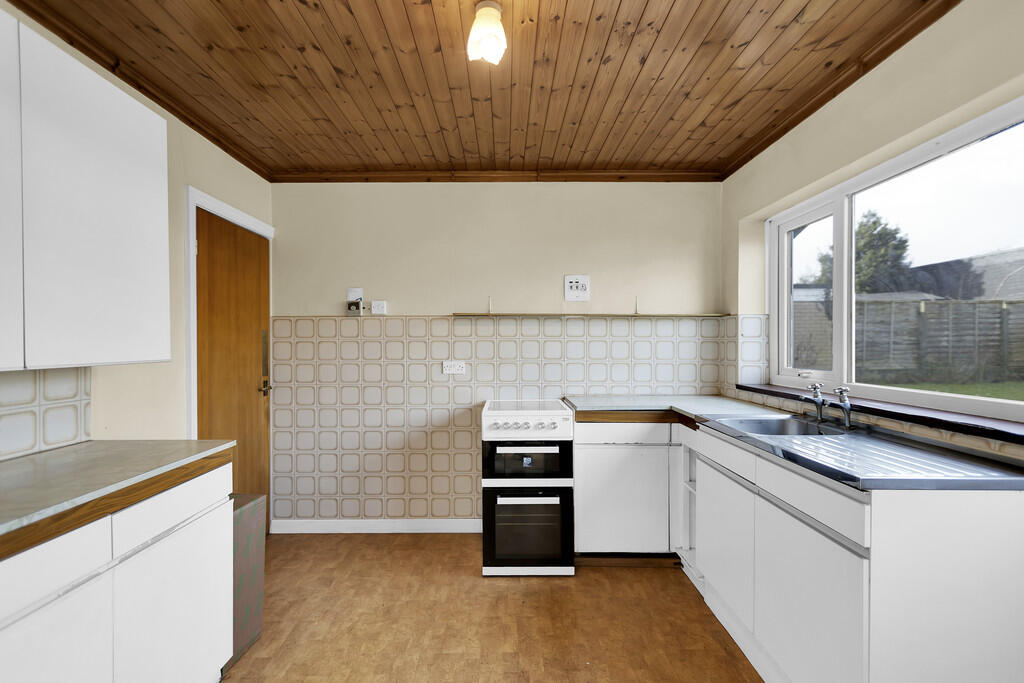
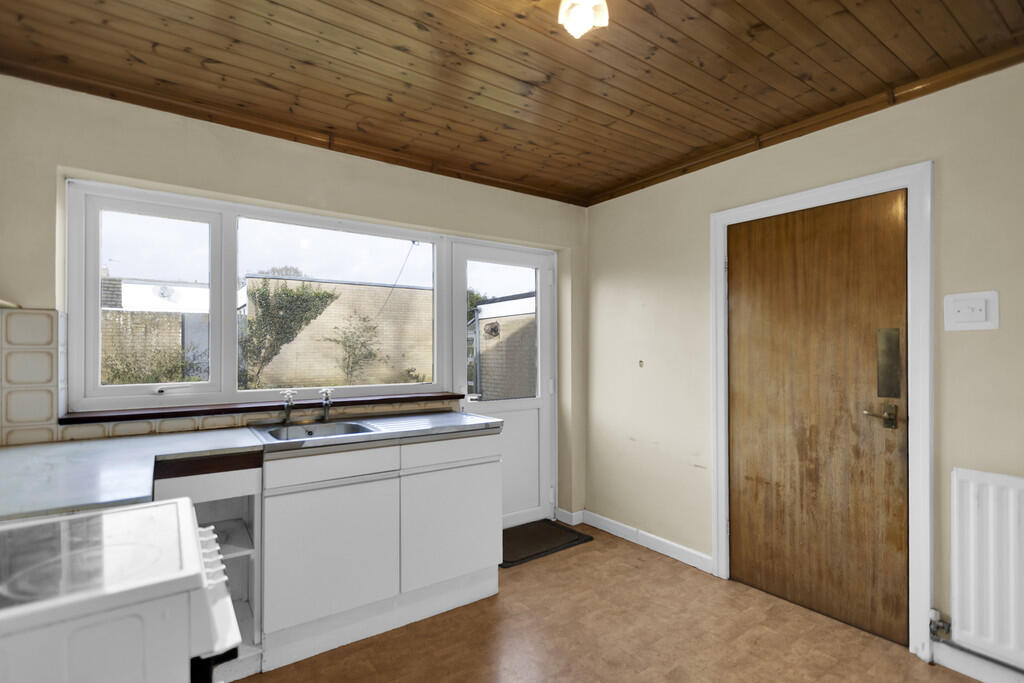
Full Description: ENTRANCE HALL Accessed via the entrance door, wall mounted radiator and doors to all rooms. LOUNGE 11' 6" x 14' 6" (3.51m x 4.42m) With a double glazed window to the front elevation, wall mounted radiator and fire. DINING ROOM 10' 10" x 8' 2" (3.3m x 2.49m) With a double glazed window to the rear elevation and a door to the kitchen. KITCHEN 10' 10" x 9' 11" (3.3m x 3.02m) With a double glazed window to the rear elevation and a door that leads to the rear garden. FItted with a range of units, cooker and sink unit. BEDROOM ONE 9' 11" x 11' 6" (3.02m x 3.51m) With a double glazed window to the rear elevation, wall mounted radiator and wardrobes. BEDROOM TWO 10' 11" x 9' 11" (3.33m x 3.02m) With a double glazed window to the front elevation and wall mounted radiator. BEDROOM THREE 7' 11" x 8' 1" (2.41m x 2.46m) With a double glazed window to the front elevation and wall mounted radiator. BATHROOM With a double glazed opaque window to the rear elevation. Fitted with a suite comprising low level WC, hand wash basin and panelled bath, wall mounted radiator. EXTERNALLY To the front is a driveway providing off road parking and laid to lawn. To the rear is an enclosed garden, which is mainly laid to lawn with well stocked borders. GARAGE With an up and over door, power and lighting.
Property facts
Features & amenities
Location
Similar homes nearby