Property Details:
- Type: Detached house
- Bedrooms: 5
- Bathrooms: 3
Agent: PCM Estate Agents - Hastings
Phone: 01424 317864
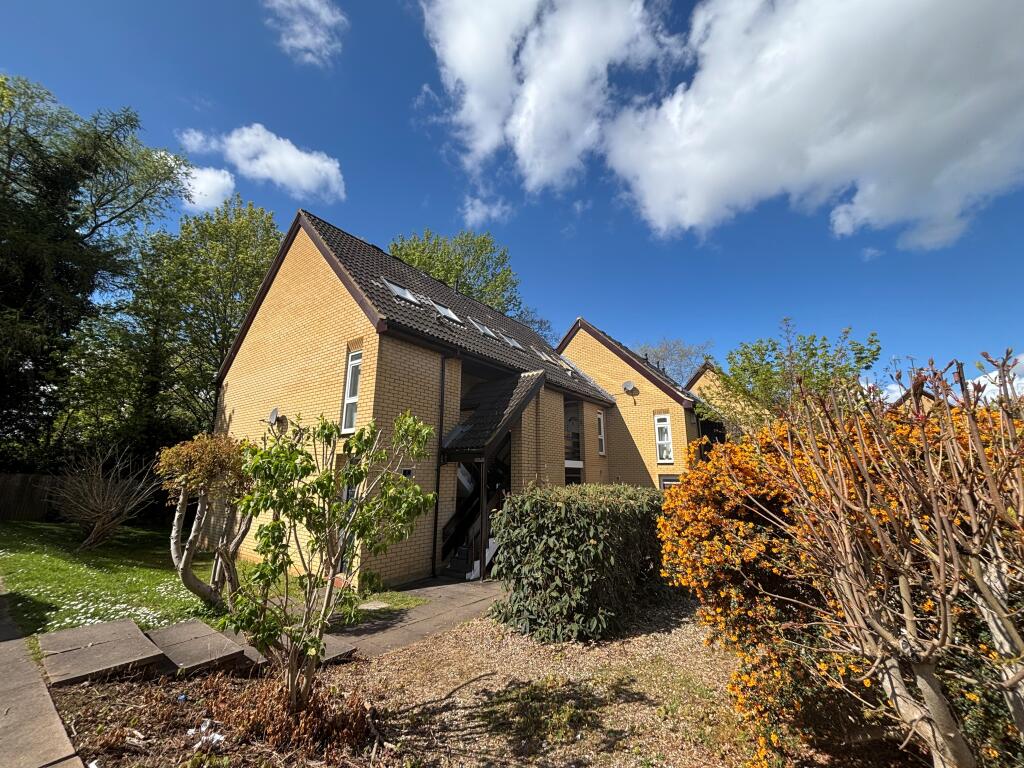
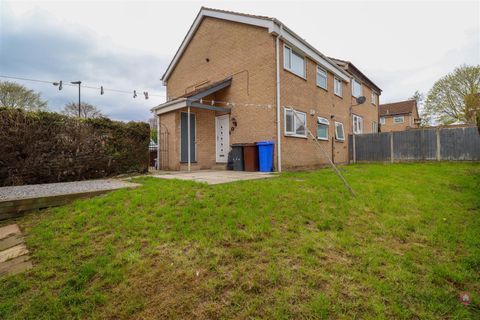
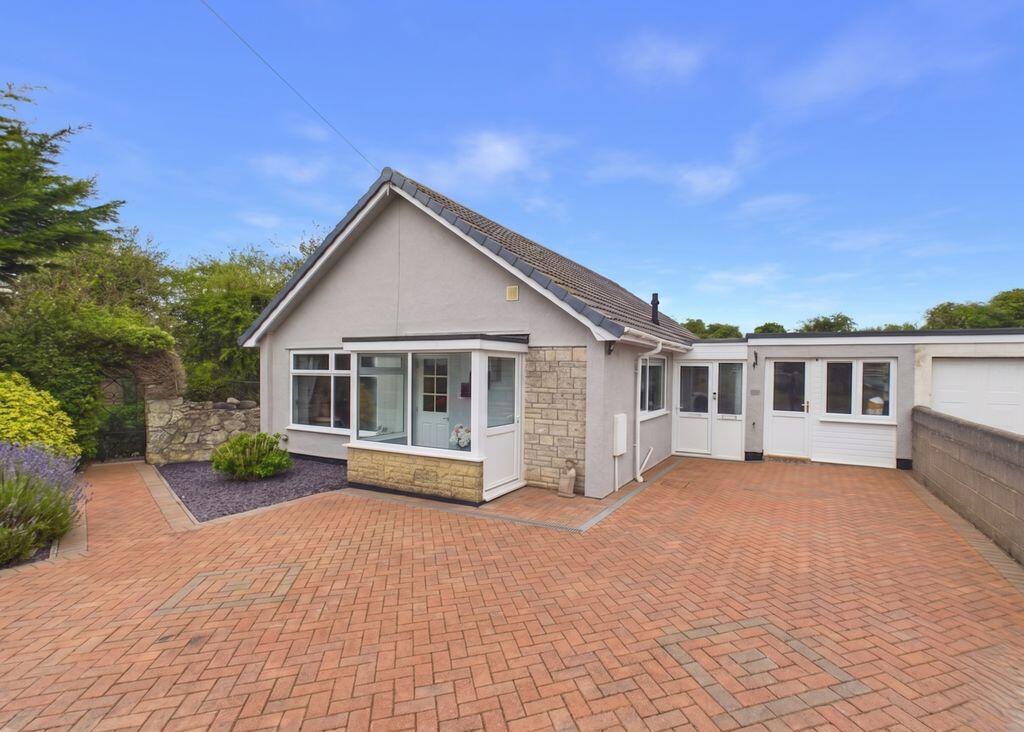
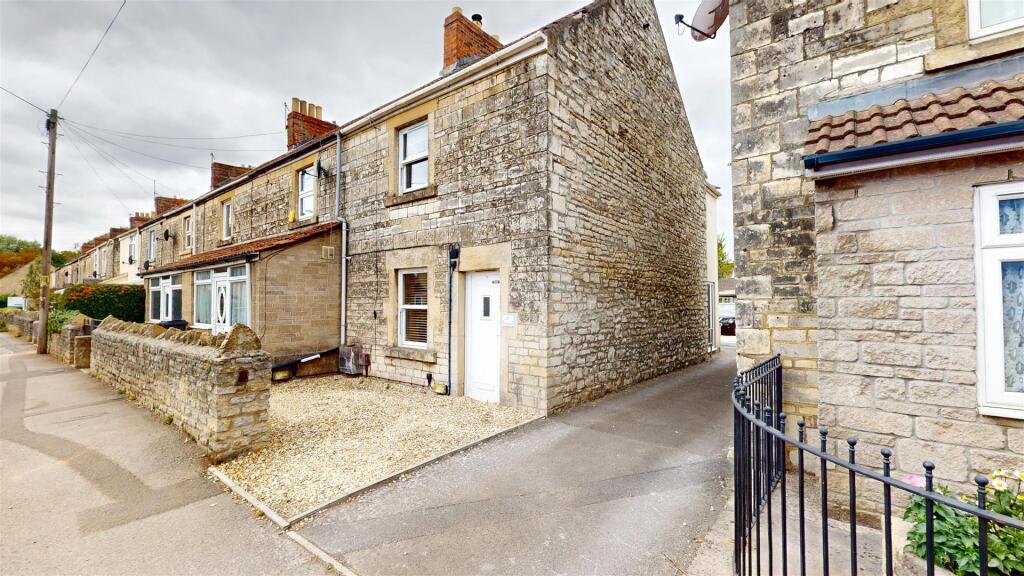
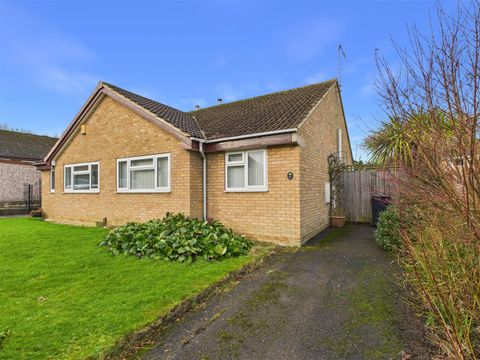
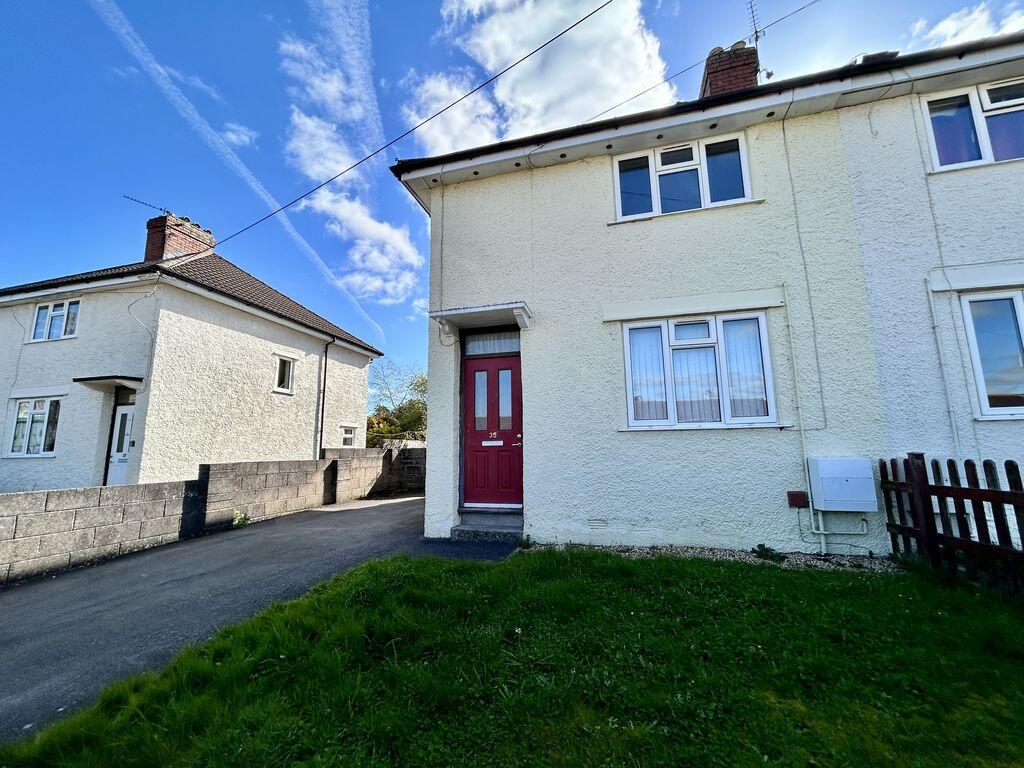
Located in a tucked away and quiet semi-rural location in the hugely sought-after village<br/>of Westfield is this individually designed and superbly presented DETACHED HOME offering SPACIOUS and ADAPTABLE ACCOMMODATION arranged over two floors, perfect for working from home and multi-generational living with the added potential to convert the LARGE DOUBLE GARAGE into an annexe subject to planning. <br/><br/>The Property incorporates FIVE BEDROOMS (Two on the ground floor), THREE BATHROOMS, LOUNGE, DINING ROOM, KITCHEN-BREAKFAST ROOM, LARGE MASTER BEDROOM with BALCONY and EN SUITE SHOWER ROOM. OFF ROAD PARKING for multiple vehicles, to the front and SUPERBLY LANDSCAPED SECLUDED GARDEN to the rear.<br/><br/>Benefits of this fine home include UNDERFLOOR HEATING, GRANITE FLOOR throughout the ground Floor, Engineered Oak WOODEN FLOORS throughout the first floor, Large DETACHED GARAGE, secluded gardens, perfect for entertaining. It is conveniently located for access to the heart of Westfield village with its local shopping facilities, recreational facilities, tennis courts, public house, Schools and access to the nearby towns of Hastings, Rye, and Battle with their comprehensive range of shopping, sporting, recreational facilities, mainline railway stations, seafront, and promenade. <br/><br/>There truly is only one way to appreciate this STUNNING HOME, call now to arrange your immediate viewing to avoid disappointment.<br/><br/><b>Canopied Entrance Porch</b> - With exterior lighting, front door to:<br/><br/><b>Spacious Entrance Hall</b> - With window to front aspect, built in cupboard, bespoke Oak and glass staircase rising to first floor accommodation, granite tiles with under floor heating, inset ceiling<br/>spot lighting, wall light points, door to:<br/><br/><b>Kitchen-Breakfast Room</b> - 17'4 X 11'3 - Double glazed windows to rear and side aspects, stainless steel inset sink with mixer tap over, range of high gloss modern base units comprising cupboard<br/>and drawers set beneath granite work surfaces with matching up stands, stainless steel chimney style cooker hood over inset five burner AEG gas hob, stainless steel AEG double oven and grill, integrated fridge, integrated dishwasher, island unit with cupboards and drawers set beneath granite top extending to breakfast bar, granite tiled floor with underfloor heating, inset ceiling spot lighting, door to utility room (described later) open plan to:<br/><br/><b>Dining Room</b> - 3.51m x 4.45m (11'6" x 14'7" ) - Part glazed Oak double doors returning to hallway, granite tiled floor with under floor heating, pair of double-glazed doors opening to rear garden, double sided wood burning stove set into chimney breast with facing to both lounge and dining room.<br/><br/><b>Lounge</b> - 31'6" x 14'7" (9.60m x 4.45m narrowing to to 3.56m)<br/> narrowing to to 11'8"Pair of part glazed Oak double doors returning to hallway, granite tiled floor with under floor heating, pair of double-glazed doors to side aspect, Pair of double-glazed doors opening to rear garden, double sided wood burning stove set into chimney breast with facing to both lounge and dining room.<br/><br/><b>Utility Room</b> - 11'3 X 5'7 - Double glazed window to front aspect, stainless steel inset sink with mixer tap over, range of base units comprising cupboards and drawers set beneath granite work surfaces with matching up stand, cupboard housing wall mounted gas boiler, matching wall units over, plumbing for washing machine, granite tiled floor with under floor heating, door opening to side.<br/><br/><b>Bedroom Four</b> - 11'11 X 11'6 - Currently used as a snug. Double glazed window to front aspect, granite tiled floor with under floor heating, inset ceiling spot lighting, wardrobes with sliding doors, return door to hallway.<br/><br/><b>Bedroom Three</b> - 11'4 X 9' - Currently used as a home office. Double glazed window to front aspect, granite tiled floor with under floor heating, inset ceiling spot lighting, return door to hallway.<br/><br/><b>Shower Room</b> - Double glazed window to side aspect, pedestal wash hand basin with mixer tap over, low level WC, tiled shower cubicle, tiled floor with under floor heating, return door to hallway.<br/><br/><b>First Floor Landing</b> - Inset ceiling spot lighting, double glazed window to front aspect, built-in cupboard, under floor heating.<br/><br/><b>Master Bedroom</b> - 14'8 X 13'5 - Under floor heating, double glazed double doors opening to balcony overlooking the rear gardens, return door to landing, door to:<br/><br/><b>En-Suite Shower Room</b> - Double glazed window to rear aspect, wash hand basin with tiled splash back set into vanity unit beneath, low level WC, shower cubicle with mixer spray multiple jets with built-in radio and speakers, tiled floor with under floor heating, inset ceiling spot lighting, cupboard housing hot water cylinder.<br/><br/><b>Bedroom Two</b> - 13'6 X 11'6 - Double glazed window to front aspect, under floor heating, return door to Landing.<br/><br/><b>Bedroom Three</b> - 18'3 X 11'4 - Double glazed windows to front and rear aspects, built-in cupboards, trap hatch to loft space, under floor heating, return door to landing.<br/><br/><b>Bathroom</b> - Double glazed window to side aspect, part tiled walls, panelled bath, pedestal wash hand basin, low level WC, tiled floor with under floor heating, return door to landing.<br/><br/><b>Front Garden</b> - Block paved driveway providing off-road parking for multiple vehicles and leading to:<br/><br/><b>Detached Double Garage</b> - 20'9 X 14'6 - Electric up and over door, light, power and water, personal door to Garden Room (described later) trap hatch to first floor boarded loft area with Velux windows to side.<br/><br/><b>Rear Gardens</b> - A particular feature of the property is the rear secluded garden with a large granite chipped patio area leading to gardens laid principally to lawns with flower beds, trees, and shrubs, outside tap, side access.<br/><br/><b>Garden Room</b> - 4.09m x 2.74m (13'5 x 9') - Double glazed window to side, light and power, door opening to the garage.<br/><br/>