Chapel Road, Steeton
About this home
Property Details: • Type: Cottage • Tenure: N/A • Floor Area: N/A
Key Features: • Two Bedroom Terrace • Loft Room • Conservatory • Village Location • Close to Bus & Rail Links • Council Tax Band : A • EPC Rating : D • Council : Bradford Met
Location: • Nearest Station: Steeton & Silsden Station • Distance to Station: 0.535267234137583 miles
Agent Information: • Address: 77 Main Street, Cross Hills, Keighley, BD20 8PH
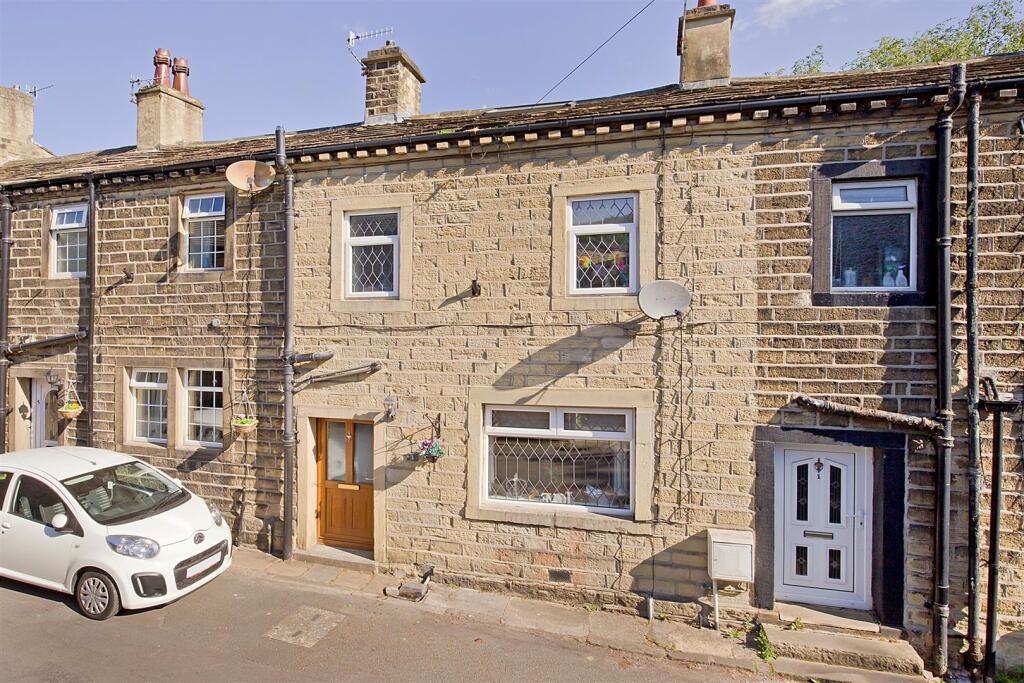
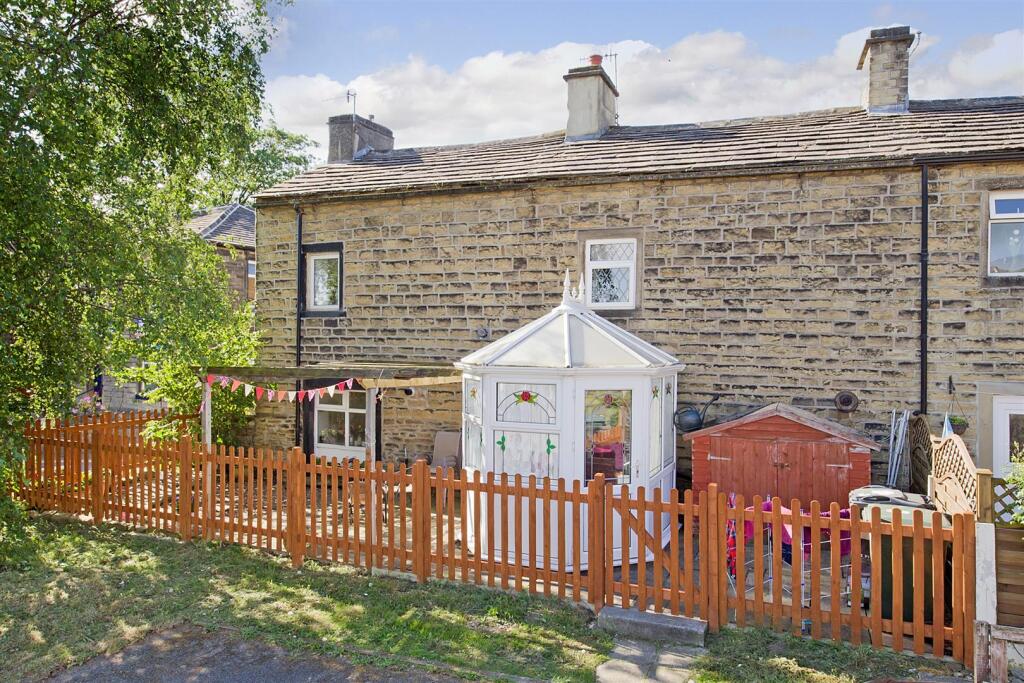
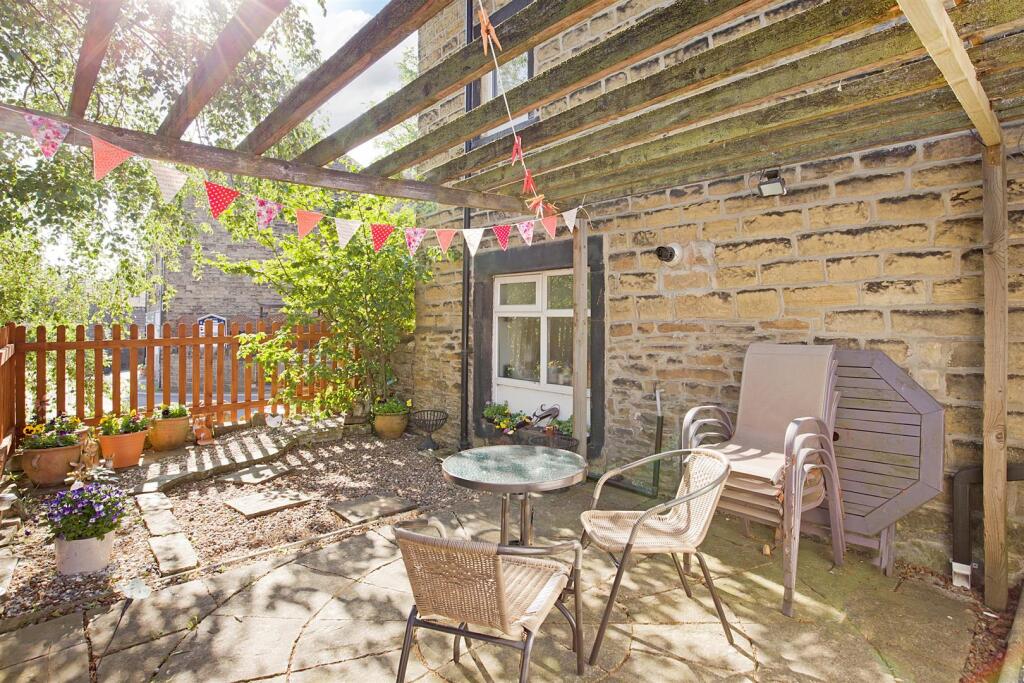
Full Description: A superb two bedroom terrace cottage full of charm and character with loft room, conservatory and garden, offered in excellent condition with gas central heating and sealed unit double glazing, located in this desirable village location close to bus and train links, and local amenities. Early viewing recommended<br /><br /><b>Property Details</b> - A superb two bedroom terrace cottage full of charm and character with loft room, conservatory and garden, offered in excellent condition with gas central heating and sealed unit double glazing, located in this desirable village location close to bus and train links, and local amenities. Early viewing recommended<br /><br /><b>Ground Floor</b> - Panelled door into<br /><br /><b>Entrance Hall</b> - with exposed stone work, ceiling light.<br /><br /><b>Sitting Room</b> - 5.33m x 3.63m - with recessed fireplace, archway to side of chimney breast, exposed beams, ceiling light<br /><br /><b>Kitchen Area</b> - 2.97m x 2.01m - with an excellent range of modern wall and base units with stainless steel sink and drainer unit with matching mixer tap, contrasting work surfaces over with ceramic tiling above, built in electric oven with four ring gas hob with extractor fan over, provisions for an automatic washing machine and dishwasher, ceiling light, panelled and glazed door leading to the rear garden.<br /><br /><b>Conservatory</b> - 2.84m x 2.16m - glazed door leading to the rear garden<br /><br /><b>First Floor</b> - <br /><br /><b>Landing</b> - with stairs leading to the second floor, built in storage cupboard, ceiling light<br /><br /><b>Bedroom One</b> - 3.12m x 2.82m - with built in wardrobe, exposed beam, ceiling light<br /><br /><b>Bedroom Two</b> - 2.46m x 2.11m - with exposed beam, ceiling light<br /><br /><b>Bathroom</b> - containing a three piece white suite comprising 'P' shaped bath with shower attachment over, wash hand basin together with low suite w.c. heated chrome towel rail, partial ceramic tiling to the walls.<br /><br /><b>Second Floor</b> - <br /><br /><b>Loft Room</b> - A versatile room with useful under eaves storage cupboard, velux window, ceiling light<br /><br /><b>Outside</b> - To the rear of the property is a delightful enclosed low maintenance rear garden, with seating areas and mature borders.<br /><br />