Property Details:
• Type: Semi-Detached
• Tenure: N/A
• Floor Area: N/A
Key Features:
• Semi-Detached House
• Two Double Bedrooms
• Generous Living Room With Log Burner
• Fitted Kitchen/Diner
• Lean To
• Fitted Bathroom
• Down Stairs WC/Utility Room
• Landscaped Rear Garden
Location:
• Nearest Station: N/A
• Distance to Station: N/A
Agent Information:
• Address: Purplebricks,
650 The Crescent Colchester Business Park,
Colchester,
United Kingdom,
CO4 9YQ
Full Description:
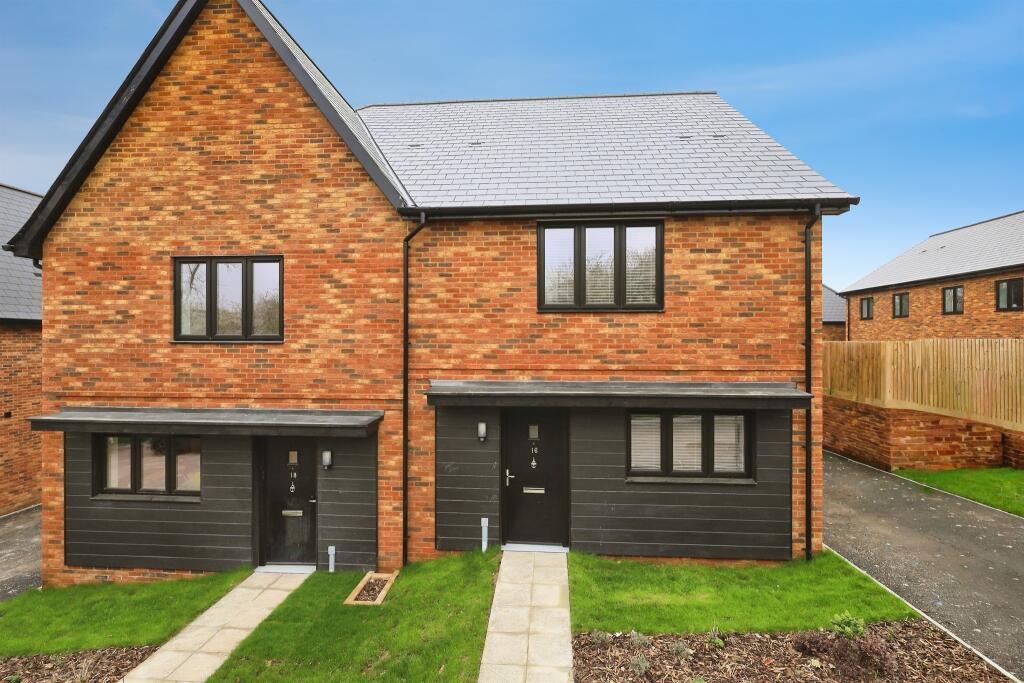
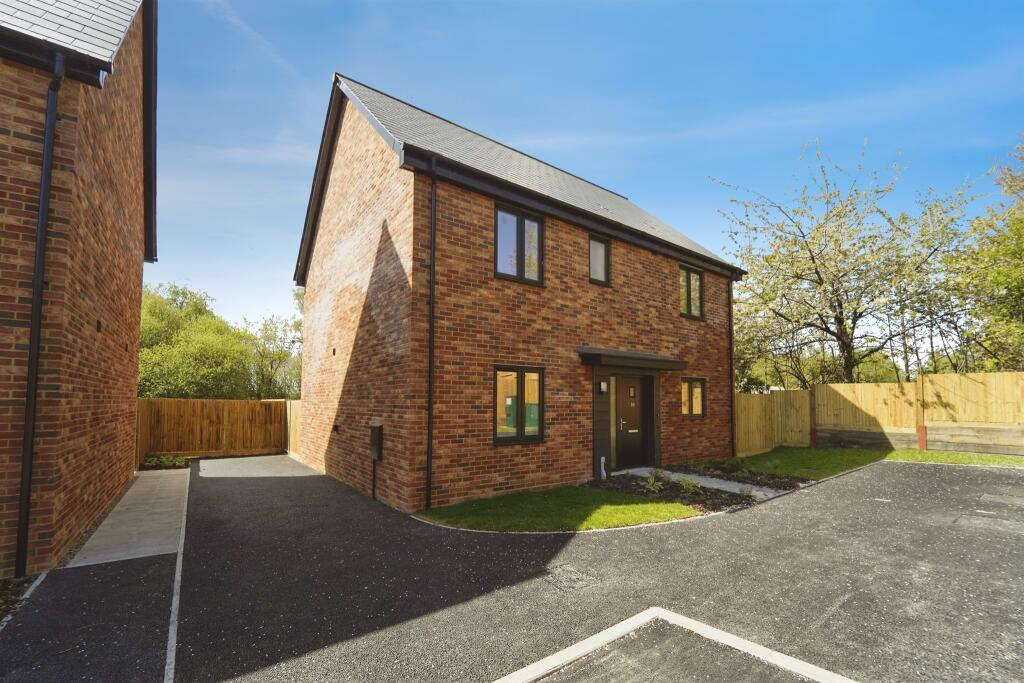
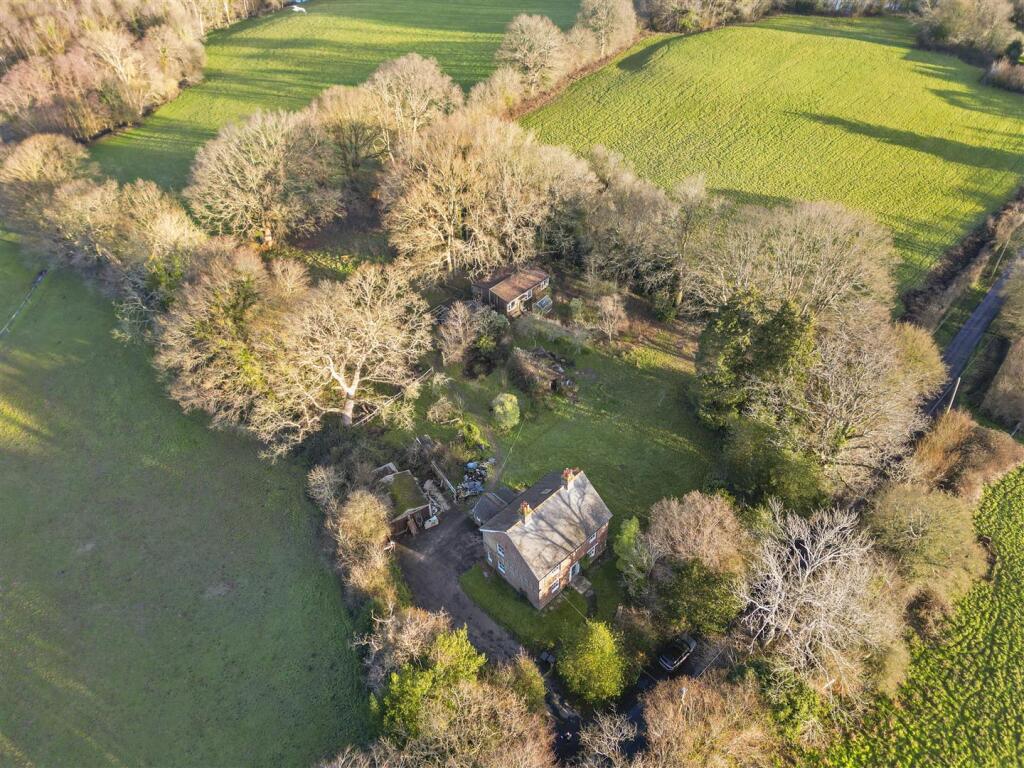
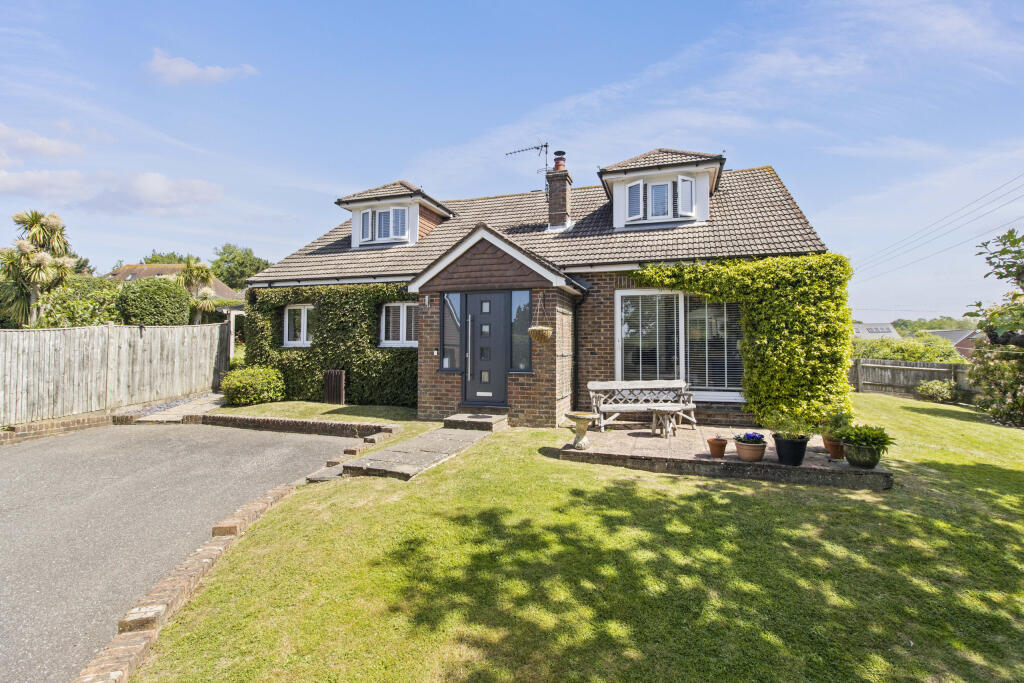
The PropertyA generous TWO DOUBLE BEDROOM, semi-detached period property in the highly sought after village of Herstmonceux!The property occupies a fabulous rural location within convenient reach to Herstmonceux high street, offering a good variety of popular local restaurants, pub, recreational ground and general amenities in the surrounding to include local store and post office, doctors surgery and well regarded local schooling at Herstmonceux C of E Primary.Accommodation is arranged over two storeys;A smart, spacious and welcoming entrance hall gives way to a useful downstairs WC and utility room, and access into the generous 11x10ft living room featuring log burner with decorative wooden mantel, and with through access into the equally generous and well equipped 12ft kitchen/diner and adjoining lean to.Two excellent sized 12ft double bedrooms occupy the first floor, with twin fitted wardrobes from the master bedroom, additional storage cupboard on the landing and fitted country cottage style bathroom, also with fitted storage.The rear garden has been landscaped with areas of lawn, block paved seating area and pathway with a range of mature hedge and fenced borders and further benefits to include a timber built shed and side access.The front of the property is laid with block paving and area of lawn to one side.NB: Local planning granted for new dwellings on land to rear of property. Please enquire for more details. Property Description DisclaimerThis is a general description of the property only, and is not intended to constitute part of an offer or contract. It has been verified by the seller(s), unless marked as 'draft'. Purplebricks conducts some valuations online and some of our customers prepare their own property descriptions, so if you decide to proceed with a viewing or an offer, please note this information may have been provided solely by the vendor, and we may not have been able to visit the property to confirm it. If you require clarification on any point then please contact us, especially if you’re traveling some distance to view. All information should be checked by your solicitor prior to exchange of contracts.Successful buyers will be required to complete anti-money laundering checks. Our partner, Lifetime Legal Limited, will carry out the initial checks on our behalf. The current non-refundable cost is £80 inc. VAT per offer. You’ll need to pay this to Lifetime Legal and complete all checks before we can issue a memorandum of sale. The cost includes obtaining relevant data and any manual checks and monitoring which might be required, and includes a range of benefits. Purplebricks will receive some of the fee taken by Lifetime Legal to compensate for its role in providing these checks.BrochuresBrochure